Welcome to this Doctor's Row pool home on an oversized lot featuring a desirable split floor plan, spacious
primary suite with volume ceilings, and a 3-car garage. Recent updates include a 2024 roof, new impact
shutters, refreshed kitchen cabinetry, and newer appliances. Lush, mature landscaping with extensive landscape lighting surrounds the home
and creates a private, Zen-inspired pool setting perfect for relaxing or entertaining.
For sale
$765,000
1500 51st Ct, Vero Beach, FL 32966
4beds
2,448sqft
:
Get pre-qualified$4,958/mo
Single Family Residence
Built in 2004
0.38 Acres Lot
$-- Zestimate®
$313/sqft
$71/mo HOA
What's special
Newer appliancesPrivate zen-inspired pool settingOversized lotDesirable split floor planRefreshed kitchen cabinetryLush mature landscapingExtensive landscape lighting
- 6 days |
- 545 |
- 52 |
Likely to sell faster than
Zillow last checked:
Listing updated:
Listed by:
Michael T Merrill 561-427-3958,
Douglas Elliman Florida LLC
Source: Realtor Association of Indian River County,MLS#: 298776 Originating MLS: Indian River
Originating MLS: Indian RiverFacts & features
Interior
Bedrooms & bathrooms
- Bedrooms: 4
- Bathrooms: 3
- Full bathrooms: 3
Bedroom
- Dimensions: 14x18
Bedroom
- Dimensions: 12x10
Bedroom
- Dimensions: 12x11
Bedroom
- Dimensions: 12x11
Dining room
- Dimensions: 11x23
Family room
- Dimensions: 16x17
Kitchen
- Dimensions: 15x13
Living room
- Dimensions: 13x22
Porch
- Dimensions: 39x11
Screened porch
- Dimensions: 56x25
Heating
- Central
Cooling
- Central Air
Appliances
- Included: Dryer, Dishwasher, Electric Water Heater, Disposal, Microwave, Range, Refrigerator, Washer
- Laundry: In Unit
Features
- High Ceilings, Vaulted Ceiling(s)
- Flooring: Tile
- Windows: None
- Has fireplace: No
Interior area
- Total interior livable area: 2,448 sqft
Property
Parking
- Total spaces: 3
- Parking features: Three Car Garage, Three or more Spaces
- Garage spaces: 3
Features
- Levels: One
- Stories: 1
- Patio & porch: Porch, Screened
- Exterior features: Enclosed Porch
- Has private pool: Yes
- Pool features: Pool, Private
- Has view: Yes
- View description: Garden
- Waterfront features: None
Lot
- Size: 0.38 Acres
- Dimensions: 122 x 138
- Features: 1/4 to 1/2 Acre Lot
Details
- Parcel number: 33390900026000000015.0
- Zoning: ,
- Zoning description: Residential
Construction
Type & style
- Home type: SingleFamily
- Architectural style: One Story
- Property subtype: Single Family Residence
Materials
- Block, Concrete, Stucco
- Roof: Shingle
Condition
- New construction: No
- Year built: 2004
Utilities & green energy
- Sewer: Public Sewer
- Water: Public
Community & HOA
Community
- Features: None, Other
- Subdivision: Rosewind
HOA
- Has HOA: Yes
- Amenities included: Dues Paid Quarterly
- Services included: Other
- HOA fee: $71 monthly
- HOA name: Rosewind Homeowners Assoc
Location
- Region: Vero Beach
Financial & listing details
- Price per square foot: $313/sqft
- Tax assessed value: $433,960
- Annual tax amount: $5,940
- Date on market: 6/26/2026
- Listing terms: Cash,New Loan
- Ownership: Single Family/Other
Estimated market value
Not available
Estimated sales range
Not available
Not available
Price history
| Date | Event | Price |
|---|---|---|
| 7/21/2026 | Listed for sale | $765,000+86.6%$313/sqft |
Source:  Realtor Association of Indian River County #298776 Report a problem Realtor Association of Indian River County #298776 Report a problem | ||
| 8/10/2017 | Sold | $410,000-2.4%$167/sqft |
Source: Realtor Association of Indian River County #188643 Report a problem | ||
| 5/13/2017 | Listed for sale | $420,000$172/sqft |
Source: Dale Sorensen Real Estate Inc. #188643 Report a problem | ||
Public tax history
| Year | Property taxes | Tax assessment |
|---|---|---|
| 2025 | $5,940 +6.8% | $433,960 +2.9% |
| 2024 | $5,564 +4.5% | $421,730 +3% |
| 2023 | $5,324 +2.5% | $409,446 +3% |
| 2022 | $5,193 0% | $397,521 +3% |
| 2021 | $5,195 +0.2% | $385,943 +1.4% |
| 2020 | $5,185 | $380,615 +2.3% |
| 2019 | $5,185 -0.4% | $372,058 +5.8% |
| 2018 | $5,205 +42.3% | $351,556 +33% |
| 2017 | $3,659 | $264,265 +2.1% |
| 2016 | $3,659 +1% | $258,830 +0.7% |
| 2015 | $3,621 -3.4% | $257,040 +0.8% |
| 2014 | $3,750 | $255,000 +1.5% |
| 2013 | -- | $251,240 -8.1% |
| 2012 | $3,898 -13.5% | $273,350 -12.1% |
| 2011 | $4,504 +1.4% | $311,150 +1.5% |
| 2010 | $4,442 +7.7% | $306,560 +2.7% |
| 2009 | $4,124 -10.9% | $298,510 -13.8% |
| 2008 | $4,631 -15.3% | $346,420 -7% |
| 2007 | $5,467 | $372,300 -12.4% |
| 2006 | -- | $424,970 +513.8% |
| 2005 | -- | $69,240 |
| 2004 | -- | $69,240 +55.6% |
| 2003 | -- | $44,510 |
| 2002 | $839 -0.6% | $44,510 |
| 2001 | $843 -3.3% | $44,510 |
| 2000 | $872 | $44,510 |
Find assessor info on the county website
Monthly payment
Est. payment
Payment breakdown
Explore the cost of this home by adjusting the details. Changes won't be saved.Climate risks
Neighborhood: Vero Beach South
Nearby schools
GreatSchools rating
- 8/10Glendale Elementary SchoolGrades: PK-5Distance: 0.8 mi
- 7/10Storm Grove Middle SchoolGrades: 6-8Distance: 4.9 mi
- 5/10Vero Beach High SchoolGrades: 9-12Distance: 2.2 mi
- $596,3003 bd2 ba2.3k sqft1480 51st Ct, Vero Beach, FL 32966Off Market
- $69,2440.38 Acres1520 51st Ct, Vero Beach, FL 32966Off Market
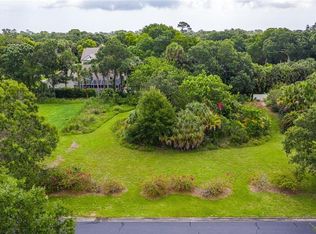
- $870,2005 bd3 ba3.3k sqft1515 50th Ct, Vero Beach, FL 32966Off Market
- $568,900-- bd2 ba2.5k sqft1485 50th Ct, Vero Beach, FL 32966Off Market
- $69,244-- bd-- ba-- sqft1505 51st Ct, Vero Beach, FL 32966Off Market
- $699,6004 bd3 ba2.6k sqft1485 51st Ct, Vero Beach, FL 32966Off Market
- $615,3004 bd3 ba2.4k sqft1525 51st Ct, Vero Beach, FL 32966Off Market
- $1,137,7040.38 Acres1540 51st Ct, Vero Beach, FL 32966Off Market
A local agent can set up tours, give advice and negotiate with sellers.
Similar homes
- $599,0003 bd3 ba2k sqft1016 48TH Terrace, Vero Beach, FL 32966For Sale

 MLS ID #B26055571, Ashley B Fletcher, Keller Williams Realty of VB. BeachesMLS
 - $650,0003 bd3 ba2.4k sqft3315 65th Ave, Vero Beach, FL 32966For Sale
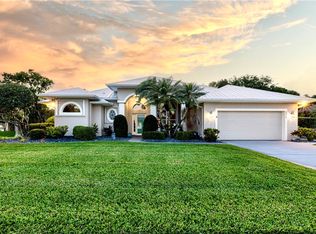 MLS ID #298430, Sara A Weaver, Dale Sorensen Real Estate Inc.. Realtor Association of Indian River County
 - $599,0003 bd3 ba2k sqft1650 44th Ave, Vero Beach, FL 32966For Sale
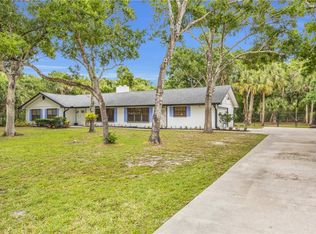 MLS ID #296840, Melanie Walsh, Dale Sorensen Real Estate Inc.. Realtor Association of Indian River County
 - $649,0004 bd3 ba2.5k sqft6576 35th Pl, Vero Beach, FL 32966For Sale
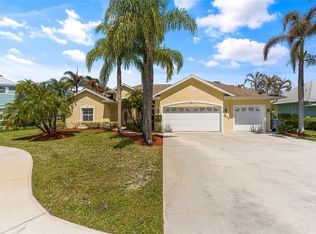 MLS ID #296080, Luchian S Bercea, Dale Sorensen Real Estate Inc.. Realtor Association of Indian River County
 - $688,5003 bd3 ba2.3k sqft6213 Arcadia Sq, Vero Beach, FL 32966For SaleMLS ID #293901, Juliana Marino, One Sotheby's Int'l Realty. Realtor Association of Indian River County
- $400,0003 bd2 ba1.6k sqft4595 22nd Ln, Vero Beach, FL 32966For SaleMLS ID #298821, Karl C Dietrich, Alex MacWilliam, Inc.. Realtor Association of Indian River County
- $649,0003 bd2 ba1.8k sqft3540 57th Ave, Vero Beach, FL 32966For SaleMLS ID #1079779, DeAnna Lynn Crawford. Space Coast AOR
- $750,0003 bd3 ba2.6k sqft445 Wingate Terrace SW, Vero Beach, FL 32968For SaleMLS ID #B26005094, Steven C Owen II, Berkshire Hathaway Florida. BeachesMLS
- $479,0004 bd3 ba2.2k sqft1340 Willow Oak Court, Vero Beach, FL 32966For SaleMLS ID #B26032950, David Seth Tuten, Keller Williams Realty of VB. BeachesMLS
- $399,0004 bd3 ba2.1k sqft5005 E 1st Sq SW, Vero Beach, FL 32968For SaleMLS ID #298871, Eddie Branigan, Engel & Voelkers Vero Beach. Realtor Association of Indian River County
- $689,0004 bd3 ba2.4k sqft2367 Seville Ave, Vero Beach, FL 32960For SaleMLS ID #295637, Kelly Barkwell, Paradise Realty Corp. Realtor Association of Indian River County
- $619,5004 bd4 ba2.8k sqft595 45th Court, Vero Beach, FL 32968For SaleMLS ID #B26012764, Brenda Durwin, Keller Williams Realty of VB. BeachesMLS
- from $769,9903 bd4 ba2.7k sqftSterling Plan, Raven's Landing, Vero Beach, FL 32968New ConstructionGHO Homes
- $778,9003 bd3 ba2.3k sqft6549 Beltran Dr, Vero Beach, FL 32968New ConstructionGHO Homes
- $629,9003 bd2 ba2k sqft3639 Wild Banyan Way, Vero Beach, FL 32966For SaleMLS ID #298150, Sherri Lynn Sproch, RE/MAX Crown Realty VB. Realtor Association of Indian River County
- $695,0003 bd3 ba2.7k sqft6205 Arcadia Sq, Vero Beach, FL 32968For SaleMLS ID #298331, Alexis L Owens, Dale Sorensen Real Estate Inc.. Realtor Association of Indian River County
- $525,0004 bd3 ba2.3k sqft5741 1st Ln, Vero Beach, FL 32968For SaleMLS ID #298805, Steven A Rennick, Rennick Real Estate. Realtor Association of Indian River County
- from $529,9904 bd3 ba2.7k sqftOnyx Plan, Hampton Park - Signature Series, Vero Beach, FL 32966New ConstructionMeritage Homes
- $693,4953 bd3 ba2.1k sqft1181 Haven Cir #24, Vero Beach, FL 32960For SaleMLS ID #298896, David A Achee, Pulte Realty, Inc. Realtor Association of Indian River County
- $525,0003 bd2 ba1.8k sqft1573 Segovia Circle, Vero Beach, FL 32966For SaleMLS ID #B26046819, Linda Schlitt Gonzalez, Coldwell Banker Paradise. BeachesMLS
