This inviting, single-story home showcases an open floor plan with stylish luxury vinyl plank flooring and a spacious great room ideal for gathering or cozy nights in. A flexible study provides the perfect space for a home office or playroom. The thoughtfully appointed kitchen boasts Shaker-style upper cabinets, sleek tile backsplash and elegant Silestone® countertops in Lyra. Unwind in the primary bedroom, complete with plush carpeting, a walk-in closet and connecting bath that offers a dual-sink vanity, chic tile flooring and a tub/shower combination. Additional ammenities include a smart thermostat, Sherwin-Williams® interior paint, modern Moen® fixtures throughout and ceiling fan at great room for added comfort. Step outside to the covered back patio and enjoy outdoor living year-round.
Pending
Price cut: $5K (9/2)
$377,156
1500 Carriageway Dr, Georgetown, TX 78626
3beds
1,702sqft
Single Family Residence
Built in 2026
8,925 Square Feet Lot
$-- Zestimate®
$222/sqft
$70/mo HOA
What's special
Open floor planSleek tile backsplashWalk-in closetSmart thermostatThoughtfully appointed kitchenShaker-style upper cabinets
- 52 days
- 95
- 0
Likely to sell faster than
Zillow last checked:
Listing updated:
Listed by:
Joe Acosta (210) 691-4622,
SATEX Properties, Inc. (210) 691-4622
Source: Unlock MLS,MLS#: 6265269
Facts & features
Interior
Bedrooms & bathrooms
- Bedrooms: 3
- Bathrooms: 2
- Full bathrooms: 2
- Main level bedrooms: 3
Primary bedroom
- Features: Walk-In Closet(s)
- Level: Main
Primary bathroom
- Features: Double Vanity
- Level: Main
Kitchen
- Features: Breakfast Bar, Pantry
- Level: Main
Heating
- Central, ENERGY STAR Qualified Equipment
Cooling
- Central Air, ENERGY STAR Qualified Equipment
Appliances
- Included: ENERGY STAR Qualified Appliances
Features
- Breakfast Bar, Double Vanity, Open Floorplan, Pantry, Primary Bedroom on Main, Smart Thermostat, Study/Home Office, Walk-In Closet(s), WaterSense Fixture(s)
- Flooring: Carpet, Tile, Vinyl
- Windows: ENERGY STAR Qualified Windows
Interior area
- Total interior livable area: 1,702 sqft
Video & virtual tour
Property
Parking
- Total spaces: 2
- Parking features: Driveway, Garage
- Garage spaces: 2
Accessibility
- Accessibility features: None
Features
- Levels: One
- Stories: 1
- Patio & porch: Covered, Patio
- Exterior features: Private Yard
- Pool features: None
- Fencing: Privacy
- View description: None
- Waterfront features: None
Lot
- Size: 8,925 Square Feet
- Features: Back Yard, Corner Lot, Front Yard
Details
- Additional structures: None
- Parcel number: R201024020H0001
- Special conditions: Standard
Construction
Type & style
- Home type: SingleFamily
- Property subtype: Single Family Residence
Materials
- Foundation: Slab
- Roof: Shingle
Condition
- New Construction
- New construction: Yes
- Year built: 2026
Details
- Builder name: KB Home
Utilities & green energy
- Sewer: Public Sewer
- Water: Public
- Utilities for property: Electricity Connected, Sewer Connected, Water Connected
Community & HOA
Community
- Features: Park, Playground
- Subdivision: Overlook Ranch
HOA
- Has HOA: Yes
- Services included: Common Area Maintenance
- HOA fee: $840 annually
- HOA name: Lifetime
Location
- Region: Georgetown
Financial & listing details
- Price per square foot: $222/sqft
- Date on market: 8/5/2026
- Listing terms: Cash,Conventional,FHA,Texas Vet,VA Loan
- Electric utility on property: Yes
Estimated market value
Not available
Estimated sales range
Not available
Not available
Price history
| Date | Event | Price |
|---|---|---|
| 9/15/2026 | Listed for sale | $377,156$222/sqft |
Source:  KB Home Report a problem KB Home Report a problem | ||
| 9/8/2026 | Pending sale | $377,156$222/sqft |
Source:  Unlock MLS #6265269 Report a problem Unlock MLS #6265269 Report a problem | ||
| 9/2/2026 | Price change | $377,156-1.3%$222/sqft |
Source: Unlock MLS #6265269 Report a problem | ||
| 8/28/2026 | Price change | $382,156-1.2%$225/sqft |
Source: Unlock MLS #6265269 Report a problem | ||
| 8/5/2026 | Listed for sale | $386,946$227/sqft |
Source: Unlock MLS #6265269 Report a problem | ||
Public tax history
Tax history is unavailable.
Monthly payment
Est. payment
Payment breakdown
Explore the cost of this home by adjusting the details. Changes won't be saved.Climate risks
Neighborhood: 78626
Nearby schools
Schools provided by the listing agent
- Elementary: Carver
- Middle: Wagner
- High: East View
- District: Georgetown ISD
Source: Unlock MLS. This data may not be complete. We recommend contacting the local school district to confirm school assignments for this home.
- $331,9003 bd2 ba1.6k sqft1517 Carriageway Dr, Georgetown, TX 78626Off Market
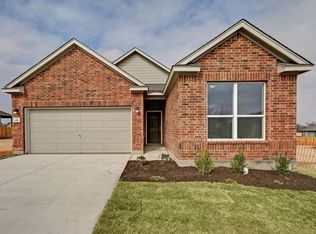
- $307,5003 bd2 ba1.2k sqft1529 Carriageway Dr, Georgetown, TX 78626Off Market

- $346,6003 bd2 ba1.6k sqft1533 Carriageway Dr, Georgetown, TX 78626Off Market

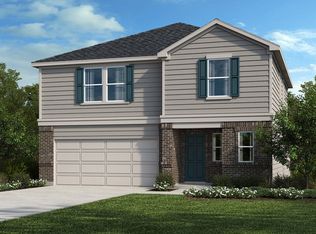
- $401,4004 bd4 ba2.4k sqft1428 Carriageway Dr, Georgetown, TX 78626Off Market
Similar homes
- $371,3313 bd3 ba1.9k sqft2561 Donna Olene Dr, Georgetown, TX 78626Active

 Unlock MLS
 - $330,0003 bd3 ba1.9k sqft312 Frederick Dr, Georgetown, TX 78626Active
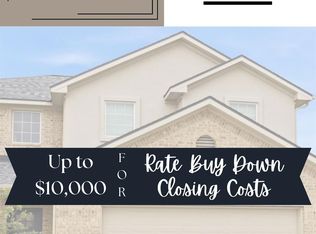 MLS ID #7788164, Marcy Dickson, Bramlett Partners. Unlock MLS
 - $399,9003 bd2 ba2k sqft2624 Enza Dr, Round Rock, TX 78665Active
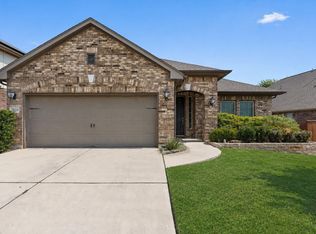 MLS ID #9951889, Tanya Kerr, KWLS - T. Kerr Property Group. Unlock MLS
 - $314,9003 bd3 ba1.8k sqft308 Otto Ave, Georgetown, TX 78626Active
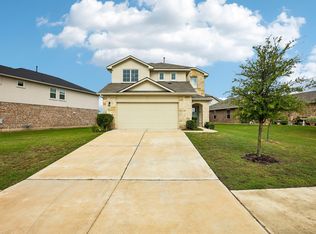 MLS ID #7153907, Barbara Colvin, LPT Realty, LLC. Unlock MLS
 - $329,0003 bd3 ba2k sqft1120 La Conterra Blvd, Georgetown, TX 78626ActiveMLS ID #2381687, Michael Mechler, Douglas Elliman Real Estate. Unlock MLS
- $325,0004 bd2 ba1.7k sqft121 Shiner Ln, Georgetown, TX 78626ActiveMLS ID #6710075, Shannon Meuse, Redfin Corporation. Unlock MLS
- $325,0003 bd2 ba1.8k sqft5928 Pescia St, Round Rock, TX 78665ActiveMLS ID #7106079, Kyle Pfaffe, T J Lewis Real Estate. Unlock MLS
- $407,7824 bd3 ba2.2k sqft237 Kirra Ct, Georgetown, TX 78626ActiveUnlock MLS
- $435,1594 bd3 ba2.2k sqft104 Kirra Ct, Georgetown, TX 78626ActiveUnlock MLS
- $390,0004 bd2 ba1.7k sqft341 Peace Pipe Way, Georgetown, TX 78628ActiveMLS ID #3192446, Chris Tinnell, Compass RE Texas, LLC. Unlock MLS
- $400,0004 bd2 ba2.2k sqft8258 Arezzo Dr, Round Rock, TX 78665ActiveMLS ID #2804282, Jenny Wang, JNJ REAL ESTATE INVESTMENT LLC. Unlock MLS
- $358,9653 bd2 ba1.6k sqft103 Melrose St, Hutto, TX 78634ActiveUnlock MLS
- $369,0003 bd2 ba1.6k sqft1640 Flying Horseshoe Bnd, Georgetown, TX 78628ActiveMLS ID #9279680, Tinu Mathew, Grace Austin Realty LLC. Unlock MLS
- $349,0004 bd2 ba1.7k sqft4833 Teverola Dr, Round Rock, TX 78665ActiveMLS ID #9726075, Lucas Lu, eXp Realty, LLC. Unlock MLS
- $348,9903 bd2 ba1.7k sqft109 Melrose St, Hutto, TX 78634ActiveUnlock MLS
- $367,9654 bd3 ba1.7k sqft108 Melrose St, Hutto, TX 78634ActiveUnlock MLS
- $299,9003 bd2 ba1.2k sqft228 Gus Loop, Georgetown, TX 78626ActiveUnlock MLS
- $374,9904 bd3 ba2k sqft132 Woodbrook Dr, Weir, TX 78674ActiveMLS ID #3716292, Michelle Mohr, JBGoodwin REALTORS WC. Unlock MLS
- $284,9993 bd2 ba1.4k sqft457 High Tech Dr Unit 7F, Georgetown, TX 78626ActiveMLS ID #5603655, Lane Dees, HD Realty Team. Unlock MLS
