Life is full of change and opportunity. House hunting is part luck and good timing. Welcome to beautiful Normandy Estates in southeast Batavia, located near the shopping corridor, one block from Rotolo Middle School, and minutes from the tollway. Backing to the Prairie Path, This is a spectacular Custom home with 2 master suites, one on the main floor with sitting room and walk in shower, the other on the upper level with mobility access through an electric chair system (2024). Closets by Design professionally planned the storage areas and maximized efficiency. The entire home has been upgraded in the last 2 years ($175,000) including kitchen & flooring remodel, Architectural shingle roof was replaced fall 2025 with new gutters & Leaf guard system. Brand new concrete driveway with front walk and side connector to utility room exit, weather sealed $21,000. All new landscape, new sprinkler system, Ring Doorbell and surround cameras 2025, 3 car garage has recent polyaspartic top tier floor including the staircase to the finished basement, and new Modine natural gas heater. Home is designed to accommodate multigenerational use with private staircase directly from the garage, to the lower level finished rec room, large bedroom, full bath, wet bar, utility area with new sink, finished bakery area with 220v power, new flooring, lighting,& ceiling, lots of closet storage, big storage room with tall ceilings, sump pump with battery back up, both ac and furnaces replaced in 2018, both water heaters have been changed and similar in age. Functional ADT security system with multiple controls is currently subscribed, Radon system for peace of mind, Whole house fan to quickly cool the property, both fireplaces cleaned and inspected, gas starters, private brick patio with fire pit back to the Prairie Path and yes, you can ride horses on the miles of trails ! High end stainless appliances stay along with the energy efficient washer and dryer. Quality Andersen windows with refinished casing in perfect condition. Everything in this home has been serviced or replaced, even the disposal. This is a life changing opportunity for the family fortunate enough to be house hunting at this moment. Please call for a private showing.
Active
$879,000
1500 Flag Day Dr, Batavia, IL 60510
6beds
5,012sqft
Single Family Residence
Built in 1997
0.34 Acres Lot
$845,400 Zestimate®
$175/sqft
$-- HOA
What's special
All new landscapeWet barNew sprinkler systemFlooring remodelLots of closet storage
- 5 days |
- 373 |
- 13 |
Zillow last checked:
Listing updated:
Listed by:
Phil Ko 630-854-5789,
Charles Rutenberg Realty of IL
Source: MRED as distributed by MLS GRID,MLS#: 12683194
Facts & features
Interior
Bedrooms & bathrooms
- Bedrooms: 6
- Bathrooms: 5
- Full bathrooms: 4
- 1/2 bathrooms: 1
Rooms
- Room types: Bedroom 5, Bedroom 6, Sitting Room, Sun Room, Family Room, Game Room, Bonus Room, Storage, Pantry
Primary bedroom
- Features: Flooring (Carpet), Window Treatments (Blinds), Bathroom (Full, Double Sink, Whirlpool & Sep Shwr)
- Level: Second
- Area: 266 Square Feet
- Dimensions: 19X14
Bedroom 2
- Features: Flooring (Carpet), Window Treatments (Blinds)
- Level: Second
- Area: 364 Square Feet
- Dimensions: 26X14
Bedroom 3
- Features: Flooring (Carpet), Window Treatments (Blinds)
- Level: Second
- Area: 182 Square Feet
- Dimensions: 14X13
Bedroom 4
- Features: Flooring (Carpet), Window Treatments (Blinds)
- Level: Second
- Area: 192 Square Feet
- Dimensions: 16X12
Bedroom 5
- Features: Flooring (Carpet)
- Level: Main
- Area: 165 Square Feet
- Dimensions: 15X11
Bedroom 6
- Features: Flooring (Carpet)
- Level: Basement
- Area: 204 Square Feet
- Dimensions: 17X12
Bar entertainment
- Features: Flooring (Carpet)
- Level: Basement
- Area: 110 Square Feet
- Dimensions: 11X10
Bonus room
- Features: Flooring (Other)
- Level: Basement
- Area: 308 Square Feet
- Dimensions: 22X14
Dining room
- Features: Flooring (Hardwood)
- Level: Main
- Area: 195 Square Feet
- Dimensions: 15X13
Family room
- Features: Flooring (Hardwood)
- Level: Main
- Area: 360 Square Feet
- Dimensions: 20X18
Other
- Features: Flooring (Carpet)
- Level: Basement
- Area: 312 Square Feet
- Dimensions: 13X24
Game room
- Features: Flooring (Carpet)
- Level: Basement
- Area: 330 Square Feet
- Dimensions: 10X33
Kitchen
- Features: Kitchen (Eating Area-Table Space, Island, Pantry-Walk-in, Granite Counters), Flooring (Porcelain Tile)
- Level: Main
- Area: 396 Square Feet
- Dimensions: 22X18
Laundry
- Features: Flooring (Hardwood)
- Level: Main
- Area: 180 Square Feet
- Dimensions: 15X12
Living room
- Features: Flooring (Hardwood), Window Treatments (Blinds)
- Level: Main
- Area: 180 Square Feet
- Dimensions: 15X12
Pantry
- Features: Flooring (Porcelain Tile)
- Level: Main
- Area: 25 Square Feet
- Dimensions: 5X5
Sitting room
- Features: Flooring (Carpet), Window Treatments (Blinds)
- Level: Main
- Area: 120 Square Feet
- Dimensions: 12X10
Storage
- Level: Basement
- Area: 204 Square Feet
- Dimensions: 17X12
Sun room
- Features: Flooring (Ceramic Tile)
- Level: Main
- Area: 204 Square Feet
- Dimensions: 17X12
Heating
- Natural Gas, Forced Air
Cooling
- Central Air
Appliances
- Included: Double Oven, Range, Microwave, Dishwasher, High End Refrigerator, Washer, Dryer, Disposal, Stainless Steel Appliance(s)
- Laundry: Main Level, Multiple Locations
Features
- Vaulted Ceiling(s), Wet Bar, 1st Floor Bedroom, In-Law Floorplan, 1st Floor Full Bath, Built-in Features, Walk-In Closet(s), High Ceilings, Granite Counters, Separate Dining Room, Pantry, Workshop
- Flooring: Hardwood
- Doors: French Doors, Lever Style Door Handles, Panel Door(s), 6 Panel Door(s), Sliding Glass Door(s)
- Windows: Screens, Drapes, Blinds, Double Pane Windows, Insulated Windows, Window Treatments
- Basement: Finished,Exterior Entry,Rec/Family Area,Sleeping Area,Storage Space,Walk-Up Access,Full
- Number of fireplaces: 2
- Fireplace features: Gas Log, Masonry, More than one, Family Room, Other
Interior area
- Total structure area: 5,495
- Total interior livable area: 5,012 sqft
Property
Parking
- Total spaces: 3
- Parking features: Concrete, Garage Door Opener, Heated Garage, Yes, Garage Owned, Attached, Garage
- Attached garage spaces: 3
- Has uncovered spaces: Yes
Accessibility
- Accessibility features: Stair Lift, Bath Grab Bars, Accessible Bedroom, Disability Access
Features
- Stories: 2
- Patio & porch: Patio
- Exterior features: Fire Pit
Lot
- Size: 0.34 Acres
- Dimensions: 64X164X154X141
- Features: Cul-De-Sac, Landscaped, Mature Trees, Backs to Trees/Woods, Pie Shaped Lot
Details
- Parcel number: 1226434002
- Special conditions: None
Construction
Type & style
- Home type: SingleFamily
- Property subtype: Single Family Residence
Materials
- Brick, Frame
- Foundation: Concrete Perimeter
- Roof: Asphalt
Condition
- New construction: No
- Year built: 1997
Utilities & green energy
- Sewer: Public Sewer
- Water: Lake Michigan
- Utilities for property: Cable Available
Community & HOA
Community
- Features: Horse-Riding Trails, Curbs, Sidewalks, Street Lights, Street Paved
HOA
- Services included: None
Location
- Region: Batavia
Financial & listing details
- Price per square foot: $175/sqft
- Tax assessed value: $648,531
- Annual tax amount: $16,279
- Date on market: 7/16/2026
- Ownership: Fee Simple
Estimated market value
$845,400
$803,000 - $888,000
$5,462/mo
Price history
| Date | Event | Price |
|---|---|---|
| 7/16/2026 | Listed for sale | $879,000+27.4%$175/sqft |
Source:  MRED as distributed by MLS GRID #12683194 Report a problem MRED as distributed by MLS GRID #12683194 Report a problem | ||
| 8/16/2023 | Sold | $690,000+1.5%$138/sqft |
Source: MRED as distributed by MLS GRID #11819126 Report a problem | ||
| 7/9/2023 | Contingent | $680,000$136/sqft |
Source: MRED as distributed by MLS GRID #11819126 Report a problem | ||
| 7/6/2023 | Listed for sale | $680,000+900%$136/sqft |
Source: MRED as distributed by MLS GRID #11819126 Report a problem | ||
| 11/28/1995 | Sold | $68,000$14/sqft |
Source: Public Record Report a problem | ||
Public tax history
| Year | Property taxes | Tax assessment |
|---|---|---|
| 2024 | $16,459 +12.7% | $216,177 +16.1% |
| 2023 | $14,606 +2.6% | $186,214 +7% |
| 2022 | $14,236 +4.2% | $174,032 +5.4% |
| 2021 | $13,656 +2.6% | $165,053 +2% |
| 2020 | $13,316 +1.7% | $161,880 +3.7% |
| 2019 | $13,090 -1.3% | $156,149 +2.1% |
| 2018 | $13,256 +2.4% | $152,919 +3.4% |
| 2017 | $12,944 -2.2% | $147,877 +3% |
| 2016 | $13,228 | $143,569 +2.3% |
| 2015 | -- | $140,300 +3.3% |
| 2014 | -- | $135,883 -6.7% |
| 2013 | -- | $145,623 -3.5% |
| 2012 | -- | $150,928 -6.5% |
| 2011 | -- | $161,363 -9.2% |
| 2010 | -- | $177,626 -2.5% |
| 2009 | -- | $182,135 +1.6% |
| 2008 | -- | $179,308 +6.5% |
| 2007 | -- | $168,381 +5.5% |
| 2006 | -- | $159,542 +7.5% |
| 2005 | -- | $148,358 +6.9% |
| 2004 | -- | $138,834 +8.3% |
| 2003 | -- | $128,143 +11.9% |
| 2002 | -- | $114,486 +5.2% |
| 2001 | -- | $108,785 +2.4% |
| 2000 | -- | $106,235 |
Find assessor info on the county website
Monthly payment
Est. payment
Payment breakdown
Explore the cost of this home by adjusting the details. Changes won't be saved.Climate risks
Neighborhood: 60510
Nearby schools
GreatSchools rating
- 8/10Hoover Wood Elementary SchoolGrades: K-5Distance: 0.3 mi
- 7/10Sam Rotolo Middle SchoolGrades: 6-8Distance: 0.3 mi
- 8/10Batavia Sr High SchoolGrades: 9-12Distance: 2.6 mi
Schools provided by the listing agent
- Elementary: Hoover Wood Elementary School
- Middle: Sam Rotolo Middle School Of Bat
- High: Batavia Sr High School
- District: 101
Source: MRED as distributed by MLS GRID. This data may not be complete. We recommend contacting the local school district to confirm school assignments for this home.
- $667,5004 bd-- ba2.6k sqft1121 Edwards Dr, Batavia, IL 60510Off Market
- $501,0005 bd3 ba3k sqft1506 Flag Day Dr, Batavia, IL 60510Sold
- $832,3004 bd5 ba3.9k sqft1115 Edwards Dr, Batavia, IL 60510Off Market

- $674,8005 bd-- ba2.9k sqft1512 Flag Day Dr, Batavia, IL 60510Off Market
- $658,1004 bd3 ba2k sqft2S972 Wagner Rd, Batavia, IL 60510Off Market
- $653,7004 bd3 ba2.7k sqft1507 Flag Day Dr, Batavia, IL 60510Off Market
- $705,0004 bd3 ba2.4k sqft1109 Edwards Dr, Batavia, IL 60510Sold
- $648,3004 bd-- ba2.8k sqft1515 Flag Day Dr, Batavia, IL 60510Off Market
A local agent can set up tours, give advice and negotiate with sellers.
Similar homes
- $725,0005 bd3 ba3k sqft940 Hodge Ln, Batavia, IL 60510New
 MLS ID #12711677, Cindy Pierce, CSC,SFR, Baird & Warner. MRED as distributed by MLS GRID
 - $835,0006 bd4 ba5.2k sqft601 Ridgelawn Trl, Batavia, IL 60510Active
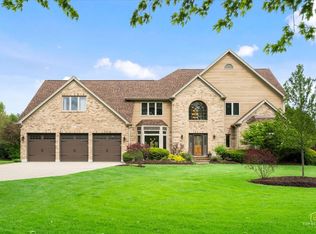 MLS ID #12612169, Nayibe Garces, Prello Realty. MRED as distributed by MLS GRID
 - $689,9004 bd4 ba2.7k sqft1644 Derby Dr, Batavia, IL 60510Price Change
 MLS ID #12704279, Kelly Schmidt, SFR, Coldwell Banker Realty. MRED as distributed by MLS GRID
 - $750,0005 bd3 ba3.6k sqft2617 Barker Dr, Batavia, IL 60510Active
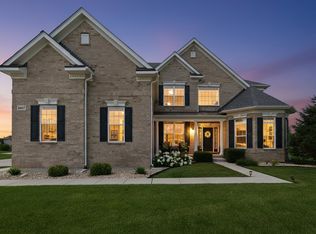 MLS ID #12703694, Leda Quiaro, CNC,SRS, Keller Williams Infinity. MRED as distributed by MLS GRID
 - $774,9006 bd4 ba3.5k sqft2S720 Nelson Lake Rd, Batavia, IL 60510ActiveMLS ID #12584657, Jonathan Minerick, Homecoin.com. MRED as distributed by MLS GRID
- $600,0004 bd3 ba2.8k sqft850 W Fabyan Pkwy, Batavia, IL 60510NewMLS ID #12690163, Christine Albertson, HomeSmart Connect LLC. MRED as distributed by MLS GRID
- $659,0005 bd4 ba3.5k sqft840 Napa Ln, Aurora, IL 60502NewMLS ID #12693149, Kris Maranda, CNC, @properties Christie's International Real Estate. MRED as distributed by MLS GRID
- $715,0005 bd4 ba3.1k sqft1098 Cleveland Ave, Batavia, IL 60510ActiveMLS ID #12550093, Suzanne Treudt, CNC,CSC,GRI,SFR,SRES, Keller Williams Premiere Properties. MRED as distributed by MLS GRID
- $595,0004 bd3 ba2.5k sqft226 N Van Buren St, Batavia, IL 60510NewMLS ID #12708224, Laura Henrikson, SRES, @properties Christie's International Real Estate. MRED as distributed by MLS GRID
- $750,0006 bd4 ba3.1k sqft1002 Stonehedge Rd, Saint Charles, IL 60174NewMLS ID #12681641, Anne Cordogan Ward, RE/MAX All Pro - St Charles. MRED as distributed by MLS GRID
- $625,0004 bd3 ba2.5k sqft3178 Preakness Dr, Aurora, IL 60502ActiveMLS ID #12686041, Jennifer Niederbrach-Soszko, RE/MAX of Naperville. MRED as distributed by MLS GRID
- $899,9004 bd4 ba5.2k sqft391 Lake Run Ln, North Aurora, IL 60542ActiveMLS ID #12690444, Vitali Kniazkov, Coldwell Banker Realty. MRED as distributed by MLS GRID
- $1,175,0004 bd5 ba3.9k sqft1678 Barkei Dr, Batavia, IL 60510ActiveMLS ID #12628904, Susan Houlihan, PSA, Platinum Partners Realtors. MRED as distributed by MLS GRID
- $985,0004 bd5 ba5k sqft0S642 Brannon Ln, Geneva, IL 60134ActiveMLS ID #12707561, Matthew Kombrink, GRI,SFR, One Source Realty. MRED as distributed by MLS GRID
- $858,1085 bd4 ba3.5k sqft2361 Legacy Dr, Aurora, IL 60502Price ChangeMLS ID #12657354, Steve Roake, ABR, Keller Williams Preferred Rlty. MRED as distributed by MLS GRID
- $875,0004 bd4 ba3.9k sqft2935 Oxford Ct, Aurora, IL 60502Price ChangeMLS ID #12685392, Thomas Pilafas, Charles Rutenberg Realty. MRED as distributed by MLS GRID
- $989,0006 bd5 ba3.7k sqft1108 Chadwick Ct, Aurora, IL 60502ActiveMLS ID #12677810, Nasimul Chowdhury, Keller Williams ONEChicago. MRED as distributed by MLS GRID
- $785,0005 bd4 ba3.6k sqft1058 Courtland Pl, Aurora, IL 60502ActiveMLS ID #12683398, Leo Bui, LPT Realty LLC. MRED as distributed by MLS GRID
- $899,9005 bd5 ba3.1k sqft0N045 Underwood Dr, Geneva, IL 60134ActiveMLS ID #12679991, Bill J Deligiannis, Charles Rutenberg Realty of IL. MRED as distributed by MLS GRID
- $725,0004 bd4 ba3.8k sqft430 Pheasant Hill Dr, North Aurora, IL 60542Re-activatedMLS ID #12700294, Jessica Bohm, Coldwell Banker Real Estate Group. MRED as distributed by MLS GRID
