Welcome to Unit 221 — a turnkey investment opportunity in a highly accessible area close to Univeristy of West Florida, West Florida Hospital, shopping and restuarants. This well-maintained unit features a newer HVAC system and hot water heater, along with low-maintenance tile flooring in the living room, kitchen, and baths, and wood floors and laminate throughout the remaining areas. The flexible floor plan features both an eat-in kitchen and countertop bar that opens to a dining and living room with a wood-burning fireplace that adds charm and comfort. As an upstairs end unit, you will enjoy the additional outdoor living space and privacy of the screened porch that includes a storage closet. The main hallway boast in-unit laundry and access to split plan bedrooms. The Main bedroom offers double closets, an ensuite bath, and vaulted ceilings for an added sense of space. This well-maintained unit offers comfort, convenience, and reliable rental income from day one. Currently leased to an established tenant, Unit 221 provides a seamless transition for investors looking to expand their portfolio with minimal effort. Whether you're a seasoned investor or entering the rental market for the first time, this condo offers the ideal blend of stability and long-term potential in a desirable location with immediate, consistent rental income. Invest with confidence in a unit that is ready to perform from day one.
For sale
$139,900
1500 Johnson Ave, Pensacola, FL 32514
2beds
1,078sqft
Townhouse
Built in 1984
7.41 Acres Lot
$-- Zestimate®
$130/sqft
$286/mo HOA
What's special
- 229 days |
- 17 |
- 0 |
Zillow last checked:
Listing updated:
Listed by:
Elizabeth Ranieri-Sorrells 850-501-5193,
REMAX Select Partners
Source: PAR,MLS#: 674501
Facts & features
Interior
Bedrooms & bathrooms
- Bedrooms: 2
- Bathrooms: 2
- Full bathrooms: 2
Primary bedroom
- Level: Second
- Area: 144
- Dimensions: 12 x 12
Bedroom
- Level: Second
- Area: 120
- Dimensions: 12 x 10
Kitchen
- Level: Second
- Area: 136
- Dimensions: 8 x 17
Heating
- Central, Fireplace(s)
Cooling
- Central Air, Ceiling Fan(s)
Appliances
- Included: Electric Water Heater, Dishwasher, Refrigerator
- Laundry: Inside, W/D Hookups
Features
- Ceiling Fan(s), Vaulted Ceiling(s)
- Flooring: Hardwood, Tile
- Windows: Some Blinds
- Has basement: No
- Has fireplace: Yes
Interior area
- Total structure area: 1,078
- Total interior livable area: 1,078 sqft
Property
Parking
- Parking features: 2 Space/Unit, Guest
Features
- Levels: One
- Stories: 1
- Patio & porch: Screened
- Pool features: None
Lot
- Size: 7.41 Acres
- Features: Central Access
Details
- Parcel number: 201s301000221001
- Zoning description: Res Multi
Construction
Type & style
- Home type: Townhouse
- Architectural style: Traditional
- Property subtype: Townhouse
- Attached to another structure: Yes
Materials
- Frame
- Foundation: Slab
- Roof: Shingle
Condition
- Resale
- New construction: No
- Year built: 1984
Utilities & green energy
- Electric: Circuit Breakers
- Sewer: Public Sewer
- Water: Public
- Utilities for property: Underground Utilities
Community & HOA
Community
- Subdivision: Lake Chateau Estates
HOA
- Has HOA: Yes
- Services included: Association, Maintenance Grounds
- HOA fee: $3,432 annually
Location
- Region: Pensacola
Financial & listing details
- Price per square foot: $130/sqft
- Price range: $139.9K - $139.9K
- Date on market: 12/4/2025
- Cumulative days on market: 93 days
- Road surface type: Paved
Estimated market value
Not available
Estimated sales range
Not available
Not available
Price history
| Date | Event | Price |
|---|---|---|
| 12/4/2025 | Listed for sale | $139,900$130/sqft |
Source:  PAR #674501 Report a problem PAR #674501 Report a problem | ||
Public tax history
Tax history is unavailable.
Monthly payment
Est. payment
Payment breakdown
Explore the cost of this home by adjusting the details. Changes won't be saved.Climate risks
Neighborhood: 32514
Nearby schools
GreatSchools rating
- 7/10Ferry Pass Elementary SchoolGrades: PK-5Distance: 0.7 mi
- 4/10Ferry Pass Middle SchoolGrades: 6-8Distance: 1.8 mi
- 2/10Pine Forest High SchoolGrades: 9-12Distance: 4.5 mi
Schools provided by the listing agent
- Elementary: Scenic Heights
- Middle: FERRY PASS
- High: Pine Forest
Source: PAR. This data may not be complete. We recommend contacting the local school district to confirm school assignments for this home.
- $132,8002 bd2 ba1k sqft1500 Johnson Ave #221, Pensacola, FL 32514Off Market

- $148,0002 bd2 ba1k sqft1500 E Johnson Ave APT 129, Pensacola, FL 32514Sold
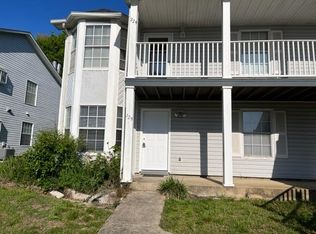
- $139,9002 bd2 ba1k sqft1500 E Johnson Ave APT 103, Pensacola, FL 32514Off Market

- $131,9002 bd2 ba1k sqft1500 E Johnson Ave APT 224, Pensacola, FL 32514Off Market

- $131,1002 bd2 ba1k sqft1500 E Johnson Ave APT 201, Pensacola, FL 32514Off Market
- $145,0362 bd2 ba1k sqft1500 E Johnson Ave APT 217, Pensacola, FL 32514Sold
- $134,2002 bd2 ba1k sqft1500 E Johnson Ave APT 228, Pensacola, FL 32514Off Market
- $145,0002 bd2 ba1k sqft1500 Johnson Ave #102, Pensacola, FL 32514For Sale
A local agent can set up tours, give advice and negotiate with sellers.
A local lender can help you make sure your offer is ready when you are.
Similar homes
- $135,0002 bd2 ba1.1k sqftThe Hamptons, Pensacola, FL 32504For Sale
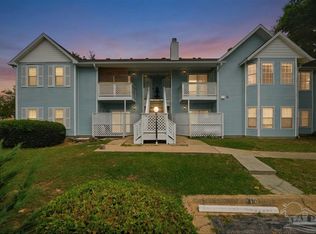 MLS ID #681771, Ace Khan, Levin Rinke Realty. PAR
 - $145,0002 bd2 ba1k sqftKingswood 1 Condo, Pensacola, FL 32514For Sale
 MLS ID #675610, Angela Greco, KELLER WILLIAMS REALTY GULF COAST. PAR
 - $155,0002 bd2 ba1k sqft8175 Stonebrook Dr, Pensacola, FL 32514For Sale
 MLS ID #685716, Dallas Skornia, Levin Rinke Realty. PAR
 - $149,0002 bd2 ba1.1k sqft7101 Joy St, Pensacola, FL 32504For Sale
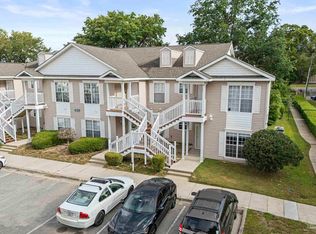 MLS ID #681622, Zachary Brothers, Kuhn Realty. PAR
 - $109,9003 bd2 ba1.2k sqftAzalea Court, Pensacola, FL 32514For SaleMLS ID #676119, Minh Quoc Tran, Century 21 BE3. PAR
- $160,0003 bd2 ba1.3k sqft2513 Wyatt St, Pensacola, FL 32514For SaleMLS ID #686117, Edna Kay Burgin, Better Homes And Gardens Real Estate Main Street Properties. PAR
- $140,0002 bd2 ba870 sqftThe Hamptons, Pensacola, FL 32504For SaleMLS ID #675589, Benny Otis, REMAX Select Partners. PAR
- $149,9992 bd1 ba798 sqft9345 Chisholm Rd APT B3, Pensacola, FL 32514For SaleMLS ID #684988, David Keen, REALTY MASTERS. PAR
- $155,0003 bd2 ba1.2k sqft2394 Shoal Creek Dr, Pensacola, FL 32514For SaleMLS ID #681349, Korey Rademacher, OLD SOUTH PROPERTIES INC. PAR
- $119,5002 bd2 ba1k sqftPlantation Place, Pensacola, FL 32504For SaleMLS ID #679905, Skip Wiley, EXP Realty, LLC. PAR
- $--2 bd2 ba1.1k sqft1828 Nestle Dr, Pensacola, FL 32534AuctionServiceLink Auction
- $105,0002 bd2 ba1k sqftOakleigh Condo, Pensacola, FL 32514For SaleMLS ID #685622, Matthew Jones, KELLER WILLIAMS REALTY GULF COAST. PAR
- $160,0002 bd2 ba1k sqftKingswood 1 Condo, Pensacola, FL 32514For SaleMLS ID #679239, Ann Ross, Southern Homes Realty LLC. PAR
- $125,0002 bd1 ba704 sqft8925 N Davis Hwy, Pensacola, FL 32514For SaleMLS ID #684071, John Cho, Voyage Real Estate LLC. PAR
- $125,0002 bd1 ba780 sqftPlantation Place, Pensacola, FL 32504For SaleMLS ID #681791, Holly Lovett, Better Homes And Gardens Real Estate Main Street Properties. PAR
- $167,0002 bd2 ba1k sqft10178 Vixen Pl, Pensacola, FL 32514For SaleMLS ID #679582, Bruce Baker, REMAX Select Partners. PAR
- $--3 bd2 ba1.1k sqft8614 Happy Valley Trl, Pensacola, FL 32514AuctionServiceLink Auction
- $169,9002 bd1 ba864 sqft8169 Heirloom Dr, Pensacola, FL 32514For SaleMLS ID #684059, Jennifer Cobb, Llc, Berkshire Hathaway Home Services PenFed Realty. PAR
- $169,9003 bd2 ba1.1k sqftBrigantine Place, Pensacola, FL 32504For SaleMLS ID #683423, Vivian Corwin, IXL Real Estate LLC. PAR
- $169,9003 bd2 ba1.1k sqftBrigantine Place, Pensacola, FL 32504For SaleMLS ID #674287, Kiara Proctor, EXP Realty, LLC. PAR
