Welcome home to this beautifully updated 2 bed 2.5 bath townhouse in a quiet neighborhood, minutes from the 101, 60, and 202, Cubs Stadium, Mesa Riverview, Tempe Marketplace, and 10 minutes from Phoenix Sky Harbor Airport. Upgrades include popcorn ceilings removed, fresh paint, epoxy-finished concrete floors downstairs, remodeled backyard, fully remodeled downstairs half bath and upstairs spare bath with updated plumbing and ventilation, newer dishwasher with added cabinetry, custom master closet, new stair railing, new front door (7/2025), and new water heater (10/2025) + 6 year warranty. Appraised at $291K in 2022 with additional upgrades since.
For sale
Price cut: $7.1K (7/3)
$242,900
1500 W Rio Salado Dr #Parkway28, Mesa, AZ 85201
2beds
3baths
1,100sqft
:
Get pre-qualified$1,479/mo
Townhouse
Built in 1974
871 Square Feet Lot
$241,800 Zestimate®
$221/sqft
$-- HOA
What's special
Fresh paintNew stair railingCustom master closetRemodeled backyard
- 168 days |
- 525 |
- 46 |
Zillow last checked:
Listed by:
Ashley Alexander,
Long Realty Unlimited
Source: Long Realty Company,MLS#: 6976196
Facts & features
Interior
Bedrooms & bathrooms
- Bedrooms: 2
- Bathrooms: 3
Heating
- Has Heating (Unspecified Type)
Cooling
- Other
Features
- Flooring: Concrete
- Has basement: No
- Has fireplace: No
- Fireplace features: N
Interior area
- Total structure area: 1,100
- Total interior livable area: 1,100 sqft
Property
Features
- Stories: 2
- Patio & porch: Patio
Lot
- Size: 871 Square Feet
Construction
Type & style
- Home type: Townhouse
- Property subtype: Townhouse
Condition
- Year built: 1974
Community & HOA
Community
- Subdivision: COUNTRY CLUB HEIGHTS UNIT 3 2ND AMD
Location
- Region: Mesa
Financial & listing details
- Price per square foot: $221/sqft
- Date on market: 2/5/2026
- Lease term: Contact For Details
Estimated market value
$241,800
$230,000 - $254,000
$1,798/mo
Price history
| Date | Event | Price |
|---|---|---|
| 7/3/2026 | Price change | $242,900-2.8%$221/sqft |
Source:  Long Realty Company #6976196 Report a problem Long Realty Company #6976196 Report a problem | ||
| 4/2/2026 | Price change | $250,000-5.7%$227/sqft |
Source: Long Realty Company #6976196 Report a problem | ||
| 3/17/2026 | Price change | $265,000-1.9%$241/sqft |
Source: Long Realty Company #6976196 Report a problem | ||
| 3/1/2026 | Price change | $270,000-3.6%$245/sqft |
Source: Long Realty Company #6976196 Report a problem | ||
| 2/5/2026 | Listed for sale | $280,000$255/sqft |
Source: Long Realty Company #6976196 Report a problem | ||
Public tax history
Tax history is unavailable.
Monthly payment
Est. payment
Payment breakdown
Explore the cost of this home by adjusting the details. Changes won't be saved.Climate risks
Neighborhood: Mesa Grande
Nearby schools
GreatSchools rating
- 5/10Whittier Elementary SchoolGrades: PK-6Distance: 0.1 mi
- 2/10Carson Junior High SchoolGrades: 7-9Distance: 0.8 mi
- 3/10Westwood High SchoolGrades: 9-12Distance: 0.7 mi
Schools provided by the listing agent
- Elementary: Whittier Elementary School
- Middle: Carson Junior High School
- High: Westwood High School
Source: Long Realty Company. This data may not be complete. We recommend contacting the local school district to confirm school assignments for this home.
- $253,0003 bd2 ba1.1k sqft1500 W Rio Salado Pkwy UNIT 67, Mesa, AZ 85201Sold

- $240,0002 bd2 ba1.1k sqft1500 W Rio Salado Pkwy UNIT 64, Mesa, AZ 85201Sold
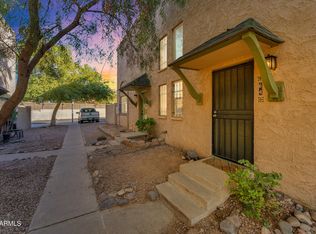
- $235,0002 bd2 ba1.1k sqft1500 W Rio Salado Pkwy UNIT 74, Mesa, AZ 85201Sold

- $286,0003 bd2 ba1.1k sqft1500 W Rio Salado Pkwy UNIT 75, Mesa, AZ 85201Sold

- $243,7003 bd2 ba-- sqft1500 W 8th St UNIT 5, Mesa, AZ 85201Off Market
- $280,0003 bd2 ba1.1k sqft1500 W Rio Salado Pkwy UNIT 80, Mesa, AZ 85201Sold
- $252,6003 bd2 ba1.1k sqft1500 W Rio Salado Pkwy UNIT 19, Mesa, AZ 85201Off Market
- $283,0002 bd2 ba1.1k sqft1500 W Rio Salado Pkwy UNIT 81, Mesa, AZ 85201Sold
A local agent can set up tours, give advice and negotiate with sellers.
Similar homes
- $242,9002 bd3 ba1.1k sqft1500 W Rio Salado Parkway #28, Mesa, AZ 85201For Sale
 MLS ID #6976196, Ashley Alexander, Long Realty Unlimited. ARMLS
 - $239,9992 bd1 ba784 sqft720 S DOBSON Road #85, Mesa, AZ 85202For Sale
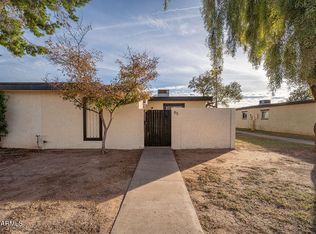 MLS ID #7032266, Christina m Ramirez, eXp Realty. ARMLS
 - $224,0002 bd2 ba1k sqft540 N MAY Street #2081, Mesa, AZ 85201For Sale
 MLS ID #6983917, Fernando Valle, HomeSmart. ARMLS
 - $348,0003 bd3 ba1.3k sqft225 N STANDAGE Road N #58, Mesa, AZ 85201For Sale
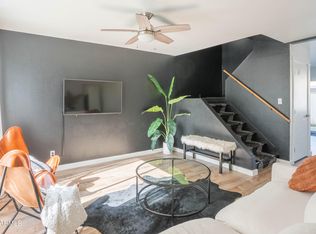 MLS ID #7049566, Kevin Lauturner, My Home Group Real Estate. ARMLS
 - $270,0002 bd2 ba1k sqft1342 W EMERALD Avenue #329, Mesa, AZ 85202For SaleMLS ID #6951572, Huilin J Huang, HomeSmart. ARMLS
- $245,0002 bd2 ba1.1k sqft1331 W BASELINE Road #373, Mesa, AZ 85202For SaleMLS ID #6968860, Jennifer Kahrig, West USA Choice. ARMLS
- $274,9002 bd2 ba710 sqft1650 N 87TH Terrace #B2, Scottsdale, AZ 85257For SaleMLS ID #7050313, Michael D Smith, Barrett Real Estate. ARMLS
- $169,0002 bd2 ba902 sqft424 W Brown Road #207, Mesa, AZ 85201For SaleMLS ID #7025756, Jody Jones, HomeSmart. ARMLS
- $265,0002 bd1 ba936 sqft1217 N GRANITE REEF Road, Scottsdale, AZ 85257For SaleMLS ID #7025239, Sarah H Abdelrasul, My Home Group Real Estate. ARMLS
- $189,0002 bd2 ba957 sqft815 N HAYDEN Road #B4, Scottsdale, AZ 85257For SaleMLS ID #7009287, Anne Sostman, The Brokery. ARMLS
- $249,9992 bd2 ba1k sqft8646 S 51ST Street #2, Phoenix, AZ 85044For SaleMLS ID #6989996, Dayton Toombs, HomeSmart Lifestyles. ARMLS
- $319,9003 bd2 ba1.3k sqft636 N LESUEUR Circle, Mesa, AZ 85203For SaleMLS ID #7019842, Jarom D Rogers, eXp Realty. ARMLS
- $262,0002 bd1 ba962 sqft3500 N HAYDEN Road #1106, Scottsdale, AZ 85251For SaleMLS ID #7004281, Virginia Gorr, Century 21 Arizona Foothills. ARMLS
- $212,0002 bd1 ba968 sqft4760 E PORTLAND Street, Phoenix, AZ 85008For SaleMLS ID #7013848, Ryan Christensen, Opulent Real Estate Group. ARMLS
- $239,9002 bd2 ba1.2k sqft7830 E CAMELBACK Road #311, Scottsdale, AZ 85251For SaleMLS ID #6986150, Jennifer Barney, Realty ONE Group. ARMLS
- $230,0002 bd2 ba1k sqft4600 N 68TH Street #354, Scottsdale, AZ 85251For SaleMLS ID #7049669, Trevor Van Huizen, DF. ARMLS
- $279,9002 bd1 ba904 sqft4108 N 81ST Street, Scottsdale, AZ 85251For SaleMLS ID #7042414, Evan Spiegel, Desert Valley Real Estate. ARMLS
- $279,9902 bd2 ba934 sqft1905 E UNIVERSITY Drive #132, Tempe, AZ 85288For SaleMLS ID #7052501, Carson Sundem, Barrett Real Estate. ARMLS
- $260,0001 bd1 ba702 sqft4610 N 68TH Street #407, Scottsdale, AZ 85251For SaleMLS ID #7057261, Celeste LaRocque-Wolfe, Realty ONE Group. ARMLS
- $249,9003 bd2 ba1.1k sqft4721 N 26TH Drive, Phoenix, AZ 85017For SaleMLS ID #6973710, Robert Romanet, ARRT of Real Estate. ARMLS
