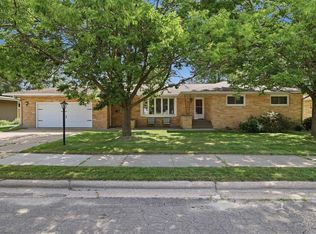
This 3 bedroom ranch is close to everything!The main floor of this home was updated in 2017 and the roof was replaced as well!After that new appliances were added in 2018!If you are looking for a move in ready home with room to expand you have found it.The unfinished basement is there waiting and the bathroom is already started.Per seller there is an opportunity to move laundry to the main floor breezeway.Call today and schedule your showing.
Contingent
Price cut: $5K (10/1)
$260,000
1501 MARIA DRIVE, Stevens Point, WI 54481
3beds
1,213sqft
Single Family Residence
Built in 1968
0.25 Acres Lot
$257,400 Zestimate®
$214/sqft
$-- HOA
What's special
- 51 days
- 348
- 28
Likely to sell faster than
Zillow last checked:
Listing updated:
Listed by:
KEELY FELTZ 715-252-6443,
NEXTHOME PRIORITY
Source: WIREX MLS,MLS#: 22604421 Originating MLS: Central WI Board of REALTORS
Facts & features
Interior
Bedrooms & bathrooms
- Bedrooms: 3
- Bathrooms: 1
- Full bathrooms: 1
- Main level bedrooms: 3
Primary bedroom
- Level: Main
- Area: 132
- Dimensions: 11 x 12
Bedroom 2
- Level: Main
- Area: 88
- Dimensions: 11 x 8
Bedroom 3
- Level: Main
- Area: 132
- Dimensions: 11 x 12
Family room
- Level: Lower
- Area: 322
- Dimensions: 23 x 14
Kitchen
- Level: Main
- Area: 99
- Dimensions: 11 x 9
Living room
- Level: Main
- Area: 228
- Dimensions: 19 x 12
Heating
- Natural Gas, Forced Air
Cooling
- Central Air
Appliances
- Included: Refrigerator, Range/Oven, Dishwasher, Microwave, Disposal, Washer, Dryer
Features
- Ceiling Fan(s), Cathedral/vaulted ceiling
- Flooring: Carpet, Wood
- Windows: Skylight(s)
- Basement: Full,Unfinished,Block
Interior area
- Total structure area: 1,213
- Total interior livable area: 1,213 sqft
- Finished area above ground: 1,213
- Finished area below ground: 0
Property
Parking
- Total spaces: 2
- Parking features: 2 Car, Attached, Garage Door Opener
- Attached garage spaces: 2
Features
- Levels: One
- Stories: 1
Lot
- Size: 0.25 Acres
Details
- Parcel number: 281240829400402
- Zoning: Residential
Construction
Type & style
- Home type: SingleFamily
- Architectural style: Ranch
- Property subtype: Single Family Residence
Materials
- Vinyl Siding, Wood Siding, Stone
- Roof: Shingle
Condition
- 21+ Years
- New construction: No
- Year built: 1968
Utilities & green energy
- Sewer: Public Sewer
- Water: Public
Community & HOA
Location
- Region: Stevens Point
- Municipality: Stevens Point
Financial & listing details
- Price per square foot: $214/sqft
- Tax assessed value: $244,655
- Annual tax amount: $4,414
- Date on market: 9/8/2026
Estimated market value
$257,400
$245,000 - $270,000
$1,576/mo
Price history
| Date | Event | Price |
|---|---|---|
| 10/15/2026 | Pending sale | $260,000$214/sqft |
Source:  NextHome #22604421 Report a problem | ||
| 10/7/2026 | Contingent | $260,000$214/sqft |
Source:  WIREX MLS #22604421 Report a problem | ||
| 10/1/2026 | Price change | $260,000-1.9%$214/sqft |
Source: WIREX MLS #22604421 Report a problem | ||
| 9/8/2026 | Listed for sale | $265,000+334.4%$218/sqft |
Source: WIREX MLS #22604421 Report a problem | ||
| 3/7/2017 | Sold | $61,000+1.7%$50/sqft |
Source: CWMLS #1700703 Report a problem | ||
| 2/10/2017 | Listed for sale | $60,000$49/sqft |
Source: RE/MAX EXCEL #1700703 Report a problem | ||
Public tax history
| Year | Property taxes | Tax assessment |
|---|---|---|
| 2025 | $4,414 | $217,300 |
| 2024 | -- | $217,300 |
| 2023 | -- | $217,300 +60% |
| 2022 | -- | $135,800 |
| 2021 | -- | $135,800 |
| 2020 | -- | -- |
| 2019 | $3,565 +31.5% | $135,800 +18% |
| 2018 | $2,711 | $115,100 |
| 2017 | $2,711 -16% | $115,100 +28.6% |
| 2016 | $3,229 +16% | $89,500 |
| 2014 | $2,784 +19.2% | $89,500 |
| 2013 | $2,335 +7.6% | $89,500 |
| 2012 | $2,170 -4.5% | $89,500 |
| 2011 | $2,273 +2% | $89,500 |
| 2010 | $2,230 -7.9% | $89,500 |
| 2009 | $2,420 +11.6% | $89,500 |
| 2008 | $2,169 -12.4% | $89,500 |
| 2007 | $2,476 +15.3% | $89,500 |
| 2006 | $2,147 -1.3% | $89,500 |
| 2005 | $2,176 +3.6% | $89,500 |
| 2004 | $2,100 +2.9% | $89,500 |
| 2003 | $2,040 -3.3% | $89,500 +27.5% |
| 2002 | $2,110 -7.8% | $70,200 |
| 2001 | $2,290 +14.1% | $70,200 |
| 2000 | $2,007 | $70,200 |
Find assessor info on the county website
Monthly payment
Est. payment
Payment breakdown
Explore the cost of this home by adjusting the details. Changes won't be saved.Climate risks
Neighborhood: 54481
Nearby schools
Schools provided by the listing agent
- High: Stevens Point
- District: Stevens Point
Source: WIREX MLS. This data may not be complete. We recommend contacting the local school district to confirm school assignments for this home.
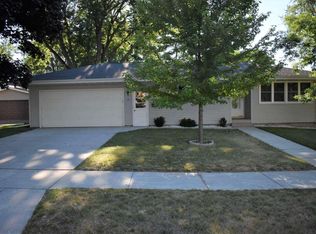
Similar homes
- $265,0003 bd2 ba1.2k sqft501 WASHINGTON AVENUE, Stevens Point, WI 54481Active
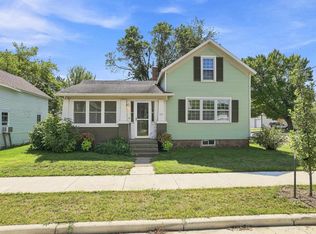 MLS ID #22604263, VICTORIA SCHULTZ. WIREX MLS
- $229,9004 bd2 ba1.3k sqft1241 MARIA DRIVE, Stevens Point, WI 54481Active
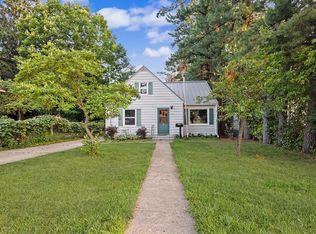 MLS ID #22604900, DAWN PORTZEN. WIREX MLS
- $243,9993 bd2 ba1.3k sqft1526 ILLINOIS AVENUE, Stevens Point, WI 54481Active
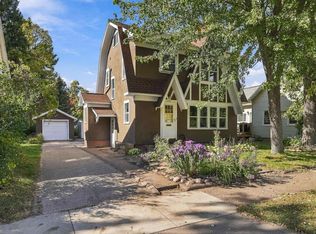 MLS ID #22605027, DAWN BRANDT. WIREX MLS
- $319,9003 bd2 ba1.7k sqft211 MEADOW STREET, Stevens Point, WI 54481Active
 MLS ID #22603489, DAYTON BUDSBERG. WIREX MLS
