Just minutes from Travis Air Force Base, this beautifully designed Summerwalk home is situated on a premium corner lot. This 4-bedroom, 3-bath home offers nearly 2,500 square feet of thoughtfully designed living space. The open-concept layout is perfect for everyday living and entertaining, while double sliding glass doors create seamless indoor-outdoor living under the covered patio. Upstairs, a spacious loft provides flexible space for a second living room, home office, playroom, or media area. Built by Discovery Homes, the sought-after Bennett floor plan includes owned solar, stainless steel appliances, an upgraded fireplace, whole-house water softener, EV charger pre-wire, and energy-efficient features throughout. Unlike many newer homes, the backyard is already finished and ready to enjoy from day one. Located near parks, shopping, dining, and commuter routes, with no HOA, this home offers the convenience, flexibility, and lifestyle today's buyers are looking for. Combining comfort, convenience, and a modern design, this is a home that truly stands apart in today's market.
Pending
Price cut: $15K (7/11)
$775,000
1501 Nightfall Lane, Fairfield, CA 94533
4beds
2,474sqft
Single Family Residence
Built in 2023
5,893 Square Feet Lot
$770,400 Zestimate®
$313/sqft
$-- HOA
What's special
Upgraded fireplaceOpen-concept layoutPremium corner lotStainless steel appliancesCovered patio
- 155 days
- 66
- 1
Zillow last checked:
Listing updated:
Listed by:
Jessica A Suarez DRE #02066342 530-434-0405,
Coldwell Banker Kappel Gateway 707-864-0205
Source: BAREIS,MLS#: 326031209 Originating MLS: Northern Solano
Originating MLS: Northern SolanoFacts & features
Interior
Bedrooms & bathrooms
- Bedrooms: 4
- Bathrooms: 3
- Full bathrooms: 3
Rooms
- Room types: Dining Room, Family Room, Kitchen, Laundry, Loft, Master Bathroom, Master Bedroom, Other
Primary bedroom
- Level: Upper
Bedroom
- Level: Main,Upper
Primary bathroom
- Features: Double Vanity, Shower Stall(s), Soaking Tub, Walk-In Closet(s)
Bathroom
- Features: Double Vanity, Tub w/Shower Over
Dining room
- Features: Formal Area
- Level: Main
Kitchen
- Features: Kitchen Island, Kitchen/Family Combo, Pantry Closet
- Level: Main
Living room
- Level: Main
Heating
- Central, Fireplace(s)
Cooling
- Central Air
Appliances
- Included: See Remarks, Dryer, Washer
- Laundry: Upper Level
Features
- Flooring: Luxury Vinyl Plank
- Windows: Caulked/Sealed, Dual Pane Full, Window Coverings
- Basement: None
- Number of fireplaces: 1
- Fireplace features: Family Room
Interior area
- Total structure area: 2,474
- Total interior livable area: 2,474 sqft
Property
Parking
- Total spaces: 4
- Parking features: Attached, Paved
- Attached garage spaces: 2
- Has uncovered spaces: Yes
Features
- Levels: Two
- Stories: 2
- Fencing: Back Yard
Lot
- Size: 5,893 Square Feet
- Features: Corner Lot, Landscaped, Landscape Front, Low Maintenance
Details
- Parcel number: 0170392010
- Special conditions: Other
Construction
Type & style
- Home type: SingleFamily
- Architectural style: Contemporary
- Property subtype: Single Family Residence
Materials
- Stucco, Wood
- Foundation: Slab
- Roof: Tile
Condition
- Year built: 2023
Utilities & green energy
- Sewer: Public Sewer
- Water: Public
- Utilities for property: Internet Available, Public
Green energy
- Energy efficient items: Heating, Roof
- Energy generation: Solar
Community & HOA
Community
- Security: Carbon Monoxide Detector(s), Smoke Detector(s), Video System
HOA
- Has HOA: No
Location
- Region: Fairfield
Financial & listing details
- Price per square foot: $313/sqft
- Tax assessed value: $817,129
- Date on market: 4/17/2026
Estimated market value
$770,400
$732,000 - $809,000
$4,034/mo
Price history
| Date | Event | Price |
|---|---|---|
| 7/16/2026 | Pending sale | $775,000$313/sqft |
Source:  BAREIS #326031209 Report a problem BAREIS #326031209 Report a problem | ||
| 7/11/2026 | Price change | $775,000-1.9%$313/sqft |
Source: BAREIS #326031209 Report a problem | ||
| 5/26/2026 | Price change | $790,000-0.6%$319/sqft |
Source: BAREIS #326031209 Report a problem | ||
| 5/5/2026 | Price change | $794,900-0.5%$321/sqft |
Source: BAREIS #326031209 Report a problem | ||
| 4/17/2026 | Listed for sale | $799,000+3.8%$323/sqft |
Source: BAREIS #326031209 Report a problem | ||
| 6/2/2023 | Sold | $770,000-3.7%$311/sqft |
Source:  CCAR #41022999 Report a problem CCAR #41022999 Report a problem | ||
| 5/10/2023 | Pending sale | $799,590$323/sqft |
Source:  bridgeMLS/CCAR/Bay East AOR #41022999 Report a problem bridgeMLS/CCAR/Bay East AOR #41022999 Report a problem | ||
| 3/31/2023 | Listed for sale | $799,590$323/sqft |
Source: bridgeMLS/CCAR/Bay East AOR #41022999 Report a problem | ||
| 2/20/2023 | Sold | $799,590$323/sqft |
Source: Agent Provided Report a problem | ||
Public tax history
| Year | Property taxes | Tax assessment |
|---|---|---|
| 2026 | -- | $817,129 +2% |
| 2025 | $13,619 -0.5% | $801,108 +2% |
| 2024 | $13,692 +697.8% | $785,400 +1618.6% |
| 2023 | $1,716 -8.9% | $45,700 +2% |
| 2022 | $1,885 | $44,804 |
Find assessor info on the county website
Monthly payment
Est. payment
Payment breakdown
Explore the cost of this home by adjusting the details. Changes won't be saved.Climate risks
Neighborhood: 94533
Nearby schools
Schools provided by the listing agent
- District: Fairfield-Suisun
Source: BAREIS. This data may not be complete. We recommend contacting the local school district to confirm school assignments for this home.
- $301,9002 bd2 ba1k sqft1960 Grande Cir APT 26, Fairfield, CA 94533Off Market
- $306,9003 bd1 ba1.2k sqft1960 Grande Cir APT 27, Fairfield, CA 94533Off Market
- $329,9003 bd2 ba1.3k sqft1960 Grande Cir APT 28, Fairfield, CA 94533Off Market
- $320,8003 bd1 ba1.3k sqft1960 Grande Cir APT 29, Fairfield, CA 94533Off Market
Similar homes
- $750,0004 bd3 ba2.5k sqft2725 Ambrosia Way, Fairfield, CA 94533For Sale
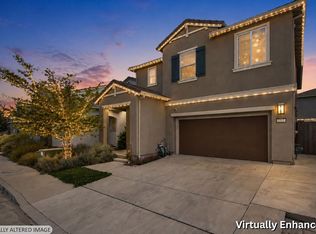 MLS ID #326074160, Noelle DeMartini, Coldwell Banker Kappel Gateway. BAREIS
 - $--4 bd3 ba2.7k sqft1254 Swan Lake Dr, Fairfield, CA 94533Auction
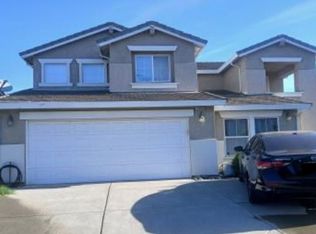 Xome
Xome - $815,0005 bd4 ba2.8k sqft1548 Nightfall Ln, Fairfield, CA 94533For Sale
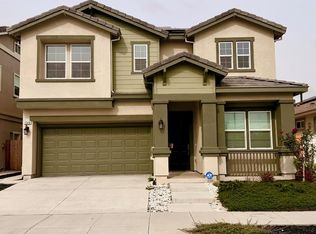 MLS ID #326078605, Ken Yan DRE #01720937, Prime Metropolis Prop., Inc.. SFAR
 - $799,0004 bd4 ba3.2k sqft(Undisclosed Address), Fairfield, CA 94533For Sale
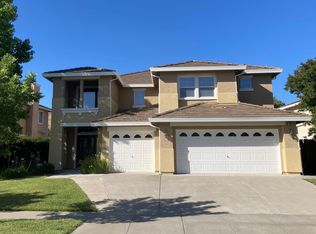 MLS ID #41147051, Darren Cheung. Bay East AOR
Local buyer's agents are ready to help
