This Prairie-style home is currently under construction in the brand-new Aurora at One Lake community. The thoughtfully designed floor plan features 9-ft. ceilings and an open-concept layout with a spacious great room. A first-floor bedroom with a walk-in closet offers flexible space for guests or multigenerational living. The stylish kitchen showcases umber-stained cabinetry, quartz countertops, a central island with sink and casual dining space, a walk-in pantry, and a Whirlpool® stainless steel appliance package. Luxury vinyl plank flooring extends throughout the main living areas. Upstairs, a cozy loft provides additional living space, while a dedicated laundry room adds everyday convenience. The private primary suite features a spacious walk-in closet and an ensuite bath with a dual-sink vanity, separate soaking tub, and walk-in shower. Energy-efficient features include Low-E windows, a smart thermostat, an electric water heater, and a solar energy system available for purchase or lease. Residents of Aurora at One Lake enjoy 21 acres of lakefront recreation, parks, playgrounds, scenic trails, and a 3,200-sq.-ft. welcome center. Conveniently located near shopping, dining, and entertainment at Nut Tree Plaza and Vacaville Premium Outlets, with easy access to I-80 and the Amtrak Capitol Corridor. The community is served by the Travis Unified School District.
Active
$686,990
5780 Trailblaze Drive, Fairfield, CA 94533
5beds
2,566sqft
Single Family Residence
Built in ----
3,449 Square Feet Lot
$-- Zestimate®
$268/sqft
$218/mo HOA
What's special
Cozy loftPrivate primary suiteOpen-concept layoutLow-e windowsSeparate soaking tubSmart thermostatQuartz countertops
- 6 days |
- 237 |
- 4 |
Zillow last checked:
Listing updated:
Listed by:
Lisa Celestino DRE #01516500 707-720-6165,
KB Home 707-389-7525
Source: BAREIS,MLS#: 326070484 Originating MLS: Northern Solano
Originating MLS: Northern SolanoFacts & features
Interior
Bedrooms & bathrooms
- Bedrooms: 5
- Bathrooms: 3
- Full bathrooms: 3
Primary bedroom
- Level: Upper
Bedroom
- Level: Main,Upper
Bathroom
- Level: Main,Upper
Dining room
- Level: Main
Family room
- Level: Main
Kitchen
- Level: Main
Heating
- Central
Cooling
- Central Air
Appliances
- Laundry: Inside Room
Features
- Basement: None
- Has fireplace: No
Interior area
- Total structure area: 2,566
- Total interior livable area: 2,566 sqft
Property
Parking
- Total spaces: 2
- Parking features: Attached
- Attached garage spaces: 2
Features
- Levels: Two
- Stories: 2
Lot
- Size: 3,449 Square Feet
- Features: Other
Details
- Parcel number: 0166594030
- Special conditions: Standard
Construction
Type & style
- Home type: SingleFamily
- Property subtype: Single Family Residence
Utilities & green energy
- Sewer: Public Sewer
- Water: Public
- Utilities for property: Public
Green energy
- Energy generation: Solar
Community & HOA
HOA
- Has HOA: Yes
- Amenities included: Clubhouse, Greenbelt, Lake, Park, Pool, Recreation Facilities, Trail(s)
- Services included: Common Areas, Maintenance Grounds, Management, Pool, Recreation Facility
- HOA fee: $218 monthly
- HOA name: One Lake Owners Association
- HOA phone: 800-443-5746
Location
- Region: Fairfield
Financial & listing details
- Price per square foot: $268/sqft
- Date on market: 8/18/2026
Estimated market value
Not available
Estimated sales range
Not available
Not available
Price history
| Date | Event | Price |
|---|---|---|
| 8/18/2026 | Listed for sale | $686,990$268/sqft |
Source:  BAREIS #326070484 Report a problem BAREIS #326070484 Report a problem | ||
Public tax history
Tax history is unavailable.
Monthly payment
Est. payment
Payment breakdown
Explore the cost of this home by adjusting the details. Changes won't be saved.Climate risks
Neighborhood: 94533
Nearby schools
GreatSchools rating
- 5/10Laurel Creek Elementary SchoolGrades: K-5Distance: 0.2 mi
- 3/10Grange Middle SchoolGrades: 6-8Distance: 1.1 mi
- 3/10Fairfield High SchoolGrades: 9-12Distance: 1 mi
- $299,1002 bd2 ba1k sqft1960 Grande Cir APT 26, Fairfield, CA 94533Off Market
- $307,1003 bd1 ba1.2k sqft1960 Grande Cir APT 27, Fairfield, CA 94533Off Market
- $349,1003 bd2 ba1.3k sqft1960 Grande Cir APT 28, Fairfield, CA 94533Off Market
- $320,5003 bd1 ba1.3k sqft1960 Grande Cir APT 29, Fairfield, CA 94533Off Market
- $279,0003 bd2 ba1.2k sqft1960 Grande Cir APT 30, Fairfield, CA 94533Off Market
- $251,0002 bd1 ba1k sqft1960 Grande Cir APT 31, Fairfield, CA 94533Off Market
- $284,7002 bd1 ba1k sqft1960 Grande Cir APT 32, Fairfield, CA 94533Off Market
- $260,4003 bd1 ba1.1k sqft1960 Grande Cir APT 33, Fairfield, CA 94533Off Market
- $314,0003 bd1 ba1.2k sqft1960 Grande Cir APT 34, Fairfield, CA 94533Off Market
A local agent can set up tours, give advice and negotiate with sellers.
Similar homes
- $695,0004 bd3 ba2.1k sqft3024 Muse Way, Fairfield, CA 94533For Sale
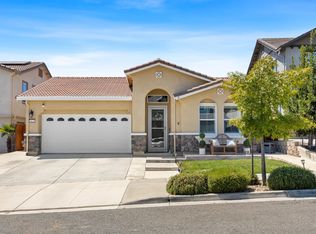 MLS ID #326066197, Carla Shaheed, KW Vaca Valley. BAREIS
 - $625,0004 bd2 ba2.1k sqft3299 Mustang Circle, Fairfield, CA 94533For Sale
 MLS ID #326069995, Nicholas Cassidy, Coldwell Banker Solano Pacific. BAREIS
 - $650,0004 bd3 ba2k sqft1007 Valley Oak Way, Fairfield, CA 94533For Sale
 MLS ID #41143910, Ryan Sumardi. CCAR
 - $646,9904 bd3 ba2.5k sqft5883 Trailblaze Drive, Fairfield, CA 94533For Sale
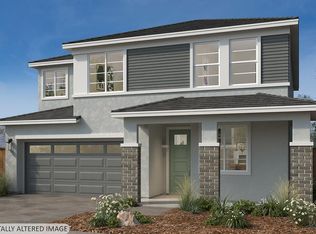 MLS ID #326064422, Lisa Celestino, KB Home. BAREIS
 - $--4 bd2 ba2.3k sqft3801 Clay Bank Rd, Fairfield, CA 94533AuctionXome
- $--4 bd3 ba2.7k sqft1254 Swan Lake Dr, Fairfield, CA 94533AuctionXome
- $684,0004 bd2 ba1.9k sqft2900 Candleberry Way, Fairfield, CA 94533For SaleMLS ID #41141760, Eddie Santos. CCAR
- $685,0004 bd3 ba2.5k sqft1328 Horizon Circle, Fairfield, CA 94533For SaleMLS ID #326043108, Asif Hassan, Realty One Group FOX. BAREIS
- $710,0005 bd3 ba2.4k sqft2874 Shaver Street, Fairfield, CA 94533For SaleMLS ID #326017726, Samuel F Vera, Rapisarda Real Estate. BAREIS
- $697,5004 bd3 ba2.4k sqft3591 Tassajara Court, Fairfield, CA 94533For SaleMLS ID #326054747, Robin Jaurique, RE/MAX Gold. BAREIS
- $675,0004 bd3 ba2k sqft911 Walden Court, Fairfield, CA 94533For SaleMLS ID #326065616, Holly Bellamy, Coldwell Banker Kappel Gateway. BAREIS
- $545,0004 bd3 ba1.8k sqft2980 Blackwell Court, Fairfield, CA 94533For SaleMLS ID #326070005, Marc I DeContreaus, Coldwell Banker Kappel Gateway. BAREIS
- $659,0004 bd3 ba1.9k sqft2408 Golden Way, Fairfield, CA 94533New ConstructionBay East AOR
- $629,0004 bd3 ba2.2k sqft2923 Eucalyptus Court, Fairfield, CA 94533For SaleMLS ID #326047932, Marie Anderson, KW Vaca Valley. BAREIS
- $623,9903 bd3 ba2.3k sqft5879 Trailblaze Drive, Fairfield, CA 94533For SaleMLS ID #326064420, Lisa Celestino, KB Home. BAREIS
- $549,9003 bd3 ba1.9k sqft2402 Gulf Drive, Fairfield, CA 94533For SaleMLS ID #326070293, Veronica L Thomas, Coldwell Banker Kappel Gateway. BAREIS
- $599,0004 bd2 ba1.8k sqft903 E Atlantic Ave, Fairfield, CA 94533For SaleMLS ID #326069389, Elizabeth Wiegand. MetroList Services of CA
- $593,9903 bd3 ba2.1k sqft5875 Trailblaze Drive, Fairfield, CA 94533For SaleMLS ID #326064412, Lisa Celestino, KB Home. BAREIS
- $535,0004 bd3 ba1.4k sqft2824 Candleberry Way, Fairfield, CA 94533For SaleMLS ID #326069403, Sean Smith. MetroList Services of CA
- $635,0004 bd2 ba1.9k sqft1019 Linden Avenue, Fairfield, CA 94533For SaleMLS ID #326050522, Christopher Anderson, Redfin. BAREIS
Local buyer's agents are ready to help
