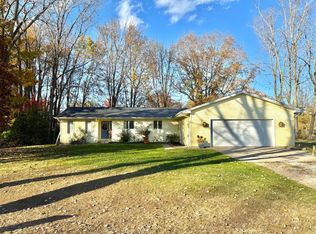
Welcome home to this newer 3-bedroom, 2-bath home situated on approximately 0.7 acres, offering peaceful country living while still being conveniently close to Mount Pleasant & Central Michigan University. The spacious floor plan features comfortable living areas & a wonderful 3-season room, perfect for relaxing and enjoying the surrounding views. A standout feature is the 3-car garage, providing plenty of space for vehicles, recreational toys, storage, or a workshop. The full unfinished basement offers even more storage and excellent potential for additional living space, bedroom, recreation room, home gym, or hobby area. Outside, enjoy quiet evenings around the firepit, along with a storage shed for lawn equipment & outdoor gear. This property offers the best of both worlds—a country setting with city conveniences just minutes away. A great opportunity for anyone looking for a new home, price was just reduced so now is the time to buy.
Active
Price cut: $9.1K (10/31)
$389,900
1501 Whitepine Ct, Mount Pleasant, MI 48858
3beds
1,850sqft
Single Family Residence
Built in 2020
0.7 Acres Lot
$-- Zestimate®
$211/sqft
$-- HOA
What's special
Full unfinished basementSpacious floor planSurrounding views
- 80 days
- 437
- 19
Zillow last checked:
Listing updated:
Listed by:
Denise Webb 231-250-8254,
Big Rapids Realty 231-796-4871
Source: MichRIC,MLS#: 26043305
Facts & features
Interior
Bedrooms & bathrooms
- Bedrooms: 3
- Bathrooms: 2
- Full bathrooms: 2
- Main level bedrooms: 3
Heating
- Forced Air
Cooling
- Central Air
Appliances
- Included: Dishwasher, Dryer, Microwave, Oven, Range, Refrigerator, Washer, Water Softener Owned
- Laundry: Common Area, Laundry Room, Main Level
Features
- Ceiling Fan(s)
- Flooring: Carpet, Laminate
- Windows: Insulated Windows, Garden Window, Window Treatments
- Basement: Full
- Has fireplace: No
Interior area
- Total structure area: 1,850
- Total interior livable area: 1,850 sqft
- Finished area below ground: 0
Property
Parking
- Total spaces: 3
- Parking features: Garage Faces Side, Garage Door Opener
- Garage spaces: 3
Features
- Stories: 1
Lot
- Size: 0.7 Acres
- Dimensions: 276 x 249
- Features: Corner Lot, Level, Cul-De-Sac, Shrubs/Hedges
Details
- Additional structures: Shed(s)
- Parcel number: 052770000700
- Zoning description: 0
Construction
Type & style
- Home type: SingleFamily
- Architectural style: Ranch
- Property subtype: Single Family Residence
Materials
- Vinyl Siding
- Roof: Shingle
Condition
- New construction: No
- Year built: 2020
Utilities & green energy
- Sewer: Septic Tank
- Water: Well
- Utilities for property: Natural Gas Available, Cable Available, Natural Gas Connected
Community & HOA
Community
- Subdivision: Pine Springs
HOA
- Services included: None
Location
- Region: Mount Pleasant
Financial & listing details
- Price per square foot: $211/sqft
- Tax assessed value: $162,779
- Annual tax amount: $4,951
- Date on market: 8/18/2026
- Listing terms: Cash,FHA,VA Loan,Conventional
- Road surface type: Paved
Estimated market value
Not available
Estimated sales range
Not available
Not available
Price history
| Date | Event | Price |
|---|---|---|
| 10/31/2026 | Price change | $389,900-2.3%$211/sqft |
Source:  MichRIC #26043305 Report a problem | ||
| 10/23/2026 | Price change | $399,000-1.2%$216/sqft |
Source: MichRIC #26043305 Report a problem | ||
| 9/16/2026 | Price change | $404,000-1.2%$218/sqft |
Source: MichRIC #26043305 Report a problem | ||
| 8/27/2026 | Price change | $409,000-4.7%$221/sqft |
Source: MichRIC #26043305 Report a problem | ||
| 8/18/2026 | Listed for sale | $429,000$232/sqft |
Source: MichRIC #26043305 Report a problem | ||
Public tax history
Tax history is unavailable.
Monthly payment
Est. payment
Payment breakdown
Explore the cost of this home by adjusting the details. Changes won't be saved.Climate risks
Neighborhood: 48858
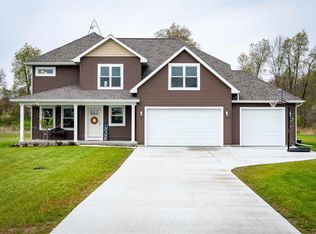
- $501,8004 bd3 ba2.7k sqft2590 White Pine Dr, Mount Pleasant, MI 48858Off Market
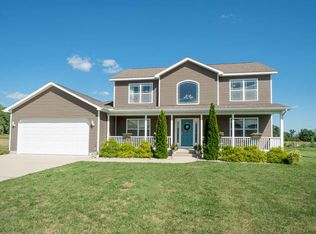
- $445,1004 bd4 ba3.6k sqft2627 White Pine Trl, Mount Pleasant, MI 48858Off Market
- $479,800-- bd-- ba-- sqft2589 Whitepine Dr, Mount Pleasant, MI 48858Off Market
- $525,9004 bd4 ba3.1k sqft2680 White Pine Dr, Mt Pleasant, MI 48858Off Market
Similar homes
- $385,0003 bd3 ba2.1k sqft4683 Powell Dr, Mount Pleasant, MI 48858For Sale
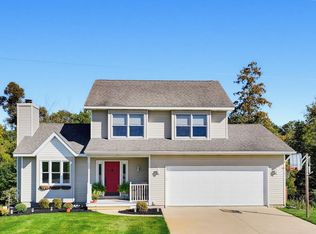 MLS ID #1951759, Shelley Kemmerling. NGLRMLS
- $469,9003 bd3 ba2.2k sqft2767 Pine Ridge Dr Lot 24, Mount Pleasant, MI 48858New Construction
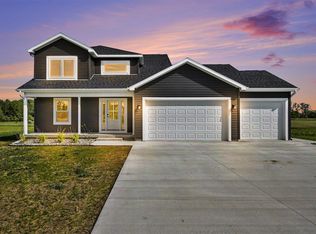
 MLS ID #79080068743, Jaquelyn I Davis, ASSOCIATED REALTY. Realcomp II
- $469,9003 bd3 ba2.2k sqft2767 Pine Ridge Dr, Mount Pleasant, MI 48858New Construction
 MLS ID #1945638, Jaquelyn Davis. NGLRMLS
- $340,0003 bd2 ba1.7k sqft3750 Greenacres Dr, Mount Pleasant, MI 48858For Sale
 MLS ID #26044163, Melissa Eldred, Eagle Realty. MichRIC
- $325,0003 bd2 ba1.3k sqft3798 W Remus Rd, Mount Pleasant, MI 48858For SaleMLS ID #26054593, JON D STOUT, Stout Group Ltd. MichRIC
- $239,9003 bd2 ba1.4k sqft3871 Greenacres Dr, Mount Pleasant, MI 48858For SaleMLS ID #20261088850, Nicholas Bonstelle, Partners Real Estate Professionals PC. Realcomp II
- $305,0003 bd2 ba2k sqft3801 Greenacres Dr, Mount Pleasant, MI 48858For Sale
 MLS ID #50223549, Herb Saenz, Modern Realty. MiRealSource
- $359,9005 bd3 ba2.4k sqft204 Greenfield Dr, Mount Pleasant, MI 48858For SaleMLS ID #20261075920, Nicholas Bonstelle, Partners Real Estate Professionals PC. Realcomp II
- $425,0003 bd2 ba2.2k sqft10013 E Beal City Rd, Mount Pleasant, MI 48858For SaleMLS ID #26040293, Timothy Lyzenga, Wildlife Realty. MichRIC
