Check out this modern, newly built two-story home just outside Mt. Pleasant. Step into the foyer and discover a versatile room ideal for an office, reading nook, or playroom. The spacious open-concept kitchen, living, and dining area features stainless steel appliances, granite countertops, soft-close cabinets, and plenty of storage, including a pantry. Natural light fills the home, and a cozy fireplace adds warmth for chilly evenings. Upstairs, youll find a master en suite with a full bath, two additional bedrooms with a Jack-and-Jill bath, as well as a laundry room. The unfinished, well-insulated basement offers endless possibilities for customization. Enjoy your morning coffee on the covered porch or relax on the back deck, with ample space for pets to roam. A three-car garage provides extra storage, making this the perfect home for someone who wants to be close to town but still enjoy that country feel. Be the first to make it yours!
New construction
$469,900
2767 Pine Ridge Dr Lot 24, Mount Pleasant, MI 48858
3beds
2,255sqft
Single Family Residence
Built in 2025
0.92 Acres Lot
$-- Zestimate®
$208/sqft
$-- HOA
What's special
- 69 days |
- 6 |
- 0 |
Zillow last checked:
Listing updated:
Listed by:
Jaquelyn I Davis 989-289-7487,
ASSOCIATED REALTY 989-772-4226
Source: Realcomp II,MLS#: 79080068743
Facts & features
Interior
Bedrooms & bathrooms
- Bedrooms: 3
- Bathrooms: 3
- Full bathrooms: 2
- 1/2 bathrooms: 1
Bedroom 1
- Level: Main
Bedroom 2
- Level: Upper
Bedroom 3
- Level: Upper
Dining room
- Level: Main
- Area: 132
- Dimensions: 12 x 11
Kitchen
- Level: Main
- Area: 180
- Dimensions: 12 x 15
Laundry
- Level: Upper
Living room
- Level: Main
- Area: 468
- Dimensions: 26 x 18
Heating
- Forced Air, Natural Gas
Cooling
- Ceiling Fans, Central Air
Appliances
- Included: Dishwasher, Disposal, Microwave, Oven, Refrigerator, Range
Features
- Cathedral Ceilings, Entrance Foyer, Pantry, Walk In Closets
- Windows: Egress Windows
- Basement: Concrete,Daylight,Unfinished
- Has fireplace: Yes
- Fireplace features: Gas
Interior area
- Total interior livable area: 2,255 sqft
- Finished area above ground: 2,255
- Finished area below ground: 0
Property
Parking
- Total spaces: 3
- Parking features: Three Car Garage, Attached, Garage, Garage Door Opener
- Attached garage spaces: 3
Features
- Levels: Two
- Stories: 2
- Patio & porch: Deck, Porch
Lot
- Size: 0.92 Acres
- Dimensions: 250 x 143
- Features: Cleared
Details
- Parcel number: 052770002400
- Zoning description: Residential
- Special conditions: Standard
Construction
Type & style
- Home type: SingleFamily
- Property subtype: Single Family Residence
Materials
- Vinyl Siding
- Foundation: Basement
Condition
- New Construction,Quick Delivery Home
- New construction: Yes
- Year built: 2025
Utilities & green energy
- Sewer: Septic Tank
- Water: Well
Community & HOA
Community
- Subdivision: PINE RIDGE SUBDIVISION
Location
- Region: Mount Pleasant
Financial & listing details
- Price per square foot: $208/sqft
- Tax assessed value: $1,756
- Date on market: 5/24/2026
- Cumulative days on market: 69 days
- Listing agreement: Exclusive Right To Sell
- Listing terms: Cash,Conventional,FHA,Other,Usda Loan,Va Loan
Estimated market value
Not available
Estimated sales range
Not available
Not available
Price history
| Date | Event | Price |
|---|---|---|
| 5/24/2026 | Listed for sale | $469,900$208/sqft |
Source:  Realcomp II #79080068743 Report a problem Realcomp II #79080068743 Report a problem | ||
Public tax history
Tax history is unavailable.
Monthly payment
Est. payment
Payment breakdown
Explore the cost of this home by adjusting the details. Changes won't be saved.Climate risks
Neighborhood: 48858
Nearby schools
GreatSchools rating
- NAGaniard SchoolGrades: PK-2Distance: 4.2 mi
- 7/10Mt Pleasant Middle SchoolGrades: 6-8Distance: 3.7 mi
- 8/10Mt. Pleasant Senior High SchoolGrades: 9-12Distance: 5.7 mi
- $469,9003 bd3 ba2.2k sqft2767 Pine Ridge Dr, Mount Pleasant, MI 48858New Construction

- $45,000-- bd-- ba-- sqft2701 Whitepine Dr, Mount Pleasant, MI 48858Off Market
- $445,400-- bd-- ba-- sqft2701 Whitepine Dr, Mount Pleasant, MI 48858Off Market
- $412,7004 bd3 ba2.2k sqft2645 Whitepine Dr, Mount Pleasant, MI 48858Off Market
- $449,9005 bd4 ba3.5k sqft2755 Whitepine Dr, Mount Pleasant, MI 48858Off Market
- $381,700-- bd-- ba-- sqft2793 Whitepine Dr, Mount Pleasant, MI 48858Off Market
- $438,4004 bd4 ba3.7k sqft2627 Whitepine Dr, Mount Pleasant, MI 48858Off Market
- $458,400-- bd-- ba-- sqft2789 Ridge Dr, Mount Pleasant, MI 48858Off Market
A local agent can set up tours, give advice and negotiate with sellers.
Similar homes
- $429,0003 bd2 ba1.8k sqft1501 Whitepine Ct, Mount Pleasant, MI 48858For Sale

 MLS ID #26043305, Denise Webb, Big Rapids Realty. MichRIC
 - $469,9003 bd3 ba2.2k sqft2767 Pine Ridge Dr, Mount Pleasant, MI 48858New ConstructionMLS ID #1945638, Jaquelyn Davis. NGLRMLS
- $465,0005 bd4 ba2.9k sqft2578 White Pne, Mount Pleasant, MI 48858For Sale
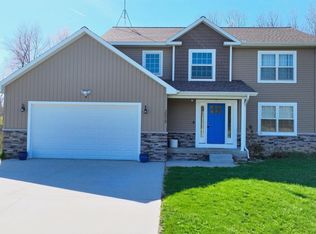 MLS ID #1942091, Shelley Kemmerling. NGLRMLS
 - $450,0004 bd3 ba2.1k sqft620 West Ct, Mount Pleasant, MI 48858For Sale
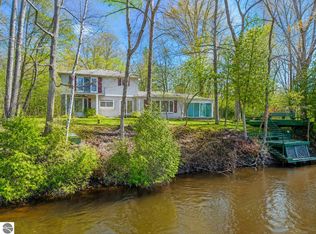 MLS ID #1944348, Robin Stressman. NGLRMLS
 - $--4 bd2 ba1.7k sqft1410 E Illinois Ct, Mount Pleasant, MI 48858AuctionAuction.com 2
- $385,0003 bd2 ba1.7k sqft3750 Greenacres Dr, Mount Pleasant, MI 48858For SaleMLS ID #26044163, Melissa Eldred, Eagle Realty. MichRIC
- $--4 bd2 ba2k sqft1013 E High St, Mount Pleasant, MI 48858AuctionAuction.com 2
- $299,9004 bd2 ba1.9k sqft2520 W Deerfield Rd, Mount Pleasant, MI 48858For SaleMLS ID #1949650, Gaylon Koutz. NGLRMLS
- $327,0004 bd3 ba2.6k sqft760 Hiawatha Dr, Mount Pleasant, MI 48858For SaleMLS ID #1949333, Taylor Carey. NGLRMLS
- $435,0003 bd3 ba2.9k sqft1318 E Broadway St, Mount Pleasant, MI 48858For SaleMLS ID #1943636, Helen MacGregor. NGLRMLS
- $450,0005 bd3 ba3.3k sqft1054 North Dr, Mount Pleasant, MI 48858For SaleMLS ID #1948628, Robin Stressman. NGLRMLS
- $339,9004 bd3 ba2.4k sqft591 Cedar Dr, Mount Pleasant, MI 48858For SaleMLS ID #1948395, Patricia Zamarron. NGLRMLS
- $339,9004 bd3 ba2.4k sqft591 Cedar Dr Lot 73, Mount Pleasant, MI 48858For Sale
 MLS ID #79080071443, Patricia Zamarron, CENTRAL REAL ESTATE MT PLEASANT, INC.. Realcomp II
 - $449,0003 bd2 ba2.2k sqft10013 E Beal City Rd, Mount Pleasant, MI 48858For SaleMLS ID #26040293, Timothy Lyzenga, Wildlife Realty. MichRIC
- $414,0004 bd4 ba2.2k sqft1541 Batson Pl, Mount Pleasant, MI 48858For SaleMLS ID #1943765, Tammy Suire. NGLRMLS
- $249,9003 bd1 ba2.1k sqft113 Four Square Dr, Mount Pleasant, MI 48858For Sale
 MLS ID #50211221, Jamie Diffin, Gateway Brokerage. MiRealSource
 - $360,0004 bd3 ba2.7k sqft1575 Scully Rd, Mount Pleasant, MI 48858For SaleMLS ID #1943431, Diyonn Fahlman. NGLRMLS
- $396,0003 bd2 ba1.5k sqft935 S Crawford Rd, Mount Pleasant, MI 48858For SaleMLS ID #1947712, Carrie Thodoroff. NGLRMLS
- $360,0004 bd1 ba1.7k sqft402 W Chapman Rd, Mount Pleasant, MI 48858For SaleMLS ID #1946816, Krystal Campbell. NGLRMLS
- $375,0003 bd3 ba2.8k sqft915 S Deer Run Lot 21, Mount Pleasant, MI 48858For SaleMLS ID #79080069024, Diyonn L Fahlman, AVANT GARDE REALTY. Realcomp II
