This immaculate redesigned home is one you will fall in love with, where nearly every detail has been rebuilt and upgraded. This home offers the feel and quality of new construction. Originally built in 2012, this home underwent a comprehensive down-to-the-studs renovation in 2025, featuring all-new HVAC, electrical, plumbing, insulation, drywall, flooring, trim, doors, lighting, fixtures, and finishes throughout. Located in the quiet Copper Estates subdivision you will enjoy the convenience of being located close to town. The stunning kitchen showcases premium quartz countertops, quality cabinetry, and modern finishes that flow seamlessly into the bright, open living spaces. The bathrooms have been designed with beautifully tiled showers, new vanities, and upscale fixtures, creating a spa-like experience. Walk downstairs to find the finished basement that provides additional living space, perfect for a family room, home office, fitness area, or entertainment space. The attached finished garage is easily accessible and adds additional storage. You will also enjoy the fenced in backyard for your privacy. Don't miss your chance to own this incredible home.
For sale
Price cut: $10K (9/15)
$354,900
5113 Bridle Ln, Mount Pleasant, MI 48858
3beds
2,270sqft
Single Family Residence
Built in 2012
0.28 Acres Lot
$349,700 Zestimate®
$156/sqft
$-- HOA
What's special
Modern finishesFinished basementAdditional living spaceSpa-like experienceAttached finished garageUpscale fixturesBright open living spaces
- 84 days
- 496
- 34
Zillow last checked:
Listing updated:
Listed by:
Hunter Conley Mobile:989-289-3770,
CENTURY 21 SIGNATURE - Mt. Pleasant 989-772-9449
Source: NGLRMLS,MLS#: 1948147
Facts & features
Interior
Bedrooms & bathrooms
- Bedrooms: 3
- Bathrooms: 4
- Full bathrooms: 3
- 1/2 bathrooms: 1
- Main level bathrooms: 1
Rooms
- Room types: Dining Room, Workshop
Primary bedroom
- Level: Upper
- Area: 180
- Dimensions: 15 x 12
Bedroom 2
- Level: Upper
- Area: 100
- Dimensions: 10 x 10
Bedroom 3
- Level: Upper
- Area: 100
- Dimensions: 10 x 10
Primary bathroom
- Features: Private
Dining room
- Level: Main
- Area: 90
- Dimensions: 10 x 9
Family room
- Level: Lower
- Area: 528
- Dimensions: 24 x 22
Kitchen
- Level: Main
- Area: 156
- Dimensions: 13 x 12
Living room
- Level: Main
- Area: 216
- Dimensions: 18 x 12
Heating
- Forced Air, Natural Gas
Cooling
- Central Air
Appliances
- Included: Refrigerator, Oven/Range, Disposal, Dishwasher, Microwave, Washer, Dryer, Freezer
- Laundry: Upper Level
Features
- Pantry, Drywall, Ceiling Fan(s), Cable TV, WiFi
- Flooring: Luxury Vinyl Plank, Carpet, Vinyl
- Windows: Bay Window(s), Blinds, Drapes
- Basement: Finished
- Has fireplace: No
- Fireplace features: None
Interior area
- Total structure area: 2,270
- Total interior livable area: 2,270 sqft
- Finished area above ground: 1,550
- Finished area below ground: 720
Video & virtual tour
Property
Parking
- Total spaces: 2
- Parking features: Attached, Concrete
- Attached garage spaces: 2
Accessibility
- Accessibility features: Raised Toilet, Bathroom Sink, Accessible Kitchen
Features
- Levels: Two
- Stories: 2
- Patio & porch: Deck, Covered
- Fencing: Fenced
- Waterfront features: None
Lot
- Size: 0.28 Acres
- Dimensions: 100 x 120
- Features: Corner Lot, Level, Landscaped, Subdivided
Details
- Additional structures: Other
- Parcel number: 140500004800
- Zoning description: Residential
Construction
Type & style
- Home type: SingleFamily
- Architectural style: Craftsman
- Property subtype: Single Family Residence
Materials
- Frame, Vinyl Siding
- Roof: Asphalt,Metal/Steel
Condition
- New construction: No
- Year built: 2012
- Major remodel year: 2025
Utilities & green energy
- Sewer: Public Sewer
- Water: Public
Community & HOA
Community
- Features: None
- Security: Smoke Detector(s)
- Subdivision: N/A
HOA
- Services included: None
Location
- Region: Mount Pleasant
Financial & listing details
- Price per square foot: $156/sqft
- Tax assessed value: $118,579
- Price range: $354.9K - $354.9K
- Date on market: 7/17/2026
- Cumulative days on market: 90 days
- Listing agreement: Exclusive Right Sell
- Listing terms: Conventional,Cash,FHA,VA Loan
- Ownership type: Private Owner
- Road surface type: Concrete
Estimated market value
$349,700
$332,000 - $367,000
$2,493/mo
Price history
| Date | Event | Price |
|---|---|---|
| 9/15/2026 | Price change | $354,900-2.7%$156/sqft |
Source:  NGLRMLS #1948147 Report a problem NGLRMLS #1948147 Report a problem | ||
| 8/11/2026 | Price change | $364,900-2.7%$161/sqft |
Source: NGLRMLS #1948147 Report a problem | ||
| 7/17/2026 | Listed for sale | $374,900+50.6%$165/sqft |
Source: NGLRMLS #1948147 Report a problem | ||
| 2/28/2022 | Sold | $249,000+6%$110/sqft |
Source: NGLRMLS #1896352 Report a problem | ||
| 1/26/2022 | Contingent | $235,000$104/sqft |
Source: NGLRMLS #1896352 Report a problem | ||
| 1/21/2022 | Listed for sale | $235,000+27%$104/sqft |
Source: NGLRMLS #1896352 Report a problem | ||
| 3/24/2021 | Listing removed | -- |
Source: Owner Report a problem | ||
| 5/1/2016 | Listing removed | $185,000+5.7%$81/sqft |
Source: CENTURY 21 CENTRAL REALTY & ASSOCIATES #1807760 Report a problem | ||
| 4/29/2016 | Sold | $175,000-5.4%$77/sqft |
Source: NGLRMLS #1807760 Report a problem | ||
| 9/26/2015 | Listed for sale | $185,000$81/sqft |
Source: Owner Report a problem | ||
Public tax history
| Year | Property taxes | Tax assessment |
|---|---|---|
| 2025 | -- | $115,300 -1.6% |
| 2024 | $3,463 | $117,200 +9.7% |
| 2023 | -- | $106,800 +9.2% |
| 2022 | -- | $97,800 +0.7% |
| 2021 | -- | $97,100 +6.6% |
| 2020 | -- | $91,100 +3.8% |
| 2018 | -- | $87,800 +1.2% |
| 2017 | $2,525 -99.9% | $86,800 +8.2% |
| 2016 | $4,693,414 | $80,200 +2.7% |
| 2015 | -- | $78,100 -0.9% |
| 2014 | -- | $78,800 |
Find assessor info on the county website
Monthly payment
Est. payment
Payment breakdown
Explore the cost of this home by adjusting the details. Changes won't be saved.Climate risks
Neighborhood: 48858
Nearby schools
Schools provided by the listing agent
- District: Mount Pleasant City School District
Source: NGLRMLS. This data may not be complete. We recommend contacting the local school district to confirm school assignments for this home.
- $384,0004 bd4 ba2.9k sqft5143 Bridle Ln, Mount Pleasant, MI 48858Off Market

- $390,900-- bd-- ba-- sqft5126 Stirrup Ln, Mount Pleasant, MI 48858Off Market
- $278,700-- bd-- ba-- sqft5130 Stirrup Ln, Mount Pleasant, MI 48858Off Market
- $332,300-- bd-- ba-- sqft5103 Stirrup Ln, Mount Pleasant, MI 48858Off Market
Similar homes
- $--4 bd2 ba2k sqft1924 Morning Mist, Mount Pleasant, MI 48858AuctionServiceLink Auction
- $349,9004 bd4 ba2.6k sqft2806 Bilbrael Dr, Mount Pleasant, MI 48858For Sale
 MLS ID #1947314, Mike Henkel. NGLRMLS
 - $305,0003 bd2 ba2k sqft3801 Greenacres Dr, Mount Pleasant, MI 48858For Sale
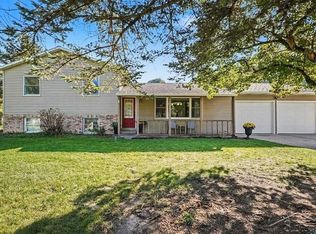
 MLS ID #50223549, Herb Saenz, Modern Realty. MiRealSource
 - $359,9005 bd3 ba2.4k sqft204 Greenfield Dr, Mount Pleasant, MI 48858For Sale
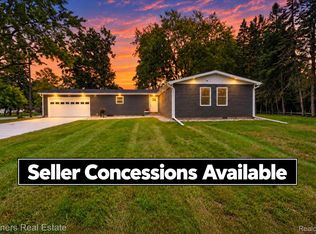
 MLS ID #20261075920, Nicholas Bonstelle, Partners Real Estate Professionals PC. Realcomp II
 - $370,0003 bd2 ba1.7k sqft3750 Greenacres Dr, Mount Pleasant, MI 48858For Sale
 MLS ID #26044163, Melissa Eldred, Eagle Realty. MichRIC
 - $353,9003 bd3 ba2.8k sqft915 S Deer Run Lot 21, Mount Pleasant, MI 48858For SaleMLS ID #79080069024, Diyonn L Fahlman, AVANT GARDE REALTY. Realcomp II
- $345,0005 bd3 ba3k sqft4469 E Millbrook Rd, Mount Pleasant, MI 48858For SaleMLS ID #50206423, Paul Clarke, Modern Realty. MiRealSource
- $339,9004 bd3 ba2.4k sqft591 Cedar Dr Lot 73, Mount Pleasant, MI 48858For SaleMLS ID #79080071443, Patricia Zamarron, CENTRAL REAL ESTATE MT PLEASANT, INC.. Realcomp II
