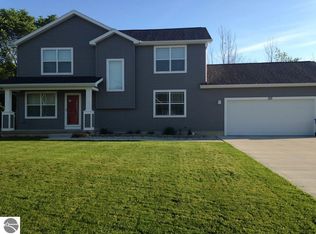
ELEVATED, ELEGANT, and ENCHANTING!! Welcome to this peaceful-country-setting located in the heart of Shepherd Village. This home is strikingly elegant, from the vaulted ceilings to the perfectly placed windows allowing an abundance of light, not to mention the cozy fireplace. The main bedroom en suite and the washer and dryer are located on the main level, which allow for easy convenient living. Upstairs you will find 2 bedrooms and a Jack and Jill bath, perfect for your little ones or guests. Outside, the backyard features a nice sized deck, apple trees, and wooded privacy creating the perfect retreat to enjoy outdoor activities. Updates include: all new GE appliances, new kitchen sink, additional parking space added to driveway, a brand-new 3 ton-central air unit along with all new landscaping. Three lots are included equaling 1.44 acres.
Accepting backups
$335,000
317 Red Maple Ln, Shepherd, MI 48883
3beds
1,724sqft
Single Family Residence
Built in 1998
1.44 Acres Lot
$333,500 Zestimate®
$194/sqft
$-- HOA
What's special
Cozy fireplaceApple treesVaulted ceilingsMain bedroom en suiteJack and jill bathAll new landscapingNew kitchen sink
- 40 days
- 137
- 2
Zillow last checked:
Listing updated:
Listed by:
Kathryn Barnes 248-878-3072,
RESULTS REALTY 989-400-4443
Source: NGLRMLS,MLS#: 1951441
Facts & features
Interior
Bedrooms & bathrooms
- Bedrooms: 3
- Bathrooms: 3
- Full bathrooms: 2
- 1/2 bathrooms: 1
- Main level bathrooms: 1
- Main level bedrooms: 1
Primary bedroom
- Level: Main
- Area: 182
- Dimensions: 13 x 14
Bedroom 2
- Level: Upper
- Area: 143
- Dimensions: 11 x 13
Bedroom 3
- Level: Upper
- Area: 108
- Dimensions: 9 x 12
Primary bathroom
- Features: Private
Dining room
- Level: Main
- Area: 117
- Dimensions: 13 x 9
Kitchen
- Level: Main
- Area: 182
- Dimensions: 14 x 13
Living room
- Level: Main
- Area: 494
- Dimensions: 26 x 19
Heating
- Forced Air, Natural Gas, Fireplace(s)
Cooling
- Central Air
Appliances
- Included: Refrigerator, Oven/Range, Dishwasher, Washer, Dryer
- Laundry: Main Level
Features
- Cathedral Ceiling(s), Solid Surface Counters, Vaulted Ceiling(s), Cable TV, High Speed Internet, DSL, WiFi
- Flooring: Luxury Vinyl Plank, Carpet
- Windows: Skylight(s)
- Has fireplace: Yes
Interior area
- Total structure area: 1,724
- Total interior livable area: 1,724 sqft
- Finished area above ground: 1,724
- Finished area below ground: 0
Property
Parking
- Total spaces: 2
- Parking features: Attached, Paved, Concrete
- Attached garage spaces: 2
- Has uncovered spaces: Yes
Accessibility
- Accessibility features: None
Features
- Levels: Two
- Stories: 2
- Patio & porch: Deck
- Exterior features: Rain Gutters
- Waterfront features: None
Lot
- Size: 1.44 Acres
- Dimensions: 164 x 236 x 174 x 270
- Features: Wooded, Subdivided
Details
- Additional structures: None
- Parcel number: 311150002600
- Zoning description: Residential
- Other equipment: Dish TV
Construction
Type & style
- Home type: SingleFamily
- Property subtype: Single Family Residence
Materials
- Frame, Vinyl Siding
- Foundation: Block
- Roof: Asphalt
Condition
- New construction: No
- Year built: 1998
Utilities & green energy
- Sewer: Public Sewer
- Water: Public
Community & HOA
Community
- Features: None
- Subdivision: Blue Jay Meadows
HOA
- Services included: None
Location
- Region: Shepherd
Financial & listing details
- Price per square foot: $194/sqft
- Tax assessed value: $166,312
- Annual tax amount: $6,020
- Price range: $335K - $335K
- Date on market: 10/9/2026
- Cumulative days on market: 40 days
- Listing agreement: Exclusive Right Sell
- Listing terms: Conventional,Cash,FHA,MSHDA,USDA Loan,VA Loan
- Ownership type: Private Owner
- Road surface type: Concrete
Estimated market value
$333,500
$317,000 - $350,000
$1,884/mo
Price history
| Date | Event | Price |
|---|---|---|
| 10/9/2026 | Listed for sale | $335,000+15.5%$194/sqft |
Source:  NGLRMLS #1951441 Report a problem | ||
| 10/1/2024 | Sold | $290,000-9.3%$168/sqft |
Source:  Realcomp II #79080046007 Report a problem | ||
| 7/10/2024 | Price change | $319,900-1.5%$186/sqft |
Source: NGLRMLS #1922430 Report a problem | ||
| 6/28/2024 | Price change | $324,900-5.2%$188/sqft |
Source: NGLRMLS #1922430 Report a problem | ||
| 6/8/2024 | Price change | $342,900-2%$199/sqft |
Source: NGLRMLS #1922430 Report a problem | ||
| 5/17/2024 | Listed for sale | $349,900$203/sqft |
Source: NGLRMLS #1922430 Report a problem | ||
Public tax history
| Year | Property taxes | Tax assessment |
|---|---|---|
| 2026 | $4,078 +13.7% | $149,600 +15% |
| 2025 | $3,587 +5% | $130,100 -0.5% |
| 2024 | $3,416 | $130,700 +7.4% |
| 2023 | -- | $121,700 +17.2% |
| 2022 | -- | $103,800 +6.8% |
| 2021 | -- | $97,200 -7.4% |
| 2020 | -- | $105,000 +11.3% |
| 2018 | -- | $94,300 -1% |
| 2017 | $2,703 -100% | $95,300 +1.2% |
| 2016 | $9,665,777 | $94,200 +2.5% |
| 2015 | -- | $91,900 -0.2% |
| 2014 | -- | $92,100 +6.6% |
| 2011 | -- | $86,400 -15.9% |
| 2010 | -- | $102,700 +12.9% |
| 2003 | -- | $91,000 |
Find assessor info on the county website
Monthly payment
Est. payment
Payment breakdown
Explore the cost of this home by adjusting the details. Changes won't be saved.Climate risks
Neighborhood: 48883
Nearby schools
Schools provided by the listing agent
- District: Shepherd Public School District
Source: NGLRMLS. This data may not be complete. We recommend contacting the local school district to confirm school assignments for this home.
Similar homes
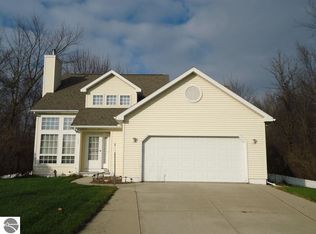
- $275,0003 bd3 ba2k sqft7306 S Summerton Rd, Shepherd, MI 48883For Sale
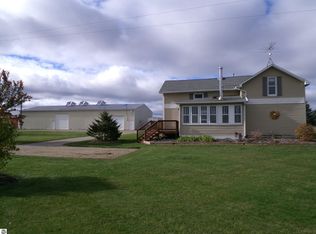 MLS ID #1952571, Krista Tice. NGLRMLS
- $299,9003 bd2 ba1.5k sqft8800 Golfside Ct, Shepherd, MI 48883For Sale
 MLS ID #1947950, Bryce Updegraff. NGLRMLS
- $245,0003 bd2 ba2.2k sqft440 S Chippewa St, Shepherd, MI 48883For Sale
 MLS ID #1951024, Cheryl Reeves. NGLRMLS
- $--3 bd2 ba1.9k sqft8539 Monroe Rd, Elwell, MI 48832AuctionAuction.com 2
- $340,0003 bd2 ba1.8k sqft11972 Riverside Dr, Saint Louis, MI 48880For Sale
 MLS ID #50225883, Kayli Knowlton, Wilson Realty. MiRealSource
- $305,0003 bd2 ba2k sqft3801 Greenacres Dr, Mount Pleasant, MI 48858For SaleMLS ID #50223549, Herb Saenz, Modern Realty. MiRealSource
- $339,0005 bd3 ba2.4k sqft204 Greenfield Dr, Mount Pleasant, MI 48858For Sale
 MLS ID #20261075920, Nicholas Bonstelle, Partners Real Estate Professionals PC. Realcomp II
- $259,0004 bd2 ba2k sqft8220 E Upham Dr Lot 32-34, Mount Pleasant, MI 48858For SaleMLS ID #79080074850, Jaquelyn I Davis, ASSOCIATED REALTY. Realcomp II
