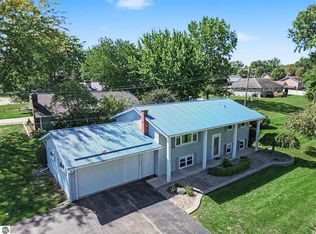
Welcome to this well-maintained ranch situated on four spacious lots at the end of a quiet cul-de-sac in beautiful Orchard Hills Subdivision. This home offers 4 bedrooms and 2½ baths, including the fourth bedroom in the full basement with daylight windows and a convenient half bath. The main level features a formal dining room, breakfast nook, and a screened porch perfect for relaxing and enjoying the outdoors. The full basement adds valuable living space with a family room and plenty of additional storage. Outside, you'll appreciate the 8' x 10' lawn shed and the impressive 32' x 24' additional garage/workshop, complete with heat and water, ideal for hobbies, projects, extra vehicles, or storage. For added peace of mind, the home is also equipped with a Generac whole-house generator to help keep the power on when you need it most. With four lots, versatile living space, excellent garage and workshop options, and a desirable cul-de-sac location, this Orchard Hills home has so much to offer!
For sale
$359,900
135 Fox Pl, Saint Louis, MI 48880
4beds
2,350sqft
Single Family Residence
Built in 1963
1.25 Acres Lot
$-- Zestimate®
$153/sqft
$-- HOA
What's special
Quiet cul-de-sacFour spacious lotsPlenty of additional storageDesirable cul-de-sac locationFormal dining roomBreakfast nookConvenient half bath
- 2 hours
- 34
- 1
Zillow last checked:
Listing updated:
Listed by:
Cheryl Reeves Home:989-388-3121,
AMERICA'S CHOICE REALTY LLC 989-875-5148,
Marci Browne 989-620-1027,
AMERICA'S CHOICE REALTY LLC
Source: NGLRMLS,MLS#: 1950931
Facts & features
Interior
Bedrooms & bathrooms
- Bedrooms: 4
- Bathrooms: 3
- Full bathrooms: 2
- 1/2 bathrooms: 1
- Main level bathrooms: 2
- Main level bedrooms: 3
Rooms
- Room types: Dining Room, Game Room
Primary bedroom
- Level: Main
- Area: 158.1
- Dimensions: 10.2 x 15.5
Bedroom 2
- Level: Main
- Area: 127.41
- Dimensions: 9.3 x 13.7
Bedroom 3
- Level: Main
- Area: 104.04
- Dimensions: 10.2 x 10.2
Bedroom 4
- Level: Lower
- Area: 214.26
- Dimensions: 16.11 x 13.3
Primary bathroom
- Features: Private
Dining room
- Level: Main
- Area: 111.2
- Dimensions: 8 x 13.9
Family room
- Level: Main
- Area: 297.5
- Dimensions: 25 x 11.9
Kitchen
- Level: Main
- Area: 124.6
- Dimensions: 8.9 x 14
Living room
- Level: Main
- Area: 219.48
- Dimensions: 11.8 x 18.6
Heating
- Forced Air, Natural Gas, Fireplace(s)
Cooling
- Central Air
Appliances
- Included: Refrigerator, Oven/Range, Disposal, Dishwasher, Microwave, Washer, Dryer, Exhaust Fan, Gas Water Heater
- Laundry: Main Level
Features
- Breakfast Nook, Solid Surface Counters, Ceiling Fan(s), Cable TV
- Flooring: Carpet, Laminate, Wood, Concrete
- Windows: Bay Window(s), Blinds
- Basement: Daylight,Finished
- Has fireplace: Yes
- Fireplace features: Gas
Interior area
- Total structure area: 2,350
- Total interior livable area: 2,350 sqft
- Finished area above ground: 1,500
- Finished area below ground: 850
Property
Parking
- Total spaces: 2
- Parking features: Attached, Garage Door Opener, Concrete Floors, Concrete
- Attached garage spaces: 2
Accessibility
- Accessibility features: None
Features
- Patio & porch: Patio, Porch, Screened
- Exterior features: Sidewalk, Rain Gutters
- Waterfront features: None
Lot
- Size: 1.25 Acres
- Features: Cleared, Level, Rolling Slope, Landscaped, Subdivided
Details
- Additional structures: Workshop, Second Garage
- Parcel number: 291205000100
- Zoning description: Residential
Construction
Type & style
- Home type: SingleFamily
- Architectural style: Ranch
- Property subtype: Single Family Residence
Materials
- Frame, Vinyl Siding
- Foundation: Block
- Roof: Asphalt
Condition
- New construction: No
- Year built: 1963
Utilities & green energy
- Sewer: Public Sewer
- Water: Public
Green energy
- Energy efficient items: Not Applicable
- Water conservation: Not Applicable
Community & HOA
Community
- Features: None
- Security: Smoke Detector(s)
- Subdivision: Orchard Hills Subdivision
HOA
- Services included: None
Location
- Region: Saint Louis
Financial & listing details
- Price per square foot: $153/sqft
- Tax assessed value: $87,824
- Annual tax amount: $151
- Price range: $359.9K - $359.9K
- Date on market: 9/24/2026
- Listing agreement: Exclusive Right Sell
- Listing terms: Conventional,Cash,FHA,VA Loan
- Ownership type: Private Owner
- Road surface type: Asphalt
Estimated market value
Not available
Estimated sales range
Not available
Not available
Price history
| Date | Event | Price |
|---|---|---|
| 9/24/2026 | Listed for sale | $359,900$153/sqft |
Source:  NGLRMLS #1950931 Report a problem NGLRMLS #1950931 Report a problem | ||
Public tax history
| Year | Property taxes | Tax assessment |
|---|---|---|
| 2025 | $151 +5% | $14,100 -1.4% |
| 2024 | $143 | $14,300 +90.7% |
| 2023 | -- | $7,500 |
| 2022 | -- | $7,500 |
| 2021 | -- | $7,500 |
| 2020 | -- | $7,500 |
| 2019 | -- | $7,500 |
| 2018 | -- | $7,500 |
| 2017 | -- | $7,500 |
| 2016 | -- | $7,500 |
| 2015 | -- | $7,500 -6.3% |
| 2014 | -- | $8,000 |
| 2013 | -- | $8,000 |
| 2012 | -- | $8,000 |
| 2011 | -- | $8,000 |
Find assessor info on the county website
Monthly payment
Est. payment
Payment breakdown
Explore the cost of this home by adjusting the details. Changes won't be saved.Climate risks
Neighborhood: 48880
Nearby schools
Schools provided by the listing agent
- District: St. Louis Public Schools
Source: NGLRMLS. This data may not be complete. We recommend contacting the local school district to confirm school assignments for this home.

Similar homes
- $225,0005 bd2 ba2k sqft160 Devon Dr, Saint Louis, MI 48880For Sale
 MLS ID #1950669, Jayson Sumerix. NGLRMLS
 - $223,9003 bd2 ba2.1k sqft510 Teman St, Saint Louis, MI 48880For Sale
 MLS ID #1950576, Micah Kemler. NGLRMLS
 - $325,0003 bd3 ba2.4k sqft10951 E Remick Rd, Saint Louis, MI 48880For Sale
 MLS ID #1950071, Shannon Gibson. NGLRMLS
 - $197,9003 bd1 ba1.3k sqft118 Davis St, Saint Louis, MI 48880For Sale
 MLS ID #1949110, Josh Theisen. NGLRMLS
 - $369,9005 bd3 ba2.4k sqft204 Greenfield Dr, Mount Pleasant, MI 48858For Sale
 MLS ID #20261075920, Nicholas Bonstelle, Partners Real Estate Professionals PC. Realcomp II
 - $224,9005 bd2 ba1.6k sqft307 S East St, Saint Louis, MI 48880For Sale
 MLS ID #26046168, Timothy J Anders, Berkshire Hathaway HomeServices Michigan Real Estate (Main). MichRIC
 - $324,9003 bd2 ba2.3k sqft127 E North St, Ithaca, MI 48847For Sale
 MLS ID #50221462, Julie Williams, Real Estate One Great Lakes Bay. MiRealSource
 - $355,0005 bd3 ba3k sqft4469 E Millbrook Rd, Mount Pleasant, MI 48858For SaleMLS ID #50206423, Paul Clarke, Modern Realty. MiRealSource
- $330,0004 bd3 ba1.7k sqft10260 N Ferris Rd, Riverdale, MI 48877For SaleMLS ID #26028892, Anthony Hernandez, Five Star Real Estate (Grandv). MichRIC
- $435,0004 bd4 ba3.5k sqft623 N State St, Alma, MI 48801For SaleMLS ID #25059613, Scott L DeMeyer, 616 Realty LLC. MichRIC
- $277,0004 bd2 ba2.1k sqft189 Westview Dr Lot 89, Alma, MI 48801For SaleMLS ID #79080072567, Sue Welling, 43 NORTH REALTY. Realcomp II
