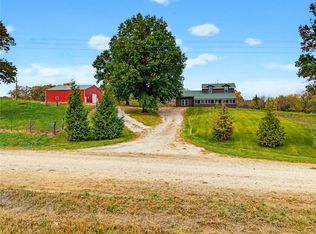
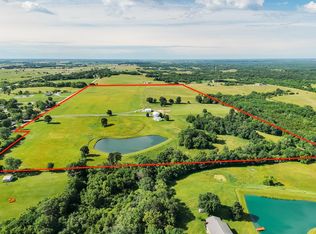
Enjoy privacy, beautiful views, & incredible versatility with this 2-bed, 2-bath home situated on 70M/L stunning acres. Tucked away with beautiful views & sunsets, offering the perfect combo of comfortable country living, ag potential & recreation. One of the highlights of the property is the impressive 50' x 40' shop, equipped with hot & cold water, HVAC, fiber internet, washer/dryer hookups, & a 1/2 bath—making it an excellent space for a workshop, equipment storage, or farm operations. The property also includes a 35' x 60' hoop barn, 30' x 30' carport, 25' x 55' open-sided barn, and 50' x 40' pole barn. Electric & water are available at the pole barn & open-sided barn. Also features a fully stocked pond along with excellent hunting. Call Lance Eads at 573-356-9591 for more information.
For sale
Price increase: $149.9K (10/9)
$675,000
15019 State Highway B, Greentop, MO 63546
2beds
2,240sqft
Single Family Residence
Built in 1994
70 Acres Lot
$632,700 Zestimate®
$301/sqft
$-- HOA
What's special
Fully stocked pondBeautiful views and sunsets
- 29 days
- 832
- 39
Zillow last checked:
Listing updated:
Listed by:
Lance Eads 573-356-9591,
CENTURY 21 Lifetime Realty
Source: Northeast Central AOR,MLS#: 47175
Facts & features
Interior
Bedrooms & bathrooms
- Bedrooms: 2
- Bathrooms: 2
- Full bathrooms: 2
Heating
- Forced Gas
Cooling
- Attic Fan, Ceiling Fan(s), Central Air
Appliances
- Included: Dishwasher, Dryer, Disposal, Gas Oven/Range, Microwave, Refrigerator, Washer, Gas Water Heater
- Laundry: Laundry Hookup: Main Level
Features
- Dry Wall
- Flooring: Carpet, Laminate, Vinyl
- Doors: Storm Door(s)
- Windows: Vinyl, Blinds, Drapes
- Basement: Partially Finished,Partial,Walk-Out Access
- Has fireplace: No
- Fireplace features: None
Interior area
- Total structure area: 2,240
- Total interior livable area: 2,240 sqft
Video & virtual tour
Property
Parking
- Total spaces: 2
- Parking features: Two Car, Garage Door Opener
- Garage spaces: 2
Features
- Levels: One and One Half
- Patio & porch: Rear Porch, Front Porch
- Spa features: Hot Tub/Spa, Hot Tub/Jacuzzi
- Fencing: Partial
- Waterfront features: Pond
Lot
- Size: 70 Acres
Details
- Parcel number: 07010110000012000000
- Other equipment: Satellite Dish
Construction
Type & style
- Home type: SingleFamily
- Property subtype: Single Family Residence
Materials
- Frame
- Roof: Asphalt
Condition
- New construction: No
- Year built: 1994
Utilities & green energy
- Gas: LP Gas
- Sewer: Over The Hill
- Water: Rural
Community & HOA
Community
- Security: Smoke Detector(s)
HOA
- Has HOA: No
Location
- Region: Greentop
Financial & listing details
- Price per square foot: $301/sqft
- Tax assessed value: $48,770
- Annual tax amount: $1,378
- Date on market: 10/9/2026
- Road surface type: Paved
Estimated market value
$632,700
$601,000 - $664,000
Not available
Price history
| Date | Event | Price |
|---|---|---|
| 10/9/2026 | Price change | $824,900+22.2%$368/sqft |
Source:  Northeast Central AOR #47177 Report a problem | ||
| 10/9/2026 | Listed for sale | $675,000-15.1%$301/sqft |
Source: Northeast Central AOR #47176 Report a problem | ||
| 10/1/2024 | Sold | -- |
Source: Northeast Central AOR #37757 Report a problem | ||
| 8/9/2024 | Pending sale | $795,000$355/sqft |
Source: United Country #24246-37757 Report a problem | ||
| 8/8/2024 | Contingent | $795,000$355/sqft |
Source: Northeast Central AOR #37757 Report a problem | ||
| 7/9/2024 | Price change | $795,000-19.4%$355/sqft |
Source: Northeast Central AOR #37757 Report a problem | ||
| 4/18/2024 | Listed for sale | $986,200$440/sqft |
Source: Northeast Central AOR #37757 Report a problem | ||
Public tax history
| Year | Property taxes | Tax assessment |
|---|---|---|
| 2025 | $316 -0.6% | $5,860 |
| 2024 | $318 +0.3% | $5,860 |
| 2023 | $317 +0% | $5,860 |
| 2022 | $317 | $5,860 |
| 2021 | -- | $5,860 +2.6% |
| 2020 | -- | $5,710 -3.4% |
| 2017 | -- | $5,910 |
| 2016 | -- | $5,910 -70.8% |
| 2015 | -- | $20,270 |
| 2011 | -- | -- |
Find assessor info on the county website
Monthly payment
Est. payment
Payment breakdown
Explore the cost of this home by adjusting the details. Changes won't be saved.Climate risks
Neighborhood: 63546
Nearby schools
Schools provided by the listing agent
- District: Kirksville R-III
Source: Northeast Central AOR. This data may not be complete. We recommend contacting the local school district to confirm school assignments for this home.
Similar homes
- $579,0003 bd3 ba3.2k sqft27568 Morgan Way, Greentop, MO 63546For Sale
 MLS ID #2649358, Madalyn Howe, Rorebeck Realty. Heartland MLS as distributed by MLS GRID
- $879,0003 bd2 ba1.7k sqft408 S Main St, Greentop, MO 63546For Sale
 MLS ID #46585, Tanner Weaver, United Country Land Pros LLC. Northeast Central AOR
- $849,9003 bd2 ba1.2k sqft507 E Robinson Rd, Greentop, MO 63546For Sale
 MLS ID #46974, Mike Labeth, Heritage House Realty, Inc.. Northeast Central AOR
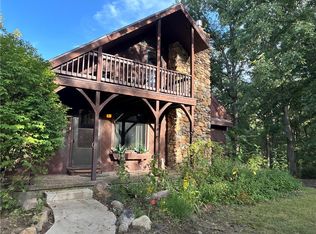
- $349,0003 bd3 ba2.1k sqft19248 White Oak Trl, Kirksville, MO 63501For Sale
 MLS ID #2642009, Anita Jonas, RE/MAX Premier Properties. Heartland MLS as distributed by MLS GRID
- $449,0003 bd2 ba1.5k sqft19182 Missouri Ave, Glenwood, MO 63541For Sale
 MLS ID #26055887, Elizabeth A Gregory, EXP Realty, LLC. MARIS
- $395,0003 bd2 ba1.4k sqft4 Shady Ln, Kirksville, MO 63501For SaleMLS ID #26067342, Elizabeth A Gregory, EXP Realty, LLC. MARIS
