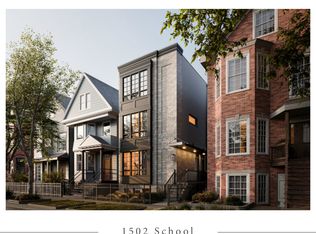
New Construction, duplex down designed by Studio Group, delivering winter 2026. Offering 4 bedrooms, 3.5 bathrooms, two incredible private outdoor spaces at a premiere Southport Corridor location, this one of kind home blends bold design, elite craftsmanship at an unbeatable location. The main floor is anchored by a showpiece kitchen with Wolf and Sub-Zero appliances, bespoke Amish cabinetry, a 10' island with brass detailing, two stunning gold pendants and designer hardware. The family room is elevated by a fireplace and a stunning architectural pocket bar with custom fluted doors & millwork concealing two closets flanking the arched wet bar with a Sub-Zero refrigerator, bar sink, antique tile backsplash, whitewashed oak shelves and lighting from Rejuvenation. The rear family room walks out onto an elegant covered rear porch, one of two private outdoor space. The second outdoor space is the private roof deck of the 2 car garage. The primary suite features a stunning bathroom with custom designed floating dual vanity, oversized brass mirror flanked by two elegant sconces and open shelves with brass hardware. The primary bath also features a steam shower, heated floors, separate soaking tub and water closet. Two oversized closets complete the luxury primary suite. The two middle bedrooms feature large windows and designed to accommodate bedroom, office and/or fitness programs. The middle bedrooms served by a full bath with a tub and floating vanity. The fourth bedroom has an on-suite bathroom perfect for overnight guests. Hot water radiant heat on the lower level, high efficiency HVAC system with smart thermostat, hardwired security system included and fully pre-wired for audio & technology upgrades. All of this in the heart of Lakeview, around the corner from Whole Foods, the Brown Line stop and the Southport restaurants & shopping corridor. Professionally designed, with thoughtfully curated, top of the line finishes throughout and meticulous attention to detail, this is truly a one of kind home.
Pending
$1,525,000
1502 W School St #1, Chicago, IL 60657
4beds
--sqft
Condominium, Duplex, Single Family Residence
Built in 2026
-- sqft lot
$1,518,200 Zestimate®
$--/sqft
$300/mo HOA
What's special
Designer hardwareTwo stunning gold pendantsBespoke amish cabinetryElegant covered rear porchHeated floorsSeparate soaking tubWater closet
- 153 days
- 14
- 0
Zillow last checked:
Listing updated:
Listed by:
Michael Yeagle 312-945-2829,
@properties Christie's International Real Estate
Source: MRED as distributed by MLS GRID,MLS#: 12625750
Facts & features
Interior
Bedrooms & bathrooms
- Bedrooms: 4
- Bathrooms: 4
- Full bathrooms: 3
- 1/2 bathrooms: 1
Rooms
- Room types: Deck
Primary bedroom
- Features: Flooring (Carpet), Bathroom (Full, Double Sink, Tub & Separate Shwr)
- Level: Lower
- Area: 168 Square Feet
- Dimensions: 12X14
Bedroom 2
- Features: Flooring (Carpet)
- Level: Lower
- Area: 130 Square Feet
- Dimensions: 10X13
Bedroom 3
- Features: Flooring (Carpet)
- Level: Lower
- Area: 100 Square Feet
- Dimensions: 10X10
Bedroom 4
- Features: Flooring (Carpet)
- Level: Lower
- Area: 110 Square Feet
- Dimensions: 11X10
Deck
- Level: Main
- Area: 304 Square Feet
- Dimensions: 19X16
Dining room
- Features: Flooring (Hardwood)
- Level: Main
- Area: 176 Square Feet
- Dimensions: 16X11
Family room
- Features: Flooring (Hardwood)
- Level: Main
- Area: 306 Square Feet
- Dimensions: 17X18
Kitchen
- Features: Flooring (Hardwood)
- Level: Main
- Area: 272 Square Feet
- Dimensions: 16X17
Laundry
- Features: Flooring (Porcelain Tile)
- Level: Lower
- Area: 15 Square Feet
- Dimensions: 5X3
Living room
- Features: Flooring (Hardwood)
- Level: Main
- Area: 121 Square Feet
- Dimensions: 11X11
Heating
- Natural Gas, Radiant Floor
Cooling
- Central Air
Appliances
- Included: Humidifier, Gas Water Heater
- Laundry: In Unit
Features
- Wet Bar, Built-in Features, Walk-In Closet(s), Special Millwork
- Flooring: Hardwood
- Basement: Finished,Daylight
- Number of fireplaces: 1
- Fireplace features: Gas Log, Family Room
Interior area
- Total structure area: 0
Property
Parking
- Total spaces: 1
- Parking features: Yes, Garage Owned, Detached, Garage
- Garage spaces: 1
Accessibility
- Accessibility features: No Disability Access
Details
- Parcel number: 14203200410000
- Special conditions: None
- Other equipment: Sump Pump, Air Exchanger
Construction
Type & style
- Home type: Condo
- Property subtype: Condominium, Duplex, Single Family Residence
Materials
- Brick, Limestone, Fiber Cement
Condition
- New Construction
- New construction: Yes
- Year built: 2026
Utilities & green energy
- Electric: Circuit Breakers
- Sewer: Public Sewer, Storm Sewer
- Water: Lake Michigan, Public
Community & HOA
Community
- Security: Security System, Carbon Monoxide Detector(s), Closed Circuit Camera(s)
HOA
- Has HOA: Yes
- Services included: Water, Insurance, Security, Exterior Maintenance, Lawn Care, Scavenger, Snow Removal, Internet
- HOA fee: $300 monthly
Location
- Region: Chicago
Financial & listing details
- Annual tax amount: $10,015
- Date on market: 4/22/2026
- Ownership: Condo
Estimated market value
$1,518,200
$1.44M - $1.59M
$5,977/mo
Price history
| Date | Event | Price |
|---|---|---|
| 5/22/2026 | Pending sale | $1,525,000 |
Source:  MRED as distributed by MLS GRID #12625750 Report a problem MRED as distributed by MLS GRID #12625750 Report a problem | ||
| 5/20/2026 | Listing removed | $1,525,000 |
Source: MRED as distributed by MLS GRID #12625750 Report a problem | ||
| 5/12/2026 | Pending sale | $1,525,000 |
Source: MRED as distributed by MLS GRID #12625750 Report a problem | ||
| 5/1/2026 | Contingent | $1,525,000 |
Source: MRED as distributed by MLS GRID #12625750 Report a problem | ||
| 4/22/2026 | Listed for sale | $1,525,000 |
Source: MRED as distributed by MLS GRID #12625750 Report a problem | ||
Public tax history
Tax history is unavailable.
Monthly payment
Est. payment
Payment breakdown
Explore the cost of this home by adjusting the details. Changes won't be saved.Climate risks
Neighborhood: Lake View
Nearby schools
Schools provided by the listing agent
- Elementary: Hamilton Elementary School
- High: Lake View High School
- District: 299
Source: MRED as distributed by MLS GRID. This data may not be complete. We recommend contacting the local school district to confirm school assignments for this home.

Similar homes
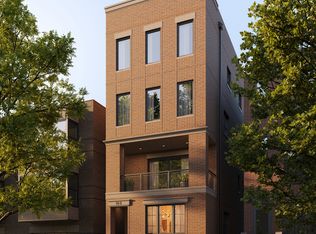
- $1,450,0004 bd4 ba-- sqft914 W Fletcher St APT 1, Chicago, IL 60657Active
 MLS ID #12681838, Hayley Westhoff, Compass. MRED as distributed by MLS GRID
 - $1,650,0004 bd4 ba-- sqft914 W Fletcher St Unit Penthouse, Chicago, IL 60657ActiveMLS ID #12681915, Hayley Westhoff, Compass. MRED as distributed by MLS GRID
- $1,499,0004 bd4 ba-- sqft3726 N Ashland Ave #Penthouse, Chicago, IL 60613Active
 MLS ID #12752459, Benjamin Bass, ChiCity Real Estate. MRED as distributed by MLS GRID
 - $1,835,0006 bd5 ba4k sqft1310 W Roscoe St, Chicago, IL 60657Active
 MLS ID #12711301, Christina Ring, Mark Allen Realty ERA Powered. MRED as distributed by MLS GRID
