Opportunity awaits in this spacious 4 bedroom, 2 bath rambler located on a quiet street in an established Spanaway neighborhood. Featuring a functional single-level floor plan and an attached 2 car garage, this home provides a strong foundation for your renovation ideas. Appraised at $340,000 as of July 17th, it offers excellent potential for investors, contractors, or buyers ready to build equity. The generous living spaces and practical bedroom layout create an opportunity to design an inviting open-concept kitchen and living area, with ample space to reconfigure and create a true primary bedroom suite. Conveniently located near Spanaway Lake, local parks, shopping, dining, schools, and major commuter routes. Bring your vision and transform this well-positioned property into something special!
Pending
Listed by: Windermere Bellevue Commons • Lucas Shaw
$330,000
15024 16th Avenue Ct S, Spanaway, WA 98387
4beds
1,472sqft
Single Family Residence
Built in 1961
0.27 Acres Lot
$-- Zestimate®
$224/sqft
$-- HOA
What's special
Functional single-level floor planGenerous living spacesPractical bedroom layout
- 24 days |
- 805 |
- 92 |
Zillow last checked:
Listing updated:
Listed by:
Lucas Shaw,
Windermere Bellevue Commons
Source: NWMLS as distributed by MLS GRID,MLS#: 2560196
Facts & features
Interior
Bedrooms & bathrooms
- Bedrooms: 4
- Bathrooms: 2
- Full bathrooms: 1
- 1/2 bathrooms: 1
- Main level bathrooms: 2
- Main level bedrooms: 4
Primary bedroom
- Level: Main
Bedroom
- Level: Main
Bedroom
- Level: Main
Bedroom
- Level: Main
Bathroom full
- Level: Main
Other
- Level: Main
Dining room
- Level: Main
Entry hall
- Level: Main
Family room
- Level: Main
Kitchen with eating space
- Level: Main
Living room
- Level: Main
Utility room
- Level: Main
Heating
- Fireplace, Forced Air, Electric
Cooling
- None
Appliances
- Included: Dishwasher, Dryer, Refrigerator, Stove(s)/Range(s), Washer, Dishwasher(s), Dryer(s), Refrigerator(s), Washer(s)
Features
- Dining Room
- Flooring: Carpet
- Basement: None
- Number of fireplaces: 1
- Fireplace features: Main Level: 1, Fireplace
Interior area
- Total structure area: 1,472
- Total interior livable area: 1,472 sqft
Property
Parking
- Total spaces: 2
- Parking features: Driveway, Attached Garage, Off Street
- Has attached garage: Yes
- Covered spaces: 2
Features
- Levels: One
- Stories: 1
- Entry location: Main
- Patio & porch: Dining Room, Fireplace
- Has view: Yes
- View description: Territorial
Lot
- Size: 0.27 Acres
- Features: Paved, Fenced-Fully, Gas Available, Patio
- Topography: Level
- Residential vegetation: Garden Space
Details
- Parcel number: 5545000280
- Special conditions: Standard
Construction
Type & style
- Home type: SingleFamily
- Architectural style: 1 Story
- Property subtype: Single Family Residence
Materials
- Cement/Concrete, Wood Siding, Wood Products
- Roof: Composition
Condition
- Fair
- Year built: 1961
Utilities & green energy
- Electric: Company: Elmhurst
- Sewer: Septic Tank, Company: Septic
- Water: Public, Company: Pinewood Glen Mutual Water
Community & HOA
Community
- Subdivision: Spanaway
Location
- Region: Spanaway
Financial & listing details
- Price per square foot: $224/sqft
- Tax assessed value: $433,400
- Annual tax amount: $4,908
- Date on market: 7/24/2026
- Cumulative days on market: 25 days
- Listing terms: Conventional,Rehab Loan
- Inclusions: Dishwasher(s), Dryer(s), Refrigerator(s), Stove(s)/Range(s), Washer(s)
Estimated market value
Not available
Estimated sales range
Not available
$2,878/mo
Price history
| Date | Event | Price |
|---|---|---|
| 7/30/2026 | Pending sale | $330,000$224/sqft |
Source:  NWMLS as distributed by MLS GRID #2560196 Report a problem NWMLS as distributed by MLS GRID #2560196 Report a problem | ||
| 7/24/2026 | Listed for sale | $330,000+667.4%$224/sqft |
Source: NWMLS as distributed by MLS GRID #2560196 Report a problem | ||
| 11/23/1977 | Sold | $43,000$29/sqft |
Source: Agent Provided Report a problem | ||
Public tax history
| Year | Property taxes | Tax assessment |
|---|---|---|
| 2025 | $4,908 +0.9% | $433,400 +1.8% |
| 2024 | $4,863 -2% | $425,800 -0.2% |
| 2023 | $4,964 +0.3% | $426,500 -1.2% |
| 2022 | $4,947 +2.8% | $431,500 +17% |
| 2021 | $4,812 +53.2% | $368,900 +30.8% |
| 2019 | $3,141 -10% | $282,100 +9.3% |
| 2018 | $3,489 +12.9% | $258,200 +15.3% |
| 2017 | $3,091 +14.5% | $223,900 +31.2% |
| 2016 | $2,700 | $170,600 +7.4% |
| 2014 | $2,700 +14.9% | $158,800 +10% |
| 2013 | $2,350 | $144,400 +2.4% |
| 2012 | -- | $141,000 -12.4% |
| 2011 | -- | $161,000 -10% |
| 2010 | -- | $178,900 +42.5% |
| 2002 | $1,881 +15.2% | $125,500 |
| 2001 | $1,632 | $125,500 +6.6% |
| 2000 | $1,632 | $117,700 |
Find assessor info on the county website
Monthly payment
Est. payment
Payment breakdown
Explore the cost of this home by adjusting the details. Changes won't be saved.Climate risks
Neighborhood: 98387
Nearby schools
GreatSchools rating
- 6/10Spanaway Elementary SchoolGrades: K-5Distance: 1.3 mi
- 5/10Spanaway Junior High SchoolGrades: 6-8Distance: 1.4 mi
- 4/10Spanaway Lake High SchoolGrades: 9-12Distance: 2.3 mi
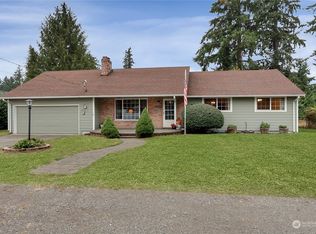
- $439,9503 bd2 ba1.5k sqft15108 16th Avenue Ct S, Spanaway, WA 98387Sold
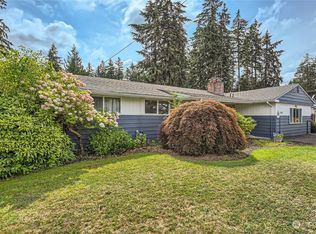
- $448,5003 bd2 ba1.8k sqft1652 152nd St S, Spanaway, WA 98387Sold
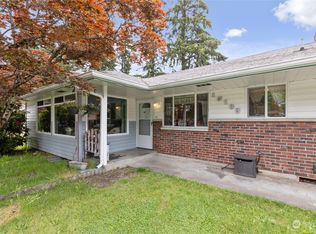
- $410,0003 bd2 ba1.4k sqft15109 Spanaway Loop Rd S, Spanaway, WA 98387Sold
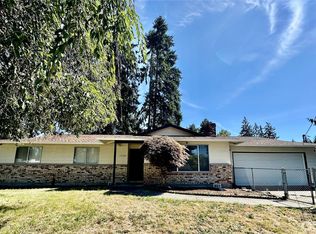
- $407,0003 bd2 ba1.3k sqft15101 16th Avenue Ct S, Spanaway, WA 98387Sold
- $464,6004 bd2 ba1.4k sqft15017 Spanaway Loop Rd S, Spanaway, WA 98387Off Market
- $413,0003 bd3 ba1.9k sqft15118 16th Ave S, Spanaway, WA 98387Sold
- $530,0003 bd2 ba1.3k sqft1717 150th St S, Spanaway, WA 98387Sold
- $540,0004 bd2 ba1.8k sqft1521-1523 151st Street Ct S, Spanaway, WA 98387Pending
A local agent can set up tours, give advice and negotiate with sellers.
Similar homes
- $339,0003 bd1 ba1k sqft17111 5th Avenue Ct E, Spanaway, WA 98387Active
 MLS ID #2555377, Stacy Skoog. NWMLS as distributed by MLS GRID
 - $270,0003 bd2 ba1.2k sqft17520 6th Ave Ct E, Spanaway, WA 98387Active
 MLS ID #2568057, Tausha Blaksley. NWMLS as distributed by MLS GRID
 - $450,0004 bd2 ba1.3k sqft17215 13th Avenue Ct E, Spanaway, WA 98387Active
 MLS ID #2569018, Melissa L Peterson. NWMLS as distributed by MLS GRID
 - $414,9503 bd1 ba1k sqft640 161st Street S, Spanaway, WA 98387Active
 MLS ID #2563704, Brian Alarcon. NWMLS as distributed by MLS GRID
 - $299,9503 bd2 ba1.3k sqft13004 8th Avenue E, Tacoma, WA 98445PendingMLS ID #2565145, Kenneth Patton. NWMLS as distributed by MLS GRID
- $449,9993 bd2 ba1.3k sqft1715 148th Court S, Spanaway, WA 98387ActiveMLS ID #2513537, Julia Chon. NWMLS as distributed by MLS GRID
- $365,0003 bd1 ba1.2k sqftHowell, Spanaway, WA 98387ActiveMLS ID #2502700, Matt Hagwood. NWMLS as distributed by MLS GRID
- $--3 bd1 ba1k sqft1624 Lafayette St S, Tacoma, WA 98444AuctionServiceLink Auction
- $340,0002 bd2 ba1.2k sqftCoffee Creek Condominium, Spanaway, WA 98387ActiveMLS ID #2472329, Craig Tuttle. NWMLS as distributed by MLS GRID
- $434,9503 bd1 ba1k sqft422 167th Street S, Spanaway, WA 98387ActiveMLS ID #2558847, Bret Terwilliger. NWMLS as distributed by MLS GRID
- $495,0003 bd2 ba1.8k sqftLake Park, Spanaway, WA 98387ActiveMLS ID #2539754, Kenneth S. Crotts. NWMLS as distributed by MLS GRID
- $369,0002 bd1 ba856 sqftLake Park, Spanaway, WA 98387ActiveMLS ID #2515406, Sarah Georger-Clark. NWMLS as distributed by MLS GRID
- $447,9503 bd1 ba921 sqft15201 13th Avenue S, Spanaway, WA 98387ActiveMLS ID #2455905, Irene Cruz. NWMLS as distributed by MLS GRID
- $465,0004 bd2 ba1.3k sqftBrookdale, Tacoma, WA 98444ActiveMLS ID #2569461, Sharon Oguta. NWMLS as distributed by MLS GRID
- $429,9003 bd3 ba1.2k sqft417 161st Street Court E, Tacoma, WA 98445ActiveMLS ID #2569578, Jared English. NWMLS as distributed by MLS GRID
- $--3 bd2 ba1.2k sqft9409 Portland Ave, Tacoma, WA 98445AuctionAuction.com 2
- $425,0003 bd1 ba1k sqft17203 5th Avenue E, Spanaway, WA 98387ActiveMLS ID #2564219, Korey J Pisha. NWMLS as distributed by MLS GRID
- $--2 bd1 ba1.3k sqft11316 Yakima Ave S, Tacoma, WA 98444AuctionAuction.com 2
- $405,0003 bd1 ba1k sqftDenney Add, Spanaway, WA 98387ActiveMLS ID #2532923, Tanya Abraham. NWMLS as distributed by MLS GRID
- $489,9994 bd2 ba1.3k sqft16916 20th Avenue E, Spanaway, WA 98387ActiveMLS ID #2539048, Daniel J Smith. NWMLS as distributed by MLS GRID
