Welcome to this stunning Richland home.this home lives like a one level and has been meticulously maintained offering an easy lifestyle.the main level features a gracious entry flanked by a formal dining room; hardwood floors and leads to a lovely living room with gas fireplace and custom built ins.The primary suite is spacious featuring a beautiful fireplace and an en suite bathroom with jacuzzi and large shower. Large closets amazing.Opposite living room, you have two large bedrooms with full bath. You have two coat closets and nice half bath for guests.the chefs kitchen has custom built ins with pull out drawers;2 ovens;large bar to eat; large area for kitchen table overlooking back porch and yard.Kitchen provided a great flow to living room and dining room for entertaining.The second level offers another bedroom with bath and an extra large game room with 2 refrigerators;wine cooler and ice machine.Also,walk-in attic where part is walled for another bedroom. Back yard is privately fenced and perfect for grilling. Separate garage or Large shop with electricity. This home has so many extras you do not see in most homes. Truly a rare gem!!
Pending
$419,900
1503 Brentwood Dr, West Memphis, AR 72301
4beds
3,600sqft
SingleFamily
Built in 2003
0.32 Acres Lot
$411,300 Zestimate®
$117/sqft
$-- HOA
What's special
Large shop with electricitySeparate garageWalk-in atticTwo coat closetsLarge closetsLarge bar to eatHardwood floors
- 113 days
- 90
- 1
Zillow last checked:
Listing updated:
Listed by:
Penny Jones,
Laughter Realty, Inc 870-732-5200
Source: Eastern Arkansas Realtors Association,MLS#: 46444
Facts & features
Interior
Bedrooms & bathrooms
- Bedrooms: 4
- Bathrooms: 4
- Full bathrooms: 3
- 1/2 bathrooms: 1
Rooms
- Room types: Bonus Room, Other-See Remarks, Workshop
Primary bedroom
- Description: Xlarge
Bedroom 2
- Description: Large
Bedroom 3
- Description: Large
Bedroom 4
- Description: Large
Dining room
- Description: Large
Kitchen
- Description: Custom
Living room
- Description: Large
Heating
- Central, Electric, Natural Gas
Cooling
- Central Air
Appliances
- Included: Dishwasher, Double Oven, Dryer, Disposal, Gas Range/Oven, Ice Maker, Microwave, Range Hood, Refrigerator, Washer, Water Purifier, Gas Water Heater
- Laundry: Large
Features
- Ceiling Fan(s)
- Flooring: Carpet
- Windows: Double Pane Windows, Blinds
- Basement: None
- Number of fireplaces: 2
- Fireplace features: Gas
Interior area
- Total structure area: 3,600
- Total interior livable area: 3,600 sqft
Video & virtual tour
Property
Parking
- Total spaces: 3
- Parking features: 3 Car, Attached, Other-See Remarks, Double Driveway, Paved Driveway
- Attached garage spaces: 3
- Has uncovered spaces: Yes
Features
- Levels: One and One Half
- Patio & porch: Porch Covered
- Exterior features: Trees
- Has spa: Yes
- Spa features: Bath
- Fencing: Wood
Lot
- Size: 0.32 Acres
Details
- Additional structures: Outbuilding
- Parcel number: 379500100000
Construction
Type & style
- Home type: SingleFamily
Materials
- Brick
- Foundation: Slab
- Roof: Composition
Condition
- Excellent
- New construction: No
- Year built: 2003
Utilities & green energy
- Gas: Natural Gas
- Sewer: Public Sewer
- Water: Public
- Utilities for property: Natural Gas Available
Community & HOA
Community
- Security: Security System, Smoke Detector(s)
- Subdivision: Richland
Location
- Region: West Memphis
Financial & listing details
- Price per square foot: $117/sqft
- Tax assessed value: $348,865
- Annual tax amount: $2,313
- Date on market: 5/7/2026
- Listing terms: Cash,Conventional,FHA
- Road surface type: Paved
Estimated market value
$411,300
$391,000 - $432,000
$2,926/mo
Price history
| Date | Event | Price |
|---|---|---|
| 7/21/2026 | Pending sale | $419,900$117/sqft |
Source: Eastern Arkansas Realtors Association #46444 Report a problem | ||
| 5/7/2026 | Listed for sale | $419,900+47.3%$117/sqft |
Source: Eastern Arkansas Realtors Association #46444 Report a problem | ||
| 3/2/2016 | Sold | $285,000+917.9%$79/sqft |
Source:  MAAR #9955150 Report a problem MAAR #9955150 Report a problem | ||
| 11/8/2002 | Sold | $28,000$8/sqft |
Source: Public Record Report a problem | ||
Public tax history
| Year | Property taxes | Tax assessment |
|---|---|---|
| 2025 | $2,313 -4.1% | $63,820 +5% |
| 2024 | $2,413 -3% | $60,780 |
| 2023 | $2,488 -2% | $60,780 |
| 2022 | $2,538 +1.6% | $60,780 +1.4% |
| 2021 | $2,498 +5.4% | $59,940 -1.4% |
| 2020 | $2,369 +7.4% | $60,780 +12.9% |
| 2019 | $2,205 +20.7% | $53,820 |
| 2018 | $1,826 | $53,820 |
| 2017 | $1,826 | $53,820 |
| 2016 | $1,826 -1.2% | $53,820 |
| 2015 | $1,848 | $53,820 -5.3% |
| 2014 | $1,848 -14.9% | $56,820 |
| 2013 | $2,171 | $56,820 |
| 2012 | -- | $56,820 |
| 2011 | $1 | $56,820 |
| 2010 | -- | $56,820 -3.1% |
| 2009 | -- | $58,620 |
| 2008 | -- | $58,620 +16.7% |
| 2007 | -- | $50,210 |
| 2006 | -- | $50,210 |
| 2005 | -- | $50,210 +0.8% |
| 2004 | -- | $49,810 |
Find assessor info on the county website
Monthly payment
Est. payment
Payment breakdown
Explore the cost of this home by adjusting the details. Changes won't be saved.Climate risks
Neighborhood: 72301
Nearby schools
Schools provided by the listing agent
- Middle: West
- High: West Memphis
Source: Eastern Arkansas Realtors Association. This data may not be complete. We recommend contacting the local school district to confirm school assignments for this home.
- $427,8004 bd4 ba3.7k sqft1503 Brentwood Dr., West Memphis, AR 72301Off Market
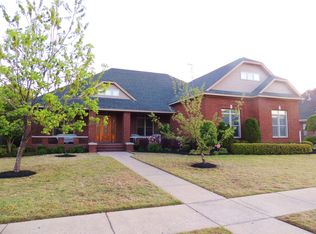
- $368,0004 bd3 ba3k sqft1505 Brentwood Dr, West Memphis, AR 72301Off Market

- $436,300-- bd3 ba3.7k sqft1501 Brentwood Dr, West Memphis, AR 72301Off Market
- $321,900-- bd3 ba2.8k sqft1502 W Barton Ave, West Memphis, AR 72301Off Market
Similar homes
- $424,9006 bd4 ba4.5k sqft1500 W Barton Ave, West Memphis, AR 72301For Sale
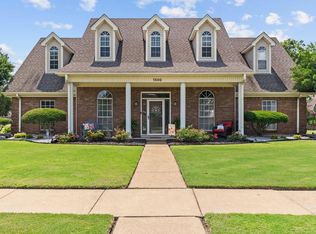 MLS ID #46334, Linda Williams. Eastern Arkansas Realtors Association
 - $399,9005 bd3 ba3.6k sqft207 Tournament Rd, West Memphis, AR 72301For Sale
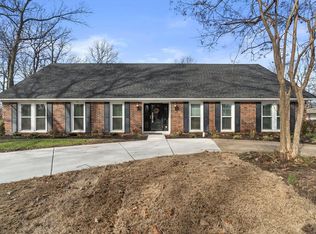 MLS ID #46772, Linda Williams. Eastern Arkansas Realtors Association
 - $337,0005 bd3 ba3.3k sqft1303 W Barton Ave, West Memphis, AR 72301For Sale
 MLS ID #46539, Pat Lackey. Eastern Arkansas Realtors Association
 - $379,9004 bd3 ba3k sqft300 Roosevelt Ave, West Memphis, AR 72301For Sale
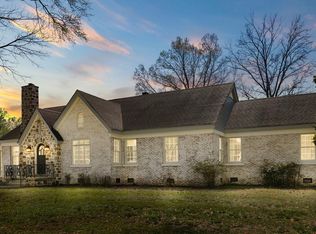 MLS ID #46240, Anita Bell. Eastern Arkansas Realtors Association
 - $469,9004 bd3 ba3.2k sqft329 Windover Ln, Marion, AR 72364For Sale
 MLS ID #26031097, Amanda V Meister, Compass Rose Realty. CARMLS
