Brick 3-bedroom, 2-bath home with an attached 1-stall garage and full unfinished basement. The main floor opens to a spacious living and dining area, while the kitchen offers ample cabinetry and includes the refrigerator and stove. All three bedrooms are located on the main level and offer nicely sized closets, along with two full bathrooms and large built in closet. The full unfinished basement provides plenty of opportunity for additional living space and includes two bonus areas well suited for a den, home office or workout room. The fenced in backyard features a covered porch, large patio and newer storage shed. Recent improvements include an HVAC system upgraded in 2025 and a recent roof tear-off with new shingles completed within the last five years. Appliances remain with the home, with the exception of the washer and dryer. Water softener is not warranted. The property is being sold through a trust, and the trustees have limited knowledge of the home. Property is being offered in as-is condition; however, buyers are welcome to conduct inspections.
Pending
$150,000
1503 N 13th St, Pekin, IL 61554
3beds
1,268sqft
Single Family Residence, Residential
Built in 1957
10,125 Square Feet Lot
$-- Zestimate®
$118/sqft
$-- HOA
What's special
Fenced in backyardCovered porchNewer storage shedLarge patioNicely sized closets
- 29 days
- 1,094
- 85
Likely to sell faster than
Zillow last checked:
Listing updated:
Listed by:
Dori Scotti Mobile:309-224-9339,
Jim Maloof Realty, Inc.
Source: RMLS Alliance as distributed by MLS GRID,MLS#: PA1270353 Originating MLS: Peoria Area Association of Realtors
Facts & features
Interior
Bedrooms & bathrooms
- Bedrooms: 3
- Bathrooms: 2
- Full bathrooms: 2
Bedroom 1
- Level: Main
- Dimensions: 10ft 6in x 13ft 4in
Bedroom 2
- Level: Main
- Dimensions: 10ft 11in x 9ft 2in
Bedroom 3
- Level: Main
- Dimensions: 12ft 4in x 11ft 0in
Other
- Level: Main
- Dimensions: 10ft 9in x 8ft 4in
Other
- Area: 0
Kitchen
- Level: Main
- Dimensions: 13ft 2in x 10ft 7in
Laundry
- Level: Main
Living room
- Level: Main
- Dimensions: 19ft 9in x 13ft 4in
Main level
- Area: 1268
Heating
- Forced Air
Cooling
- Central Air
Appliances
- Included: Range, Refrigerator
Features
- Basement: Full,Unfinished
Interior area
- Total structure area: 1,268
- Total interior livable area: 1,268 sqft
Property
Parking
- Total spaces: 1
- Parking features: Attached
- Attached garage spaces: 1
- Details: Number Of Garage Remotes: 0
Features
- Patio & porch: Patio, Porch
Lot
- Size: 10,125 Square Feet
- Dimensions: 75 x 135
- Features: Level
Details
- Additional structures: Shed(s)
- Parcel number: 040435201017
Construction
Type & style
- Home type: SingleFamily
- Architectural style: Ranch
- Property subtype: Single Family Residence, Residential
Materials
- Brick
- Foundation: Block
- Roof: Shingle
Condition
- New construction: No
- Year built: 1957
Utilities & green energy
- Sewer: Public Sewer
- Water: Public
Community & HOA
Community
- Subdivision: Harry Moore
Location
- Region: Pekin
Financial & listing details
- Price per square foot: $118/sqft
- Tax assessed value: $136,590
- Annual tax amount: $3,075
- Date on market: 9/21/2026
- Cumulative days on market: 24 days
- Road surface type: Paved
Estimated market value
Not available
Estimated sales range
Not available
Not available
Price history
| Date | Event | Price |
|---|---|---|
| 10/3/2026 | Pending sale | $150,000$118/sqft |
Source:  RMLS Alliance as distributed by MLS GRID #PA1270353 Report a problem | ||
| 9/21/2026 | Listed for sale | $150,000$118/sqft |
Source: RMLS Alliance as distributed by MLS GRID #PA1270353 Report a problem | ||
Public tax history
| Year | Property taxes | Tax assessment |
|---|---|---|
| 2025 | $3,008 +7% | $45,530 +7.4% |
| 2024 | $2,810 +8.2% | $42,390 +7.7% |
| 2023 | $2,598 +9.4% | $39,360 +7.2% |
| 2022 | $2,375 +5.7% | $36,700 +4% |
| 2021 | $2,247 +0.9% | $35,290 |
| 2020 | $2,226 +1.4% | $35,290 |
| 2019 | $2,195 +2.6% | $35,290 |
| 2018 | $2,139 | $35,290 -2.5% |
| 2017 | $2,139 -7.8% | $36,210 +2% |
| 2016 | $2,320 -5.6% | $35,500 |
| 2015 | $2,458 +2.2% | -- |
| 2013 | $2,405 | $35,500 |
| 2012 | -- | $35,500 |
| 2011 | -- | $35,500 -0.4% |
| 2010 | -- | $35,650 |
| 2009 | $2,398 | $35,650 |
Find assessor info on the county website
Monthly payment
Est. payment
Payment breakdown
Explore the cost of this home by adjusting the details. Changes won't be saved.Climate risks
Neighborhood: 61554
Nearby schools
Schools provided by the listing agent
- High: Pekin Community
Source: RMLS Alliance as distributed by MLS GRID. This data may not be complete. We recommend contacting the local school district to confirm school assignments for this home.
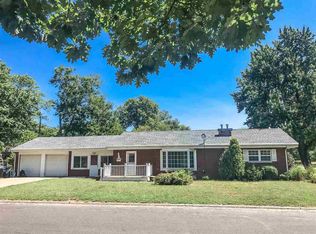

Similar homes
- $155,0002 bd2 ba1.3k sqft1314 Veerman St, Pekin, IL 61554For Sale
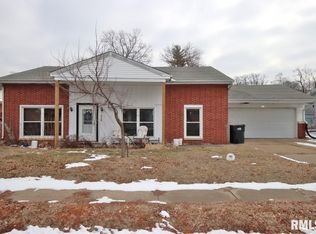
 MLS ID #PA1268842, Debra Miller, eXp Realty. RMLS Alliance as distributed by MLS GRID
- $163,0003 bd2 ba1.2k sqft1 Brentwood Ct, Pekin, IL 61554For Sale
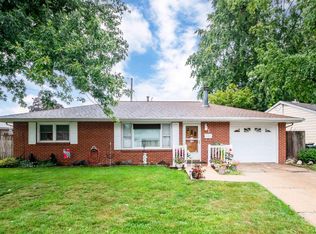 MLS ID #PA1269281, Tao Albritton, Jim Maloof Realty, Inc.. RMLS Alliance as distributed by MLS GRID
- $165,0002 bd2 ba1.6k sqft1612 Matilda St, Pekin, IL 61554For Sale
 MLS ID #PA1267398, Chris Rothan, eXp Realty. RMLS Alliance as distributed by MLS GRID
- $164,5003 bd1 ba1.3k sqft118 N Roosevelt St, North Pekin, IL 61554For Sale
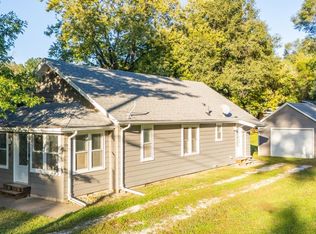 MLS ID #PA1270818, Jennifer M Bradshaw, RE/MAX Traders Unlimited. RMLS Alliance as distributed by MLS GRID
- $175,0004 bd2 ba1.5k sqft203 Arrow St, Pekin, IL 61554For SaleMLS ID #PA1269722, Dori Scotti, Jim Maloof Realty, Inc.. RMLS Alliance as distributed by MLS GRID
- $197,5003 bd2 ba1.7k sqft401 Pecan St, Pekin, IL 61554For SaleMLS ID #PA1269994, Jenna Manbeck, eXp Realty. RMLS Alliance as distributed by MLS GRID
- $140,0004 bd2 ba1.3k sqft4907 W Linda Curv, Peoria, IL 61607For SaleMLS ID #PA1270928, Bryson Smith, Keller Williams Premier Realty. RMLS Alliance as distributed by MLS GRID
- $104,9003 bd1 ba896 sqft109 N 19th St, Pekin, IL 61554For SaleMLS ID #PA1267665, Dale A Jorgenson, Jim Maloof Realty, Inc.. RMLS Alliance as distributed by MLS GRID
- $78,0003 bd2 ba969 sqft331 Herman St, Pekin, IL 61554For SaleMLS ID #PA1269593, Adam J Merrick, Adam Merrick Real Estate. RMLS Alliance as distributed by MLS GRID
- $157,9003 bd1 ba1.6k sqft313 Hawthorne Cir, Creve Coeur, IL 61610For SaleMLS ID #PA1270966, Daisy Bouillon, Sunflower Real Estate Group, LLC. RMLS Alliance as distributed by MLS GRID
- $197,9004 bd2 ba1.6k sqft306 Pontiac Rd, Marquette Heights, IL 61554For SaleMLS ID #PA1270751, Daisy Bouillon, Sunflower Real Estate Group, LLC. RMLS Alliance as distributed by MLS GRID
- $128,0003 bd2 ba1.1k sqft2917 N Victoria Ave, Peoria, IL 61604For SaleMLS ID #PA1271077, Jenna Manbeck, eXp Realty. RMLS Alliance as distributed by MLS GRID
- $149,0003 bd2 ba1.8k sqft4228 N University St, Peoria, IL 61614For SaleMLS ID #PA1268308, Venky Basam, Keller Williams Premier Realty. RMLS Alliance as distributed by MLS GRID
- $139,9003 bd2 ba1.3k sqft6210 N Northmoor Ct, Peoria, IL 61614For SaleMLS ID #PA1269227, Ric L Krupps, RE/MAX Traders Unlimited. RMLS Alliance as distributed by MLS GRID
- $164,9003 bd1 ba1.2k sqft323 Dundee Rd, East Peoria, IL 61611For SaleMLS ID #PA1271011, Christina L Landis, Real Broker LLC. RMLS Alliance as distributed by MLS GRID
- $199,0003 bd2 ba1.2k sqft113 S Columbus St, North Pekin, IL 61554For SaleMLS ID #PA1270052, Mary Ann Ladendorf, RE/MAX Traders Unlimited. RMLS Alliance as distributed by MLS GRID
- $176,9003 bd2 ba1.2k sqft13658 N Manito Rd, Manito, IL 61546For SaleMLS ID #PA1268528, Terry E Graff, Freedom Realty. RMLS Alliance as distributed by MLS GRID
- $162,5003 bd2 ba1.6k sqft3606 N Sheridan Rd, Peoria, IL 61604For SaleMLS ID #PA1270836, Brandi Davis, eXp Realty. RMLS Alliance as distributed by MLS GRID
- $85,0002 bd1 ba910 sqft407 Herman St, Pekin, IL 61554For SaleMLS ID #PA1270709, Kelly A Rupp, Coldwell Banker Real Estate Group. RMLS Alliance as distributed by MLS GRID
