Welcome to this beautiful home offering 1,523 square feet of comfortable living space, located in a quiet and inviting neighborhood. Featuring updated appliances and a spacious layout. The inviting living area features a cozy fireplace, creating the perfect setting for relaxing evenings and memorable gatherings. This property offers both comfort and functionality. One of the standout features is the abundance of garage, storage, and parking space! In addition to the spacious attached two-car garage, this property boasts an impressive 32’ x 20’ detached garage with convenient paved alley access, perfect for additional vehicles, a workshop, or hobby space. Need even more storage? You’ll love the two 12’ x 14’ storage sheds, providing plenty of room for tools, equipment, and seasonal belongings. Don’t miss this opportunity to own a home that combines comfortable living with exceptional storage and parking possibilities.
For sale
$379,900
1503 N Rowland Rd, Garden City, KS 67846
3beds
2,298sqft
Single Family Residence
Built in 1977
0.63 Acres Lot
$366,900 Zestimate®
$165/sqft
$-- HOA
What's special
- 9 days
- 325
- 16
Likely to sell faster than
Zillow last checked:
Listing updated:
Listed by:
Brenda Navarrete 620-805-9829,
New Image Realty
Source: Kansas High Plains AOR,MLS#: 101937 Originating MLS: Garden City MLS
Facts & features
Interior
Bedrooms & bathrooms
- Bedrooms: 3
- Bathrooms: 2
- Full bathrooms: 1
- 1/2 bathrooms: 1
Primary bedroom
- Level: Upper
Bedroom
- Level: Upper
Bedroom
- Level: Upper
Family room
- Level: Main
Other
- Level: Basement
Half bath
- Level: Upper
Living room
- Level: Basement
Utility room
- Level: Basement
Heating
- Electric, Natural Gas
Cooling
- Central Air, Ceiling Fan(s), Electric
Appliances
- Included: Dishwasher, Electric Cooktop, Electric Oven, Disposal, Gas Water Heater, Microwave, Refrigerator, Water Softener Owned
- Laundry: In Basement
Features
- Eat-in Kitchen
- Flooring: Carpet, Ceramic Tile, Hardwood, Laminate
- Windows: Blinds, Metal, Wood Frames
- Basement: Finished,Concrete
- Number of fireplaces: 1
- Fireplace features: Gas
Interior area
- Total interior livable area: 2,298 sqft
- Finished area above ground: 2,298
- Finished area below ground: 775
Property
Parking
- Total spaces: 4
- Parking features: Additional Parking, Alley Access, Attached, Detached, Garage, Heated Garage, Paved
- Attached garage spaces: 4
Features
- Levels: Multi/Split
- Stories: 1
- Patio & porch: Patio
- Exterior features: Fire Pit, Private Entrance, Private Yard, Storage
- Fencing: Wood
Lot
- Size: 0.63 Acres
- Features: Sprinklers In Rear, Sprinklers In Front
Details
- Additional structures: Garage(s), Shed(s), Storage
- Parcel number: 2730504012027000
- Zoning description: R1
- Special conditions: Standard
Construction
Type & style
- Home type: SingleFamily
- Architectural style: Ranch
- Property subtype: Single Family Residence
Materials
- Brick Veneer, Cement Siding
- Foundation: Concrete Perimeter
- Roof: Composition,Shingle
Condition
- Year built: 1977
Utilities & green energy
- Sewer: Public Sewer
- Water: Public
- Utilities for property: Electricity Available, Electricity Connected, Natural Gas Available, Natural Gas Connected, Water Available, Water Connected
Community & HOA
HOA
- Has HOA: No
Location
- Region: Garden City
Financial & listing details
- Price per square foot: $165/sqft
- Annual tax amount: $5,877
- Date on market: 11/5/2026
- Cumulative days on market: 9 days
- Electric utility on property: Yes
Estimated market value
$366,900
$349,000 - $385,000
$2,037/mo
Price history
| Date | Event | Price |
|---|---|---|
| 11/5/2026 | Listed for sale | $379,900-2.3%$165/sqft |
Source:  Kansas High Plains AOR #101937 Report a problem | ||
| 11/5/2026 | Listing removed | -- |
Source: Owner Report a problem | ||
| 9/29/2026 | Listed for sale | $389,000-1.5%$169/sqft |
Source: Owner Report a problem | ||
| 9/16/2026 | Listing removed | -- |
Source: Owner Report a problem | ||
| 9/2/2026 | Listed for sale | $395,000+1.3%$172/sqft |
Source: Owner Report a problem | ||
| 10/5/2022 | Sold | -- |
Source: Kansas High Plains AOR #18526 Report a problem | ||
| 9/6/2022 | Contingent | $390,000$170/sqft |
Source: Kansas High Plains AOR #18526 Report a problem | ||
| 8/31/2022 | Price change | $390,000-1.3%$170/sqft |
Source: Kansas High Plains AOR #18526 Report a problem | ||
| 8/8/2022 | Listed for sale | $395,000$172/sqft |
Source: Kansas High Plains AOR #18526 Report a problem | ||
Public tax history
Tax history is unavailable.
Monthly payment
Est. payment
Payment breakdown
Explore the cost of this home by adjusting the details. Changes won't be saved.Climate risks
Neighborhood: 67846
Similar homes
- $395,0003 bd4 ba2k sqft2621 N Carriage Ln, Garden City, KS 67846For Sale
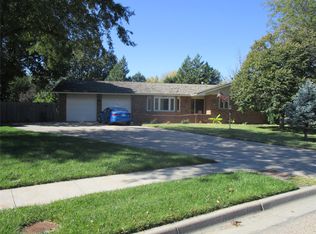 MLS ID #101913, Robert W. Rodriquez, Envision Real Estate. Kansas High Plains AOR
- $350,0003 bd3 ba1.3k sqft1114 Kingsbury Rd, Garden City, KS 67846For Sale
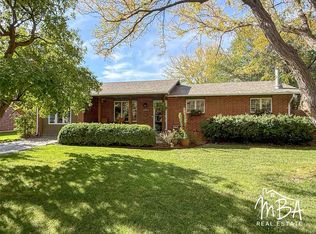 MLS ID #101915, Malea Janda, MBA Real Estate. Kansas High Plains AOR
- $340,0004 bd3 ba1.7k sqft2619 Coachman Ln, Garden City, KS 67846For Sale
 MLS ID #101545, Susan N Carmichael, Home Town Real Estate P.A.. Kansas High Plains AOR
- $372,5004 bd3 ba1.4k sqft1906 E Fair St, Garden City, KS 67846For Sale
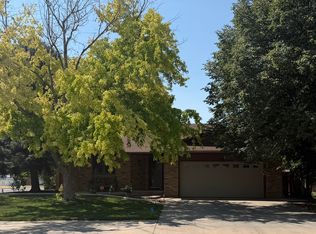 MLS ID #101704, Claudia J. Rivera, Crockett & Co Real Estate, LLC. Kansas High Plains AOR
