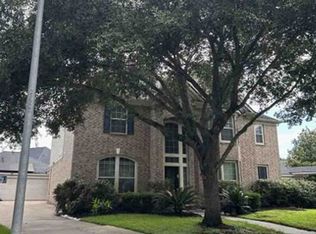
WELCOME HOME! 1503 Tilman Drive is a beautifully updated 5-bedroom, 3.5-bath home tucked away on a quiet cul-de-sac in highly desired Plantation Place. Impressive curb appeal begins with a timeless red brick elevation, towering shade trees, and a detached 2-car garage. Inside, the open layout showcases engineered wood floors, abundant natural light, crown molding throughout, and an impressive chef-inspired island kitchen with custom cabinetry, granite, SS appliances, and picturesque backyard views. Formal dining connects living and kitchen. Spacious primary suite offers a remodeled spa-like bath, while upstairs you'll find 4 generous bedrooms, a massive game room, and new carpet (7/2026). *Major updates* upstairs AC unit (7/2026), updated windows, sprinkler system, full gutters, and more! Enjoy an oversized 13,653 SQFT lot with mature trees, exceptional privacy, and room to create your dream backyard. Zoned to top LCISD schools, access to Pecan Grove amenities, and a prime location!
Pending
$499,000
1503 Tilman Dr, Richmond, TX 77406
5beds
3,318sqft
:
Get pre-qualified$3,604/mo
Single Family Residence
Built in 1992
0.31 Acres Lot
$497,500 Zestimate®
$150/sqft
$49/mo HOA
What's special
Towering shade treesCrown molding throughoutEngineered wood floorsAbundant natural lightPicturesque backyard viewsExceptional privacyRemodeled spa-like bath
- 14 days |
- 126 |
- 11 |
Likely to sell faster than
Zillow last checked:
Listing updated:
Listed by:
Candace Rusk TREC #0665792 713-502-7434,
Compass RE Texas, LLC - West Houston
Source: HAR,MLS#: 8974927
Facts & features
Interior
Bedrooms & bathrooms
- Bedrooms: 5
- Bathrooms: 4
- Full bathrooms: 3
- 1/2 bathrooms: 1
Rooms
- Room types: Family Room, Utility Room
Primary bathroom
- Features: Half Bath, Hollywood Bath, Primary Bath: Double Sinks, Primary Bath: Separate Shower, Primary Bath: Soaking Tub, Secondary Bath(s): Tub/Shower Combo
Kitchen
- Features: Kitchen Island, Pantry, Pots/Pans Drawers, Under Cabinet Lighting, Walk-in Pantry
Heating
- Natural Gas
Cooling
- Ceiling Fan(s), Electric
Appliances
- Included: Disposal, Refrigerator, Double Oven, Electric Oven, Electric Cooktop, Dishwasher
- Laundry: Electric Dryer Hookup, Gas Dryer Hookup, Washer Hookup
Features
- Crown Molding, Formal Entry/Foyer, High Ceilings, Vaulted Ceiling, En-Suite Bath, Primary Bed - 1st Floor, Walk-In Closet(s)
- Flooring: Carpet, Engineered Hardwood, Tile
- Windows: Insulated/Low-E windows, Window Coverings
- Number of fireplaces: 1
- Fireplace features: Gas, Gas Log
Interior area
- Total structure area: 3,318
- Total interior livable area: 3,318 sqft
Video & virtual tour
Property
Parking
- Total spaces: 2
- Parking features: Detached, Garage Door Opener, Double-Wide Driveway
- Garage spaces: 2
Features
- Stories: 2
- Patio & porch: Covered, Patio/Deck, Porch
- Exterior features: Back Green Space, Sprinkler System
- Fencing: Back Yard
Lot
- Size: 0.31 Acres
- Features: Back Yard, Cul-De-Sac, Greenbelt, Subdivided, Wooded, 1/4 Up to 1/2 Acre
Details
- Parcel number: 6725010010550901
Construction
Type & style
- Home type: SingleFamily
- Architectural style: Traditional
- Property subtype: Single Family Residence
Materials
- Brick, Cement Siding
- Foundation: Slab
- Roof: Composition
Condition
- New construction: No
- Year built: 1992
Utilities & green energy
- Water: Water District
Green energy
- Energy efficient items: Thermostat, HVAC
Community & HOA
Community
- Features: Subdivision Tennis Court
- Subdivision: Plantation Place
HOA
- Has HOA: Yes
- HOA fee: $584 annually
Location
- Region: Richmond
Financial & listing details
- Price per square foot: $150/sqft
- Tax assessed value: $367,422
- Annual tax amount: $8,061
- Date on market: 7/16/2026
- Listing terms: Cash,Conventional,FHA,VA Loan
- Exclusions: Na
- Ownership: Full Ownership
- Road surface type: Concrete, Curbs, Gutters
Estimated market value
$497,500
$473,000 - $522,000
$2,918/mo
Price history
| Date | Event | Price |
|---|---|---|
| 7/21/2026 | Pending sale | $499,000$150/sqft |
Source:  HAR #8974927 Report a problem HAR #8974927 Report a problem | ||
| 7/16/2026 | Listed for sale | $499,000+72.7%$150/sqft |
Source: HAR #8974927 Report a problem | ||
| 11/27/2018 | Listing removed | $289,000$87/sqft |
Source: Tricia Turner Properties #26323668 Report a problem | ||
| 10/31/2018 | Pending sale | $289,000$87/sqft |
Source: Tricia Turner Properties #26323668 Report a problem | ||
| 9/19/2018 | Price change | $289,000-3%$87/sqft |
Source: Tricia Turner Properties #26323668 Report a problem | ||
| 9/19/2018 | Listing removed | $1,850$1/sqft |
Source: Tricia Turner Properties #87177834 Report a problem | ||
| 9/14/2018 | Price change | $1,850-11.9%$1/sqft |
Source: Tricia Turner Properties #87177834 Report a problem | ||
| 9/14/2018 | Listed for sale | $298,000$90/sqft |
Source: Tricia Turner Properties #26323668 Report a problem | ||
| 8/1/2018 | Listed for rent | $2,100$1/sqft |
Source: Tricia Turner Properties #87177834 Report a problem | ||
| 8/1/2018 | Listing removed | $298,000$90/sqft |
Source: Tricia Turner Properties #26323668 Report a problem | ||
| 6/28/2018 | Price change | $298,000-3.6%$90/sqft |
Source: Tricia Turner Properties #26323668 Report a problem | ||
| 5/20/2018 | Price change | $309,000-6.1%$93/sqft |
Source: Tricia Turner Properties #26323668 Report a problem | ||
| 4/19/2018 | Listed for sale | $329,000+13.4%$99/sqft |
Source: Tricia Turner Properties #26323668 Report a problem | ||
| 7/18/2015 | Listing removed | $290,000$87/sqft |
Source: BerkshireHathaway HomeServices Anderson Properties #5773134 Report a problem | ||
| 7/8/2015 | Pending sale | $290,000$87/sqft |
Source: BerkshireHathaway HomeServices Anderson Properties #5773134 Report a problem | ||
| 6/24/2015 | Listed for sale | $290,000$87/sqft |
Source: BerkshireHathaway HomeServices Anderson Properties #5773134 Report a problem | ||
Public tax history
| Year | Property taxes | Tax assessment |
|---|---|---|
| 2025 | $3,849 -16.1% | $367,422 -4.9% |
| 2024 | $4,589 +11.4% | $386,389 +10% |
| 2023 | $4,121 -10.8% | $351,263 +10% |
| 2022 | $4,622 +6.3% | $319,330 +10% |
| 2021 | $4,347 +5.3% | $290,300 +6.6% |
| 2020 | $4,127 -17.2% | $272,390 -2.7% |
| 2019 | $4,984 +0.9% | $280,000 -6.7% |
| 2018 | $4,939 -29.1% | $300,180 +4.7% |
| 2017 | $6,966 | $286,810 +2.5% |
| 2016 | $6,966 +36.8% | $279,850 +3.1% |
| 2015 | $5,093 +23.6% | $271,470 +24.2% |
| 2014 | $4,120 | $218,570 -3.6% |
| 2013 | -- | $226,740 -6.6% |
| 2012 | -- | $242,840 +0.4% |
| 2011 | -- | $241,940 +3.2% |
| 2010 | -- | $234,480 +10% |
| 2009 | -- | $213,160 -0.5% |
| 2008 | -- | $214,280 +6.9% |
| 2007 | -- | $200,410 +4.1% |
| 2006 | -- | $192,550 +2% |
| 2005 | -- | $188,700 -3.4% |
| 2004 | -- | $195,260 |
| 2003 | -- | -- |
| 2002 | -- | -- |
| 2001 | -- | -- |
| 2000 | -- | -- |
Find assessor info on the county website
Monthly payment
Est. payment
Payment breakdown
Explore the cost of this home by adjusting the details. Changes won't be saved.Climate risks
Neighborhood: 77406
Nearby schools
GreatSchools rating
- 7/10Stephen F Austin Elementary SchoolGrades: PK-5Distance: 0.5 mi
- 9/10Briscoe Junior High SchoolGrades: 6-8Distance: 4.2 mi
- 8/10Foster High SchoolGrades: 9-12Distance: 4.3 mi
Schools provided by the listing agent
- Elementary: Austin Elementary School (Lamar)
- Middle: Briscoe Junior High School
- High: Foster High School
Source: HAR. This data may not be complete. We recommend contacting the local school district to confirm school assignments for this home.
- $407,0005 bd3 ba3k sqft1423 Tilman Dr, Richmond, TX 77406Off Market

- $374,5004 bd2 ba2.3k sqft1507 Tilman Dr, Richmond, TX 77406Off Market
- $399,300-- bd2 ba2.8k sqft1426 Emmott Dr, Richmond, TX 77406Off Market
- $385,0004 bd2 ba2.6k sqft1419 Tilman Dr, Richmond, TX 77406Off Market

- $406,5004 bd4 ba2.7k sqft1422 Emmott Dr, Richmond, TX 77406Off Market
- $364,7003 bd3 ba2.4k sqft1511 Tilman Dr, Richmond, TX 77406Off Market
- $367,400-- bd2 ba2.9k sqft1418 Tilman Dr, Richmond, TX 77406Off Market
- $443,9004 bd3 ba2.9k sqft1430 Emmott Dr, Richmond, TX 77406Off Market
A local agent can set up tours, give advice and negotiate with sellers.
A local lender can help you make sure your offer is ready when you are.
Similar homes
- $501,9004 bd4 ba3.6k sqft2214 Old South Dr, Richmond, TX 77406For Sale
 MLS ID #41752832, Lai Duc Hong, REALM Real Estate Professionals - West Houston. HAR
 - $--4 bd4 ba3.3k sqft330 Silver Creek Cir, Richmond, TX 77406Auction
 Xome
Xome - $--4 bd2 ba1.9k sqft3610 Dancing Daisy Ln, Richmond, TX 77406Auction
 Auction.com 2
 - $449,9005 bd3 ba3.3k sqft9714 Broadley Dr, Sugar Land, TX 77498For Sale
 MLS ID #81351704, Vinh Ngo, 5th Stream Realty. HAR
 - $454,9004 bd4 ba3.3k sqft22002 Madera Canyon Ct, Richmond, TX 77469For SaleMLS ID #57124319, Shabana Ikram-Adnan, Coldwell Banker Realty - Greater Northwest. HAR
- $439,0005 bd4 ba3.5k sqft12014 Natural Bridges Ln, Sugar Land, TX 77498For SaleMLS ID #69875647, Livee Gao, RE/MAX Fine Properties. HAR
- $469,0005 bd5 ba4.6k sqft15832 Oleta Ln, Sugar Land, TX 77498For Sale By Owner
- $505,0004 bd3 ba2.5k sqft126 Shadow Wood Dr, Sugar Land, TX 77498For SaleMLS ID #27420508, David Morales, Van Slyke Real Estate, LLC. HAR
- $470,0004 bd3 ba4.1k sqft20603 Garden Ridge Cyn, Richmond, TX 77407For SaleMLS ID #44487550, Jonathan Layton, Luxely Real Estate. HAR
- $465,0004 bd3 ba2.9k sqft1311 Chippenham Ct, Missouri City, TX 77459For SaleMLS ID #57626989, Sam Mirza, NXTSQFT.COM. HAR
- $--4 bd3 ba2.6k sqft2310 Chappell Ln, Missouri City, TX 77459AuctionAuction.com 2
- $460,0285 bd3 ba3.5k sqft21538 Canyon Terrace Ln, Katy, TX 77450For SaleMLS ID #45835869, Dan King, The Vincere Group LLC. HAR
- $525,0004 bd4 ba3.1k sqft6503 Ashfield Place Ct, Sugar Land, TX 77479For SaleMLS ID #34005163, Shadrick Bogany, Better Homes and Gardens Real Estate Gary Greene - Woodway. HAR
- $525,0004 bd5 ba3.7k sqft19835 Quarry Stone Ln, Richmond, TX 77407For SaleMLS ID #84312429, Kelli Johnson, Real Broker, LLC. HAR
- $490,0003 bd3 ba2.7k sqft503 Spindrift Cir, Richmond, TX 77469For SaleMLS ID #84078413, Stella Lee - Cordova, NB Elite Realty. HAR
- $--5 bd3 ba2.4k sqft16102 Espinosa Dr, Houston, TX 77083AuctionXome
- $--4 bd2 ba3k sqft4326 Whippoorwill Cir, Missouri City, TX 77459AuctionAuction.com 2
- $--4 bd4 ba3.9k sqft28202 S Firethorne Rd, Katy, TX 77494AuctionAuction.com 2
- $540,0004 bd3 ba3k sqft1422 Hillside Forest Dr, Sugar Land, TX 77479For SaleMLS ID #82557319, Joanie Caskey, Caskey Realty. HAR
- $--4 bd3 ba2k sqft2543 Buffalo Trl, Sugar Land, TX 77479AuctionAuction.com 2
