A work of art in itself, the Oglesby House showcases distinctive mid-century architecture, with curved Oregon cedar ceilings, abundant windows and striking stone walls that connect the home to its natural surroundings. The expansive 6,000+ sq. ft. main level includes all bedrooms, with two primary suites offering en suite baths and generous closets. Outside, a pool and pool house create a private retreat, complete with an elaborate outdoor kitchen featuring a griddle, pizza oven, grill and dishwasher. All-new HVAC systems add modern comfort, while a 1,500 sq. ft. unfinished basement with available bathroom plumbing offers room for future possibilities. The neighborhood is quiet and established. This home is a beautifully renovated piece of architectural artwork. Close to the growing downtown, parks, shopping, trails and schools. W. Emma Ave. now flows easily for quick I-49 access. MORE PHOTOS COMING SOON.
Pending
$1,200,000
1503 W Emma Ave, Springdale, AR 72764
5beds
6,106sqft
SingleFamily
Built in 1957
0.63 Acres Lot
$1,186,000 Zestimate®
$197/sqft
$-- HOA
What's special
- 6 days
- 1,953
- 150
Zillow last checked:
Listed by:
Tobey McCutcheon,
Engel & Völkers Springdale 479-268-5170
Source: Engel & Volkers,MLS#: 1367559
Facts & features
Interior
Bedrooms & bathrooms
- Bedrooms: 5
- Bathrooms: 5
- Full bathrooms: 4
- 1/2 bathrooms: 1
Heating
- Has Heating (Unspecified Type)
Appliances
- Included: Dishwasher, Microwave, Refrigerator
Features
- Wet Bar, Walk-In Closet(s), High Speed Internet, Ceiling Fan(s)
- Flooring: Carpet, Tile
- Basement: Yes
- Has fireplace: Yes
Interior area
- Total structure area: 6,106
- Total interior livable area: 6,106 sqft
Video & virtual tour
Property
Parking
- Parking features: Concrete, Attached Carport, Driveway
- Has carport: Yes
Features
- Has spa: Yes
- Spa features: Heated
Lot
- Size: 0.63 Acres
Details
- Parcel number: 81528189000
Construction
Type & style
- Home type: SingleFamily
Materials
- Roof: Other
Condition
- Year built: 1957
Community & HOA
Community
- Subdivision: County Court
Location
- Region: Springdale
Financial & listing details
- Price per square foot: $197/sqft
- Tax assessed value: $701,800
- Annual tax amount: $7,801
- Date on market: 11/13/2026
- Lease term: Contact For Details
Estimated market value
$1,186,000
$1.13M - $1.25M
$5,958/mo
Price history
| Date | Event | Price |
|---|---|---|
| 11/16/2026 | Pending sale | $1,200,000$197/sqft |
Source:  Engel & Volkers #1367559 Report a problem | ||
| 11/13/2026 | Listed for sale | $1,200,000+1664.7%$197/sqft |
Source:  ArkansasOne MLS #1367559 Report a problem | ||
| 6/29/2015 | Sold | $68,000-24.4%$11/sqft |
Source: Agent Provided Report a problem | ||
| 4/3/2012 | Listing removed | $90,000$15/sqft |
Source: EPI Center Realty, Inc. #568808 Report a problem | ||
| 11/30/2011 | Listed for sale | $90,000$15/sqft |
Source: EPI Center Realty, Inc. #568808 Report a problem | ||
| 2/19/2011 | Listing removed | $90,000$15/sqft |
Source: EPI Center Realty, Inc. #568808 Report a problem | ||
| 9/15/2010 | Listed for sale | $90,000-10%$15/sqft |
Source: EPI Center Realty, Inc. #568808 Report a problem | ||
| 2/11/2010 | Listed for sale | $100,000-66.7%$16/sqft |
Source: EPI Center Realty, Inc. #568808 Report a problem | ||
| 1/3/2010 | Listing removed | $300,000$49/sqft |
Source: EPI Center Realty, Inc. #568808 Report a problem | ||
| 3/3/2009 | Listed for sale | $300,000$49/sqft |
Source: Listhub #568808 Report a problem | ||
Public tax history
| Year | Property taxes | Tax assessment |
|---|---|---|
| 2025 | $7,801 +12.7% | $136,045 +8.3% |
| 2024 | $6,921 +16.3% | $125,580 +9.1% |
| 2023 | $5,951 +7.9% | $115,115 +10% |
| 2022 | $5,515 | $104,650 |
| 2021 | $5,515 | $104,650 |
| 2020 | $5,515 +17.3% | $104,650 +22.8% |
| 2019 | $4,702 +131.6% | $85,210 +121.2% |
| 2018 | $2,030 +1% | $38,520 |
| 2017 | $2,011 | $38,520 |
| 2016 | $2,011 | $38,520 |
| 2015 | $2,011 | $38,520 -15.6% |
| 2014 | $2,011 +133% | $45,640 +176.1% |
| 2013 | $863 | $16,530 |
| 2012 | $863 | $16,530 |
| 2011 | -- | $16,530 -67.9% |
| 2010 | -- | $51,535 +10% |
| 2009 | $2,030 | $46,850 |
| 2008 | $2,030 -29.4% | $46,850 -23.4% |
| 2007 | $2,876 | $61,130 |
| 2006 | -- | -- |
| 2005 | -- | $46,850 -60.5% |
| 2004 | -- | $118,520 |
| 2003 | -- | -- |
Find assessor info on the county website
Monthly payment
Est. payment
Payment breakdown
Explore the cost of this home by adjusting the details. Changes won't be saved.Climate risks
Neighborhood: 72764

Similar homes
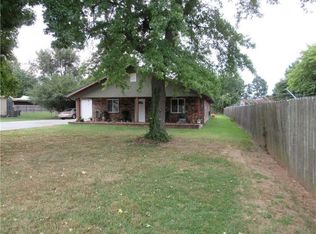
- $1,160,0005 bd6 ba5.1k sqft3262 Sagely Ln, Springdale, AR 72764For Sale
 MLS ID #1360638, Catherine Sanders, Coldwell Banker Harris McHaney & Faucette -Fayette. ArkansasOne MLS
- $1,100,0005 bd6 ba3.7k sqft3689 Thornbury Dr, Springdale, AR 72764For Sale
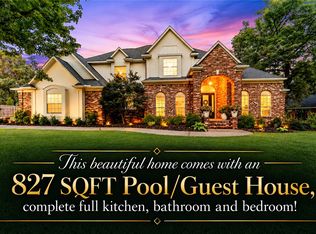 MLS ID #1363255, Greg McMullen, McMullen Realty Group. ArkansasOne MLS
- $1,195,9005 bd4 ba4.5k sqft1921 Wilkes Ave, Springdale, AR 72762For Sale
 MLS ID #1348854, Travis Story, Real Estate Brokers. ArkansasOne MLS
- $1,149,0005 bd4 ba4.8k sqft3640 W Howard Nickell Rd, Fayetteville, AR 72704For Sale
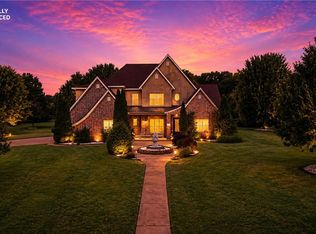 MLS ID #1368367, Elizabeth Rowe, Rowe Real Estate. ArkansasOne MLS
