Discover sophisticated living in this exceptional 4-bedroom, 4.5-bath estate in the prestigious Barrington Heights Subdivision. Thoughtfully designed for both refined living and effortless entertaining, the home features two living areas, a private spa room, office, and upstairs A/V entertainment room. Two primary bedrooms, each with an en-suite bath, provide exceptional flexibility. Soaring vaulted ceilings, two gas fireplaces, and elegant finishes create a warm yet luxurious ambiance in the living areas. The gourmet kitchen is beautifully appointed with 3cm granite countertops, abundant custom cabinetry, and double ovens. Off the main living room you are greeted to a 400ft delightful sunroom not included in the sq footage. Then stepping outside to over an acre of level, meticulously landscaped grounds that create a private resort-like retreat, highlighted by an 18x36 saltwater pool with a 9-foot deep end and expansive hot tub. A generous 4-car attached garage completes this extraordinary property.
For sale
Price cut: $14K (9/17)
$965,000
174 Arlington Way, Springdale, AR 72762
4beds
3,664sqft
Single Family Residence
Built in 2013
1.13 Acres Lot
$-- Zestimate®
$263/sqft
$17/mo HOA
What's special
Private resort-like retreatExpansive hot tubElegant finishesSoaring vaulted ceilingsPrivate spa roomTwo gas fireplacesDouble ovens
- 44 days
- 648
- 70
Zillow last checked:
Listing updated:
Listed by:
Dominick Hinds 479-200-8983,
Sudar Group 479-308-8380
Source: ArkansasOne MLS,MLS#: 1358531 Originating MLS: Northwest Arkansas Board of REALTORS MLS
Originating MLS: Northwest Arkansas Board of REALTORS MLSFacts & features
Interior
Bedrooms & bathrooms
- Bedrooms: 4
- Bathrooms: 5
- Full bathrooms: 4
- 1/2 bathrooms: 1
Heating
- Central, Gas
Cooling
- Central Air, Electric
Appliances
- Included: Double Oven, Dishwasher, Electric Oven, Gas Cooktop, Disposal, Microwave, Tankless Water Heater
Features
- Ceiling Fan(s), Cathedral Ceiling(s), Central Vacuum, Granite Counters, Hot Tub/Spa, Split Bedrooms, Window Treatments
- Flooring: Carpet, Tile
- Windows: Blinds
- Has basement: No
- Number of fireplaces: 2
- Fireplace features: Gas Log
Interior area
- Total structure area: 3,664
- Total interior livable area: 3,664 sqft
Video & virtual tour
Property
Parking
- Total spaces: 4
- Parking features: Attached, Garage, Garage Door Opener
- Has attached garage: Yes
- Covered spaces: 4
Features
- Levels: Two
- Stories: 2
- Patio & porch: Patio, Porch
- Exterior features: Concrete Driveway
- Has private pool: Yes
- Pool features: In Ground, Pool, Private, Salt Water
- Has spa: Yes
- Spa features: Hot Tub
- Fencing: Back Yard,Partial
- Waterfront features: None
Lot
- Size: 1.13 Acres
- Features: Central Business District, City Lot, Landscaped, Level, Subdivision
Details
- Additional structures: None
- Parcel number: 83038578000
- Special conditions: None
Construction
Type & style
- Home type: SingleFamily
- Property subtype: Single Family Residence
Materials
- Brick, Vinyl Siding
- Foundation: Slab
- Roof: Asphalt,Shingle
Condition
- New construction: No
- Year built: 2013
Utilities & green energy
- Sewer: Public Sewer
- Water: Public
- Utilities for property: Electricity Available, Natural Gas Available, Sewer Available, Water Available
Community & HOA
Community
- Features: Near Schools, Shopping
- Security: Security System, Smoke Detector(s)
- Subdivision: Barrington Heights Sub
HOA
- Services included: Other
- HOA fee: $200 annually
Location
- Region: Springdale
Financial & listing details
- Price per square foot: $263/sqft
- Tax assessed value: $926,050
- Annual tax amount: $6,564
- Date on market: 8/24/2026
- Cumulative days on market: 45 days
Estimated market value
Not available
Estimated sales range
Not available
Not available
Price history
| Date | Event | Price |
|---|---|---|
| 9/17/2026 | Price change | $965,000-1.4%$263/sqft |
Source:  ArkansasOne MLS #1358531 Report a problem ArkansasOne MLS #1358531 Report a problem | ||
| 8/24/2026 | Listed for sale | $979,000+1858%$267/sqft |
Source: ArkansasOne MLS #1358531 Report a problem | ||
| 1/22/2013 | Sold | $50,000$14/sqft |
Source: Public Record Report a problem | ||
Public tax history
| Year | Property taxes | Tax assessment |
|---|---|---|
| 2024 | $6,064 +9% | $123,000 +9% |
| 2023 | $5,564 +8.6% | $112,855 +11.2% |
| 2022 | $5,123 | $101,450 |
| 2021 | $5,123 +7.1% | $101,450 |
| 2020 | $4,783 +9.8% | $101,450 +17.6% |
| 2019 | $4,357 | $86,270 |
| 2018 | $4,357 +2% | $86,270 |
| 2017 | $4,270 | $86,270 +3.2% |
| 2016 | $4,270 +7.6% | $83,620 |
| 2015 | $3,968 | $83,620 +855.7% |
| 2014 | $3,968 +1337.8% | $8,750 +53.8% |
| 2013 | $276 | $5,690 |
| 2012 | $276 | $5,690 +8.4% |
| 2011 | -- | $5,250 |
| 2010 | -- | $5,250 -69.1% |
| 2009 | $801 | $17,000 |
| 2008 | $801 +1% | $17,000 +3.7% |
| 2007 | $793 | $16,400 |
| 2006 | -- | -- |
Find assessor info on the county website
Monthly payment
Est. payment
Payment breakdown
Explore the cost of this home by adjusting the details. Changes won't be saved.Climate risks
Neighborhood: 72762
Nearby schools
Schools provided by the listing agent
- District: Springdale
Source: ArkansasOne MLS. This data may not be complete. We recommend contacting the local school district to confirm school assignments for this home.
Similar homes
- $817,9504 bd4 ba4k sqft294 Arlington Way, Springdale, AR 72762For SaleMLS ID #1361048, Michael Subbert (Team ID: PRESTIGERENTALTEAM), Prestige Management & Realty. ArkansasOne MLS
- $865,0004 bd4 ba2.9k sqft1415 Ardemagni Rd, Springdale, AR 72762For Sale
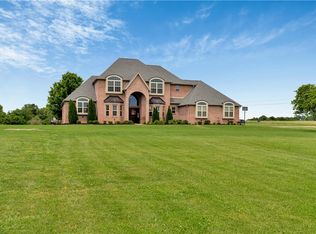 MLS ID #1347806, Mary Ann Wood, Lindsey & Associates Inc. ArkansasOne MLS
 - $730,0004 bd3 ba2.9k sqft1459 Toby Ln, Springdale, AR 72762For Sale
 MLS ID #1364078, Nevaeh Hayward, Weichert REALTORS - The Griffin Company Springdale. ArkansasOne MLS
 - $1,130,0004 bd5 ba4k sqft325 Angel Falls Ln, Springdale, AR 72762For Sale
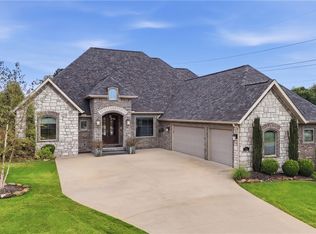 MLS ID #1359640, Kimberly Wilichowski, 1 Percent Lists Arkansas Real Estate. ArkansasOne MLS
