Completely remodeled and move-in ready! This stunning 3-bedroom, 2-bath home in the highly desirable Hacienda Heights community has been thoughtfully updated with high-quality upgrades throughout. From the beautifully redesigned kitchen featuring new cabinetry and appliances to the fully remodeled bathrooms, every detail has been refreshed. You’ll also enjoy waterproof laminate flooring, dual pane windows, doors, baseboards, and casings, fresh interior paint, new PVC plumbing, a new A/C system with Nest thermostat, a new patio roof, and new vinyl fencing.
Just off the kitchen, a spacious covered patio offers the perfect shaded retreat for relaxing, dining, or entertaining. The backyard has been transformed with new concrete, lush artificial turf, and attractive low-maintenance landscaping. In front, the generous yard provides ample parking for multiple vehicles and even an RV.
Ideally located near parks, the community center, shopping, and dining, and within a top-rated school district, this home also offers convenient access to Los Angeles—making it ideal for commuters. Every detail has been carefully updated so you can simply move in and enjoy the comfort and style this home has to offer!
Under contract
Listed by: First Team Real Estate • Abigail Koehler • Contact: 626-818-8219
Price increase: $30K (8/12)
$880,000
15032 Denley St, Hacienda Heights, CA 91745
3beds
1,394sqft
Single Family Residence
Built in 1957
6,191 Square Feet Lot
$865,900 Zestimate®
$631/sqft
$-- HOA
What's special
- 77 days
- 347
- 9
Likely to sell faster than
Zillow last checked:
Listing updated:
Listed by:
Abigail Koehler DRE #01182707 626-818-8219,
First Team Real Estate,
Laura Nastri DRE #01910555,
First Team Real Estate
Source: CRMLS,MLS#: SW26138725 Originating MLS: California Regional MLS
Originating MLS: California Regional MLSFacts & features
Interior
Bedrooms & bathrooms
- Bedrooms: 3
- Bathrooms: 2
- Full bathrooms: 2
- Main level bathrooms: 1
- Main level bedrooms: 1
Rooms
- Room types: Bedroom, Kitchen, Laundry, Living Room
Bedroom
- Features: All Bedrooms Down
Bathroom
- Features: Dual Sinks, Granite Counters, Upgraded
Kitchen
- Features: Remodeled, Updated Kitchen
Heating
- Central
Cooling
- Central Air
Appliances
- Included: Dishwasher, Gas Oven, Gas Range, Microwave, Water Heater, Water Purifier
- Laundry: Inside
Features
- Eat-in Kitchen, Granite Counters, Open Floorplan, All Bedrooms Down
- Has fireplace: Yes
- Fireplace features: Living Room
- Common walls with other units/homes: No Common Walls
Interior area
- Total interior livable area: 1,394 sqft
Property
Parking
- Total spaces: 2
- Parking features: Garage - Attached
- Attached garage spaces: 2
Features
- Levels: One
- Stories: 1
- Entry location: Front
- Pool features: None
Lot
- Size: 6,191 Square Feet
- Features: 0-1 Unit/Acre
Details
- Parcel number: 8217034006
- Special conditions: Standard
Construction
Type & style
- Home type: SingleFamily
- Property subtype: Single Family Residence
Condition
- New construction: No
- Year built: 1957
Utilities & green energy
- Sewer: Public Sewer
- Water: Public
Community & HOA
Community
- Features: Street Lights, Sidewalks
Location
- Region: Hacienda Heights
Financial & listing details
- Price per square foot: $631/sqft
- Tax assessed value: $575,602
- Date on market: 6/25/2026
- Cumulative days on market: 77 days
- Listing terms: Cash,Cash to New Loan,Conventional,FHA
Estimated market value
$865,900
$823,000 - $909,000
$3,618/mo
Price history
| Date | Event | Price |
|---|---|---|
| 8/22/2026 | Contingent | $880,000$631/sqft |
Source:  CRMLS #SW26138725 Report a problem CRMLS #SW26138725 Report a problem | ||
| 8/12/2026 | Price change | $880,000+3.5%$631/sqft |
Source: CRMLS #SW26138725 Report a problem | ||
| 6/25/2026 | Listed for sale | $850,000+64.7%$610/sqft |
Source: CRMLS #SW26138725 Report a problem | ||
| 3/25/2024 | Listing removed | -- |
Source: Zillow Rentals Report a problem | ||
| 2/17/2024 | Listed for rent | $3,200+18.5%$2/sqft |
Source: Zillow Rentals Report a problem | ||
| 1/15/2022 | Listing removed | -- |
Source: Zillow Rental Manager Report a problem | ||
| 1/10/2022 | Listed for rent | $2,700+10.2%$2/sqft |
Source: Zillow Rental Manager Report a problem | ||
| 8/11/2020 | Listing removed | $2,450$2/sqft |
Source: GREEN FORCE, INC. #WS20149490 Report a problem | ||
| 7/27/2020 | Listed for rent | $2,450$2/sqft |
Source: GREEN FORCE, INC. #WS20149490 Report a problem | ||
| 6/17/2020 | Sold | $516,000-6.2%$370/sqft |
Source:  CRMLS #TR20088443 Report a problem CRMLS #TR20088443 Report a problem | ||
| 5/26/2020 | Pending sale | $550,000$395/sqft |
Source: Green Force, Inc. #TR20088443 Report a problem | ||
| 3/17/2020 | Listed for sale | $550,000$395/sqft |
Source: Green Force, Inc. #TR20088443 Report a problem | ||
Public tax history
| Year | Property taxes | Tax assessment |
|---|---|---|
| 2026 | -- | $575,602 +2% |
| 2025 | $7,173 +4.1% | $564,317 +2% |
| 2024 | $6,890 +2.6% | $553,253 +2% |
| 2023 | $6,716 +3.1% | $542,405 +2% |
| 2022 | $6,516 +1.8% | $531,770 +2% |
| 2021 | $6,400 +206.7% | $521,344 +266.9% |
| 2020 | $2,087 | $142,083 +2% |
| 2019 | $2,087 +8.1% | $139,298 +2% |
| 2018 | $1,930 | $136,568 +2% |
| 2017 | $1,930 +2.2% | $133,892 +2% |
| 2016 | $1,888 +5.9% | $131,268 +1.5% |
| 2015 | $1,783 +3.2% | $129,297 +2% |
| 2014 | $1,728 | $126,765 +2.5% |
| 2012 | -- | $123,719 +2% |
| 2011 | -- | $121,294 +0.8% |
| 2010 | -- | $120,389 -0.2% |
| 2009 | -- | $120,676 +2% |
| 2008 | -- | $118,311 +2% |
| 2007 | -- | $115,992 +2% |
| 2006 | -- | $113,718 |
| 2005 | -- | $113,718 +4% |
| 2004 | -- | $109,304 +1.9% |
| 2003 | -- | $107,302 +2% |
| 2002 | -- | $105,199 +4% |
| 2000 | -- | $101,116 |
Find assessor info on the county website
Monthly payment
Est. payment
Payment breakdown
Explore the cost of this home by adjusting the details. Changes won't be saved.Climate risks
Neighborhood: 91745
- $784,3003 bd2 ba1.3k sqft15038 Denley St, Hacienda Heights, CA 91745Off Market
- $782,5003 bd2 ba1.2k sqft15026 Denley St, La Puente, CA 91745Off Market
- $770,0003 bd2 ba1.3k sqft15033 Binney St, Hacienda Heights, CA 91745Off Market
- $777,3003 bd2 ba1.4k sqft15027 Binney St, Hacienda Heights, CA 91745Off Market
Similar homes
- $888,0003 bd2 ba1.5k sqft1019 W Pine St, West Covina, CA 91790For Sale
 MLS ID #OC26121094, Beiduo Zhang, Century 21 Cornerstone. CRMLS
 - $979,0003 bd2 ba1.2k sqft14314 De Alcala Dr, La Mirada, CA 90638For Sale
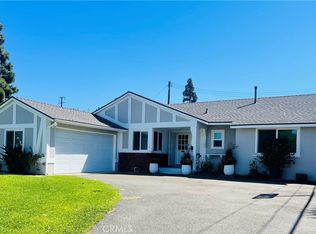 MLS ID #RS26197953, Lucille Alves, C-21 Astro. CRMLS
 - $750,0003 bd2 ba1.1k sqft620 Wickford Ave, La Puente, CA 91744For Sale
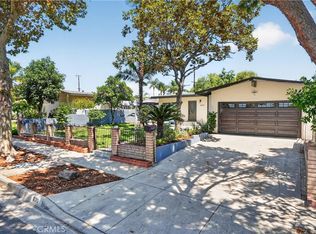 MLS ID #CV26180908, Enrique Vasquez-Plaza, Century 21 Masters. CRMLS
 - $879,0003 bd2 ba1.5k sqft1111 N Calera Ave, Covina, CA 91722For Sale
 MLS ID #DW26153039, Fabiola Munoz Rodriguez, Century 21 Allstars. CRMLS
Local buyer's agents are ready to help
