Welcome to this unique and character-filled home, situated on a spacious corner lot with no HOA and yard fully fenced. This beautiful property offers 3 bedrooms, 2 bathrooms, and an outdoor POOL. Step inside to discover a spacious floor plan, where the heart of the home is a beautifully designed kitchen. Featuring a vintage sink, rich wood accents, a large island with a breakfast bar, and extra cabinetry providing ample storage and a welcoming space for gatherings. Laminate wood flooring throughout main areas, cozy fireplace, and natural light streaming through the windows. The bedrooms are generously sized and both bathrooms have been thoughtfully remodeled, showcasing stunning blue tile in the showers. Outside, the expansive backyard is a true oasis, featuring a covered patio, outdoor dining area and a sparkling pool. Conveniently located just minutes from the freeway, shopping centers, and Downtown Las Vegas. Don’t miss the opportunity to make this charming property your own!
Pending
$390,000
1504 Crestwood Ave, Las Vegas, NV 89104
3beds
1,265sqft
:
Get pre-qualified$2,513/mo
Single Family Residence
Built in 1953
6,098 Square Feet Lot
$388,200 Zestimate®
$308/sqft
$-- HOA
What's special
Sparkling poolBeautifully designed kitchenSpacious corner lotOutdoor poolCovered patioYard fully fencedOutdoor dining area
- 52 days |
- 48 |
- 1 |
Likely to sell faster than
Zillow last checked:
Listing updated:
Listed by:
Jorge Bencomo-Salgado S.0204267 305-796-0663,
Realty of America LLC
Source: LVR,MLS#: 2792987 Originating MLS: Greater Las Vegas Association of Realtors Inc
Originating MLS: Greater Las Vegas Association of Realtors IncFacts & features
Interior
Bedrooms & bathrooms
- Bedrooms: 3
- Bathrooms: 2
- Full bathrooms: 2
Primary bedroom
- Description: Closet
- Dimensions: 14x10
Bedroom 2
- Description: Closet
- Dimensions: 11x10
Bedroom 3
- Description: Closet
- Dimensions: 11x10
Kitchen
- Description: Island
- Dimensions: 15x10
Heating
- Central, Gas
Cooling
- Central Air, Electric
Appliances
- Included: Dryer, Gas Range, Refrigerator, Washer
- Laundry: Gas Dryer Hookup, Main Level
Features
- Primary Downstairs
- Flooring: Carpet, Laminate, Tile
- Number of fireplaces: 1
- Fireplace features: Living Room, Wood Burning
Interior area
- Total structure area: 1,265
- Total interior livable area: 1,265 sqft
Video & virtual tour
Property
Parking
- Total spaces: 1
- Parking features: Attached Carport, Open, RV Potential, RV Access/Parking, RV Paved
- Carport spaces: 1
- Has uncovered spaces: Yes
Features
- Stories: 1
- Patio & porch: Covered, Patio
- Exterior features: Handicap Accessible, Patio, Private Yard
- Has private pool: Yes
- Pool features: In Ground, Private
- Fencing: Block,Brick,Chain Link,Full
Lot
- Size: 6,098 Square Feet
- Features: Desert Landscaping, Landscaped, < 1/4 Acre
Details
- Parcel number: 16202616047
- Zoning description: Single Family
- Horse amenities: None
Construction
Type & style
- Home type: SingleFamily
- Architectural style: One Story
- Property subtype: Single Family Residence
Materials
- Drywall
- Roof: Composition,Shingle
Condition
- Resale
- Year built: 1953
Utilities & green energy
- Electric: Photovoltaics None
- Sewer: Public Sewer
- Water: Public
- Utilities for property: Underground Utilities
Community & HOA
Community
- Subdivision: Bel Air Sub Tr 2
HOA
- Has HOA: No
- Amenities included: None
Location
- Region: Las Vegas
Financial & listing details
- Price per square foot: $308/sqft
- Tax assessed value: $146,131
- Annual tax amount: $1,093
- Date on market: 6/19/2026
- Listing agreement: Exclusive Right To Sell
- Listing terms: Cash,Conventional,FHA,VA Loan
Estimated market value
$388,200
$369,000 - $408,000
$2,277/mo
Price history
| Date | Event | Price |
|---|---|---|
| 7/9/2026 | Pending sale | $390,000$308/sqft |
Source:  LVR #2792987 Report a problem LVR #2792987 Report a problem | ||
| 6/19/2026 | Listed for sale | $390,000-6%$308/sqft |
Source: LVR #2792987 Report a problem | ||
| 9/30/2024 | Listing removed | $415,000$328/sqft |
Source: LVR #2608010 Report a problem | ||
| 9/5/2024 | Price change | $415,000-1.2%$328/sqft |
Source: LVR #2608010 Report a problem | ||
| 8/13/2024 | Listed for sale | $420,000+7.7%$332/sqft |
Source: LVR #2608010 Report a problem | ||
| 8/10/2022 | Sold | $390,000$308/sqft |
Source: LVR #2419469 Report a problem | ||
| 7/19/2022 | Pending sale | $390,000$308/sqft |
Source: LVR #2419469 Report a problem | ||
| 7/19/2022 | Listed for sale | $390,000+14.7%$308/sqft |
Source: LVR #2419469 Report a problem | ||
| 2/17/2022 | Sold | $340,000+47.8%$269/sqft |
Source: Public Record Report a problem | ||
| 7/3/2015 | Listing removed | $1,500$1/sqft |
Source: Universal Realty, Inc. Report a problem | ||
| 6/23/2015 | Listed for rent | $1,500$1/sqft |
Source: Universal Realty, Inc. Report a problem | ||
| 6/6/2014 | Listing removed | $1,500$1/sqft |
Source: Universal Realty, Inc. Report a problem | ||
| 5/7/2014 | Listed for rent | $1,500$1/sqft |
Source: Universal Realty, Inc. Report a problem | ||
| 4/30/2007 | Sold | $230,000$182/sqft |
Source: Public Record Report a problem | ||
Public tax history
| Year | Property taxes | Tax assessment |
|---|---|---|
| 2026 | $1,096 +8% | $51,146 +1.5% |
| 2025 | $1,015 +7.9% | $50,368 -9.4% |
| 2024 | $940 +8% | $55,623 +43.5% |
| 2023 | $871 +8% | $38,766 +8.9% |
| 2022 | $807 +7.8% | $35,583 +1.5% |
| 2021 | $749 +6.8% | $35,056 +1.7% |
| 2020 | $701 +4.8% | $34,481 +7.4% |
| 2019 | $669 +6.9% | $32,099 |
| 2018 | $626 | $32,099 +2.6% |
| 2017 | $626 | $31,274 +22.6% |
| 2016 | $626 +0.4% | $25,502 +12.1% |
| 2015 | $623 +3% | $22,758 +12.6% |
| 2014 | $605 | $20,210 |
| 2013 | -- | $20,210 +7.3% |
| 2012 | -- | $18,828 -5.9% |
| 2011 | -- | $19,998 +22.3% |
| 2010 | -- | $16,347 -42.6% |
| 2009 | -- | $28,491 |
| 2008 | -- | $28,491 -40.5% |
| 2007 | -- | $47,917 +28.1% |
| 2006 | -- | $37,401 +37.8% |
| 2005 | -- | $27,139 +14.8% |
| 2004 | -- | $23,646 +1.7% |
| 2003 | -- | $23,244 +2.9% |
| 2002 | -- | $22,590 +0.1% |
| 2001 | -- | $22,560 |
Find assessor info on the county website
Monthly payment
Est. payment
Payment breakdown
Explore the cost of this home by adjusting the details. Changes won't be saved.Climate risks
Neighborhood: Huntridge
Nearby schools
GreatSchools rating
- 6/10Crestwood Elementary SchoolGrades: PK-5Distance: 0.4 mi
- 3/10Roy West Martin Middle SchoolGrades: 6-8Distance: 1 mi
- 1/10Valley High SchoolGrades: 9-12Distance: 0.9 mi
Schools provided by the listing agent
- Elementary: Crestwood,Crestwood
- Middle: Martin Roy
- High: Valley
Source: LVR. This data may not be complete. We recommend contacting the local school district to confirm school assignments for this home.
- $272,6003 bd1 ba999 sqft1929 Griffith Ave, Las Vegas, NV 89104Off Market
- $305,1003 bd2 ba1.2k sqft1414 Crestwood Ave, Las Vegas, NV 89104Off Market
- $345,0006,098 sqft1928 Bracken Ave, Las Vegas, NV 89104Sold
- $355,5004 bd3 ba1.5k sqft1505 Crestwood Ave, Las Vegas, NV 89104Off Market
- $336,3003 bd2 ba1.3k sqft1925 Griffith Ave, Las Vegas, NV 89104Off Market
- $314,8003 bd2 ba1.2k sqft1514 Crestwood Ave, Las Vegas, NV 89104Off Market
- $288,4003 bd1 ba999 sqft1924 Bracken Ave, Las Vegas, NV 89104Off Market
- $341,1003 bd2 ba1.4k sqft1415 Crestwood Ave, Las Vegas, NV 89104Off Market
A local agent can set up tours, give advice and negotiate with sellers.
Similar homes
- $369,5003 bd2 ba1.2k sqft1937 Peyton Dr, Las Vegas, NV 89104For Sale
 MLS ID #2798955, Zion Lovingier, Listing Masters LLC. LVR
 - $334,9003 bd2 ba1k sqft1016 Sweeney Ave, Las Vegas, NV 89104For Sale
 MLS ID #2797288, Teresa Sweitzer, ERA Brokers Consolidated. LVR
 - $375,0004 bd2 ba1.4k sqft228 Earl St, Las Vegas, NV 89101For Sale
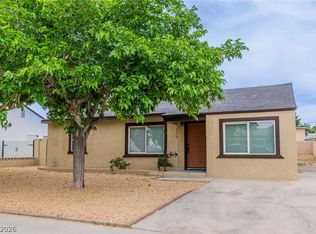 MLS ID #2774755, Sergio Vega Jr, Desert Vision Realty. LVR
 - $395,0004 bd3 ba1.7k sqft1408 E Carson Ave, Las Vegas, NV 89101For Sale
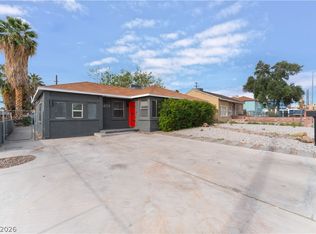 MLS ID #2763163, Miles McCormick, LPT Realty, LLC. LVR
 - $390,0003 bd2 ba1.8k sqft4201 San Bernardino Ave, Las Vegas, NV 89102For SaleMLS ID #2799376, Fucheng Duan, Realty ONE Group, Inc. LVR
- $414,8773 bd2 ba1.1k sqft913 De Met Dr, Las Vegas, NV 89119For SaleMLS ID #2805449, Daniel Pittman, LPT Realty, LLC. LVR
- $390,0003 bd2 ba1.2k sqft6101 Chelsea Cir, Las Vegas, NV 89107For SaleMLS ID #2796962, Omy Companioni, Desert Vision Realty. LVR
- $395,0003 bd2 ba1.2k sqft4516 E Flamingo Rd, Las Vegas, NV 89121For SaleMLS ID #2802767, Karla M. Garcia, Coldwell Banker Premier. LVR
- $374,9003 bd2 ba1.1k sqft4521 Exposition Ave, Las Vegas, NV 89102For SaleMLS ID #2795168, Robert J. Sibulkin, The Agency Las Vegas. LVR
- $360,0003 bd2 ba1.2k sqft1849 Shagbark Ln, Las Vegas, NV 89156For SaleMLS ID #2806437, Nigel Tabbert, Black & Cherry Real Estate. LVR
- $399,9953 bd3 ba1.2k sqft1124 Nassau Dr, Las Vegas, NV 89108For SaleMLS ID #2804130, Kevin Goujon, Infinity Brokerage. LVR
- $417,5002 bd2 ba1.3k sqft1134 Westwood Dr, Las Vegas, NV 89102For SaleMLS ID #2799504, Wanda W. Mullen, Coldwell Banker Premier. LVR
- $379,9994 bd2 ba1.4k sqft5104 Churchill Ave, Las Vegas, NV 89107For SaleMLS ID #2793839, Ricardo Sanchez, Realty of America LLC. LVR
- $359,9993 bd2 ba1.1k sqft3971 Saguaro Ln, Las Vegas, NV 89110For SaleMLS ID #2782114, Alcira Arellano, United Realty Group. LVR
- $365,0003 bd2 ba1.4k sqft2905 Brady Ave, Las Vegas, NV 89101For SaleMLS ID #2785296, Rebecca L. Ewing, Signature Real Estate Group. LVR
- $399,0004 bd2 ba1.3k sqft4619 Garden Pl, Las Vegas, NV 89107For SaleMLS ID #2782251, Samrina Vasani, Sin City R E & Management LLC. LVR
- $385,0002 bd2 ba1.1k sqft5776 Yerington Ave, Sunrise Manor, NV 89110For SaleMLS ID #2804837, Merri Perry, Realty ONE Group, Inc. LVR
- $369,0003 bd2 ba1.4k sqft4421 Ash Ave, Las Vegas, NV 89110For SaleMLS ID #2795282, Connie Muy, Realty ONE Group, Inc. LVR
- $379,9003 bd2 ba1.6k sqft5101 Sun Valley Dr, Las Vegas, NV 89122For SaleMLS ID #2804132, Steven M. Lambiris, Local Realty. LVR
- $425,0004 bd2 ba1.4k sqft4314 Swandale Ave, Las Vegas, NV 89121For SaleMLS ID #2798457, Lesly S. Lopez Salinas, Platinum Real Estate Prof. LVR
