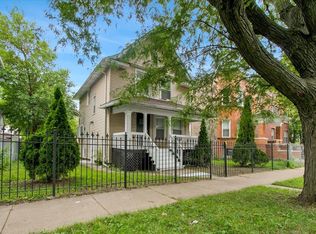
Solid well maintained brick ranch with many updates. Located in Great neighborhood. First floor features living room, 3 bedroom, kitchen with eating area. partial finished basement with exterior access, offers 2 bedrooms and laundry room. 2 cars garage. Fantastic location within walking distance to schools, parks and shopping. The perfect starter home with tons of potential. Property is sold AS-IS.
Active
$399,000
1504 N Kolin Ave, Chicago, IL 60651
5beds
950sqft
Single Family Residence
Built in 1960
3,149 Square Feet Lot
$-- Zestimate®
$420/sqft
$-- HOA
What's special
Kitchen with eating areaLaundry room
- --
- 136
- views
- 4
- saves
Zillow last checked:
Listing updated:
Listed by:
Martha Silveyra 773-631-8260,
Re/Max Cityview
Source: MRED as distributed by MLS GRID,MLS#: 12736741
Facts & features
Interior
Bedrooms & bathrooms
- Bedrooms: 5
- Bathrooms: 1
- Full bathrooms: 1
Rooms
- Room types: Bedroom 5
Primary bedroom
- Features: Flooring (Hardwood)
- Level: Main
- Area: 180 Square Feet
- Dimensions: 15X12
Bedroom 2
- Features: Flooring (Hardwood)
- Level: Main
- Area: 110 Square Feet
- Dimensions: 11X10
Bedroom 3
- Features: Flooring (Hardwood)
- Level: Main
- Area: 110 Square Feet
- Dimensions: 11X10
Bedroom 4
- Features: Flooring (Other)
- Level: Basement
- Area: 100 Square Feet
- Dimensions: 10X10
Bedroom 5
- Level: Basement
- Area: 100 Square Feet
- Dimensions: 10X10
Kitchen
- Features: Kitchen (Eating Area-Table Space), Flooring (Ceramic Tile)
- Level: Main
- Area: 180 Square Feet
- Dimensions: 18X10
Laundry
- Level: Basement
- Area: 160 Square Feet
- Dimensions: 8X20
Living room
- Features: Flooring (Hardwood)
- Level: Main
- Area: 300 Square Feet
- Dimensions: 20X15
Heating
- Natural Gas, Forced Air
Cooling
- Central Air
Appliances
- Included: Range, Refrigerator, Washer, Dryer
Features
- Flooring: Hardwood
- Basement: Partially Finished,Full
Interior area
- Total structure area: 0
- Total interior livable area: 950 sqft
Property
Parking
- Total spaces: 2.5
- Parking features: Garage Door Opener, Yes, Garage Owned, Detached, Garage
- Garage spaces: 2.5
- Has uncovered spaces: Yes
Accessibility
- Accessibility features: No Disability Access
Features
- Stories: 1
- Fencing: Fenced
Lot
- Size: 3,149 Square Feet
- Dimensions: 25X126
Details
- Parcel number: 16032000470000
- Special conditions: None
Construction
Type & style
- Home type: SingleFamily
- Architectural style: Ranch
- Property subtype: Single Family Residence
Materials
- Brick
- Foundation: Concrete Perimeter
- Roof: Asphalt
Condition
- New construction: No
- Year built: 1960
Utilities & green energy
- Sewer: Public Sewer
- Water: Lake Michigan
Community & HOA
Community
- Features: Gated, Sidewalks, Street Lights, Street Paved
HOA
- Services included: None
Location
- Region: Chicago
Financial & listing details
- Price per square foot: $420/sqft
- Annual tax amount: $5,239
- Date on market: 8/19/2026
- Ownership: Fee Simple
Estimated market value
Not available
Estimated sales range
Not available
Not available
Price history
| Date | Event | Price |
|---|---|---|
| 6/6/2019 | Sold | $185,000$195/sqft |
Source:  MRED as distributed by MLS GRID #10265763 Report a problem MRED as distributed by MLS GRID #10265763 Report a problem | ||
Public tax history
Tax history is unavailable.
Monthly payment
Est. payment
Payment breakdown
Explore the cost of this home by adjusting the details. Changes won't be saved.Climate risks
Neighborhood: West Humboldt Park
Nearby schools

Similar homes
- $394,9004 bd2 ba1.3k sqft5465 W Cortez St, Chicago, IL 60651New
 MLS ID #12787011, Ryan Cherney, Circle One Realty. MRED as distributed by MLS GRID
 - $299,9503 bd2 ba1.3k sqft1515 N Lawndale Ave, Chicago, IL 60651New
 MLS ID #12789385, Rafay Qamar, Real Broker LLC. MRED as distributed by MLS GRID
 - $--3 bd2 ba1.3k sqft1944 N Nordica Ave, Chicago, IL 60707Auction
 Auction.com 2
 - $--3 bd1 ba1.1k sqft1521 N Monitor Ave, Chicago, IL 60651Auction
 Auction.com 2
