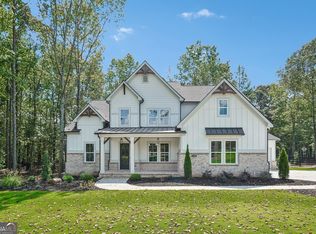
Welcome to Sharon Springs, Forsyth County's newest luxury 55+ active adult community by John Wieland Homes and Neighborhoods, ideally located in the heart of Cumming. This exclusive gated enclave of just 54 homes offers an exceptional blend of privacy, convenience, and an active lifestyle, with beautiful tree-lined homesites within walking distance of local shopping, dining, and everyday amenities. The thoughtfully designed Willowcrest floor plan features a spacious Owner's Suite on the main level and an inviting open-concept layout where the gourmet kitchen flows seamlessly into the gathering room-creating the perfect setting for both everyday living and entertaining. Flexible living options allow buyers to add an additional bedroom or bonus room on the second floor to accommodate their individual lifestyle and needs. Residents will enjoy an impressive collection of planned resort-style amenities, including lawn maintenance, scenic walking trails, raised-bed planters, a community garden with a greenhouse, pavilion, community lawn, benches, picnic tables, bike racks, pickleball courts, and a dog park. Designed to encourage an active, social, and connected lifestyle, Sharon Springs offers an inviting community atmosphere in a convenient Cumming location. Experience the quality and craftsmanship of a John Wieland home with architecturally controlled exteriors, 10-foot ceilings on the main level, 8-foot doors, hardwood floors throughout, and an exceptional gourmet kitchen featuring two ovens and a stunning waterfall quartz island. The spa-inspired Owner's Suite bathroom provides a relaxing retreat, while smart home technology, a tankless water heater, zoned HVAC, full landscaping with irrigation, and HOA-maintained lawn care add comfort and convenience. A comprehensive 1-2-5-10 home warranty provides additional peace of mind. This is a to-be-built home, offering buyers the opportunity to personalize their home with structural and design selections. Final pricing will vary based on the selections and finishes chosen. Please note that the photos are of the model home, and the listed price reflects elevated finishes comparable to those shown in the model home.
Active
$1,095,520
1505 Ashfield Ct, Cumming, GA 30041
4beds
3,039sqft
Single Family Residence
Built in 2027
10,193 Square Feet Lot
$-- Zestimate®
$360/sqft
$285/mo HOA
What's special
Architecturally controlled exteriorsStunning waterfall quartz islandInviting open-concept layoutBeautiful tree-lined homesitesHardwood floors throughoutFull landscaping with irrigationSmart home technology
- 6 days
- 152
- 5
Zillow last checked:
Listing updated:
Listed by:
Jaymie Dimbath 404-777-0267,
Pulte Realty of Georgia, Inc
Source: GAMLS,MLS#: 10854929
Facts & features
Interior
Bedrooms & bathrooms
- Bedrooms: 4
- Bathrooms: 4
- Full bathrooms: 3
- 1/2 bathrooms: 1
- Main level bathrooms: 1
- Main level bedrooms: 1
Rooms
- Room types: Great Room, Laundry, Loft, Other
Dining room
- Features: Dining Rm/Living Rm Combo
Kitchen
- Features: Breakfast Area, Kitchen Island, Solid Surface Counters, Walk-in Pantry
Heating
- Central, Zoned
Cooling
- Central Air, Zoned
Appliances
- Included: Cooktop, Dishwasher, Disposal, Double Oven, Gas Water Heater, Microwave, Other, Oven, Refrigerator, Stainless Steel Appliance(s), Tankless Water Heater
- Laundry: Upper Level
Features
- Double Vanity, High Ceilings, Master On Main Level, Other, Vaulted Ceiling(s), Walk-In Closet(s)
- Flooring: Hardwood, Other, Tile
- Windows: Double Pane Windows
- Basement: None
- Number of fireplaces: 2
- Fireplace features: Family Room, Gas Log, Outside
- Common walls with other units/homes: No Common Walls
Interior area
- Total structure area: 3,039
- Total interior livable area: 3,039 sqft
- Finished area above ground: 3,039
- Finished area below ground: 0
Property
Parking
- Total spaces: 2
- Parking features: Attached, Garage, Garage Door Opener
- Has attached garage: Yes
Features
- Levels: Two
- Stories: 2
- Patio & porch: Patio
- Exterior features: Other
- Waterfront features: No Dock Or Boathouse
- Body of water: None
Lot
- Size: 10,193 Square Feet
- Features: Cul-De-Sac, Other, Private
- Residential vegetation: Cleared, Grassed
Details
- Parcel number: 0.0
Construction
Type & style
- Home type: SingleFamily
- Architectural style: Craftsman,Other
- Property subtype: Single Family Residence
Materials
- Brick, Concrete, Other
- Foundation: Slab
- Roof: Composition,Other
Condition
- To Be Built
- New construction: Yes
- Year built: 2027
Details
- Warranty included: Yes
Utilities & green energy
- Electric: 220 Volts
- Sewer: Public Sewer
- Water: Public
- Utilities for property: Cable Available, Electricity Available, Natural Gas Available, Other, Sewer Available, Underground Utilities, Water Available
Community & HOA
Community
- Features: Gated, Retirement Community, Sidewalks, Street Lights
- Security: Carbon Monoxide Detector(s), Smoke Detector(s)
- Senior community: Yes
- Subdivision: Villages at Sharon Springs
HOA
- Has HOA: Yes
- Services included: Maintenance Grounds, Other, Reserve Fund
- HOA fee: $3,420 annually
Location
- Region: Cumming
Financial & listing details
- Price per square foot: $360/sqft
- Date on market: 9/29/2026
- Listing agreement: Exclusive Right To Sell
- Listing terms: 1031 Exchange,Cash,Conventional,FHA,VA Loan
- Electric utility on property: Yes
Estimated market value
Not available
Estimated sales range
Not available
Not available
Price history
| Date | Event | Price |
|---|---|---|
| 9/29/2026 | Listed for sale | $1,095,520$360/sqft |
Source:  FMLS GA #7843922 Report a problem FMLS GA #7843922 Report a problem | ||
Public tax history
Tax history is unavailable.
Monthly payment
Est. payment
Payment breakdown
Explore the cost of this home by adjusting the details. Changes won't be saved.Climate risks
Neighborhood: Grove Park
Nearby schools
Schools provided by the listing agent
- Elementary: Shiloh Point
- Middle: Piney Grove
- High: South Forsyth
Source: GAMLS. This data may not be complete. We recommend contacting the local school district to confirm school assignments for this home.
- $1,399,9005 bd5 ba3.7k sqft2390 Glade Overlook, Cumming, GA 30041New Construction
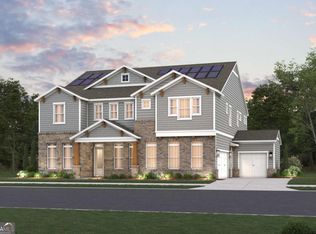
- $1,350,0005 bd5 ba4.1k sqft2130 Vanig Dr, Cumming, GA 30041New Construction
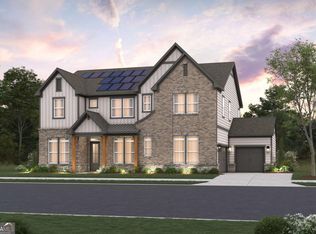
- $1,200,0005 bd5 ba3.9k sqft2150 Sai Dr, Cumming, GA 30041New Construction
- $1,224,9904 bd5 ba3.9k sqft2140 Vanig Dr, Cumming, GA 30041New Construction

Similar homes
- $1,100,0004 bd4 ba3.5k sqft3430 Lake Shore Dr, Cumming, GA 30041Active

 MLS ID #10818362, Stacey Fountain, Century 21 Results. GAMLS
 - $1,224,9904 bd5 ba3.9k sqft2140 Vanig Dr, Cumming, GA 30041ActiveGAMLS
- $1,200,0005 bd5 ba3.9k sqft2150 Sai Dr, Cumming, GA 30041ActiveGAMLS
- $670,0004 bd3 ba2.7k sqft1720 Monarch Ct, Cumming, GA 30041Active
 MLS ID #10851505, Tara Wilkes, Harry Norman Realtors. GAMLS
 - $649,9004 bd4 ba2.9k sqft2930 Heatherstone Dr, Cumming, GA 30041ActiveMLS ID #10857010, Justin Landis, Bolst. GAMLS
- $1,121,9005 bd4 ba3.5k sqft6135 Peaceful Grove Dr Lot 48, Cumming, GA 30041New Construction
 FMLS GA
 - $1,399,9005 bd5 ba3.7k sqft2390 Glade Overlook, Cumming, GA 30041ActiveMLS ID #10811954, Tamra J Wade, Re/Max Tru, Inc.. GAMLS
- $650,0004 bd4 ba3.3k sqft1250 Spring Oak Way, Cumming, GA 30041ActiveMLS ID #10804306, John Organ, RE/MAX Center. GAMLS
- $994,9993 bd2 ba2.7k sqft1695 Lakeside Trl, Cumming, GA 30041ActiveMLS ID #10834689, Randy Watts, HomeSmart. GAMLS
- $575,0005 bd4 ba3.3k sqft1810 Habersham Trce, Cumming, GA 30041ActiveMLS ID #10833193, Sohir Beshay, Keller Williams Realty Atl. Partners. GAMLS
- $819,0004 bd4 ba3k sqft4299 Forest Pl, Cumming, GA 30041ActiveMLS ID #10706164, Home With Sherry Team, Compass. GAMLS
- $999,0006 bd5 ba4.4k sqft1850 Bernice Dr, Cumming, GA 30041ActiveMLS ID #10847258, Home With Sherry Team, Compass. GAMLS
- $1,350,0005 bd5 ba4.1k sqft2130 Vanig Dr, Cumming, GA 30041ActiveGAMLS
- $1,249,0004 bd3 ba3k sqft2040 Ridge Rd, Cumming, GA 30041ActiveMLS ID #10781222, Angela Fernandez, Warrior Realty Group. GAMLS
- $598,9005 bd4 ba3.4k sqft3520 Habersham Club Dr, Cumming, GA 30041ActiveMLS ID #10846693, Tary Drouault, Keller Williams Realty Atl. Partners. GAMLS
- $740,9904 bd4 ba3k sqft1750 Ashfield Ct, Cumming, GA 30041ActiveMLS ID #10828228, Jaymie Dimbath, Pulte Realty of Georgia, Inc. GAMLS
- $610,0004 bd3 ba2.5k sqft2850 Dartmouth Pl, Cumming, GA 30041ActiveMLS ID #10852218, Cristal Jones, Keller Williams Realty Atl. Partners. GAMLS
- $699,9904 bd4 ba2.9k sqft1720 Ashfield Ct, Cumming, GA 30041ActiveMLS ID #10828243, Jaymie Dimbath, Pulte Realty of Georgia, Inc. GAMLS
- $865,0005 bd4 ba3.8k sqft4110 Hillsborough Close, Cumming, GA 30041ActiveMLS ID #10808423, Caitlin Payne, Harry Norman Realtors. GAMLS
- $629,9004 bd4 ba4k sqft2755 Napa Valley, Cumming, GA 30041ActiveMLS ID #10810351, Samantha Hurley, Method Real Estate Advisors. GAMLS
