Welcome to Sharon Springs, Forsyth County's newest luxury active adult community by John Wieland Homes and Neighborhoods, ideally located in the heart of Cumming. This exclusive enclave of just 54 homes offers the perfect blend of privacy and convenience, featuring beautiful tree-lined homesites within walking distance of local shopping, dining, and everyday amenities. The thoughtfully designed Willowcrest floor plan showcases open-concept living with a spacious kitchen that flows seamlessly into the gathering room, creating an ideal space for entertaining and everyday enjoyment. Flexible living options include the opportunity to add a loft or additional bedroom to suit your lifestyle needs. Designed with indoor-outdoor living in mind, this home offers comfortable, low-maintenance living without sacrificing luxury. Residents will enjoy a variety of planned resort-style amenities, including lawn maintenance, scenic walking trails, raised-bed planters and a community garden with greenhouse, a pavilion, community lawn, benches, picnic tables, bike racks, pickleball courts, and a dog park. These thoughtfully designed amenities create the perfect setting for an active, social, and connected lifestyle. The included features are extensive, and buyers still have the opportunity to personalize their home by selecting structural options and design finishes. Don't miss your chance to create a home that reflects your unique style in one of Cumming's most desirable active adult communities. Pricing does not include optional structural upgrades, Design Studio selections, or homesite premiums.
Active
$740,990
1750 Ashfield Ct, Cumming, GA 30041
4beds
3,039sqft
Single Family Residence
Built in 2026
5,488 Square Feet Lot
$729,300 Zestimate®
$244/sqft
$285/mo HOA
What's special
Open-concept livingTree-lined homesitesSpacious kitchenComfortable low-maintenance living
- 9 days |
- 56 |
- 1 |
Zillow last checked:
Listing updated:
Listed by:
Jaymie Dimbath 404-777-0267,
Pulte Realty of Georgia, Inc
Source: GAMLS,MLS#: 10828228
Facts & features
Interior
Bedrooms & bathrooms
- Bedrooms: 4
- Bathrooms: 4
- Full bathrooms: 3
- 1/2 bathrooms: 1
- Main level bathrooms: 1
- Main level bedrooms: 1
Rooms
- Room types: Foyer, Laundry, Loft
Dining room
- Features: Dining Rm/Living Rm Combo
Kitchen
- Features: Kitchen Island, Solid Surface Counters, Walk-in Pantry
Heating
- Central, Zoned
Cooling
- Central Air, Zoned
Appliances
- Included: Cooktop, Dishwasher, Disposal, Gas Water Heater, Microwave, Other, Oven, Stainless Steel Appliance(s), Tankless Water Heater
- Laundry: Upper Level
Features
- Double Vanity, High Ceilings, Other, Separate Shower, Soaking Tub, Tray Ceiling(s), Walk-In Closet(s)
- Flooring: Carpet, Hardwood, Tile
- Windows: Double Pane Windows
- Basement: None
- Number of fireplaces: 1
- Fireplace features: Family Room, Gas Log
- Common walls with other units/homes: No Common Walls
Interior area
- Total structure area: 3,039
- Total interior livable area: 3,039 sqft
- Finished area above ground: 3,039
- Finished area below ground: 0
Property
Parking
- Total spaces: 2
- Parking features: Attached, Garage, Garage Door Opener, Kitchen Level
- Has attached garage: Yes
Features
- Levels: Two
- Stories: 2
- Patio & porch: Patio
- Exterior features: Other
- Waterfront features: No Dock Or Boathouse
- Body of water: None
Lot
- Size: 5,488 Square Feet
- Features: Other, Private
- Residential vegetation: Cleared, Grassed
Details
- Parcel number: 0.0
Construction
Type & style
- Home type: SingleFamily
- Architectural style: Craftsman,Other
- Property subtype: Single Family Residence
Materials
- Brick, Concrete, Other
- Foundation: Slab
- Roof: Composition,Other
Condition
- To Be Built
- New construction: Yes
- Year built: 2026
Details
- Warranty included: Yes
Utilities & green energy
- Electric: 220 Volts
- Sewer: Public Sewer
- Water: Public
- Utilities for property: Cable Available, Electricity Available, High Speed Internet, Natural Gas Available, Sewer Available, Underground Utilities, Water Available
Green energy
- Green verification: ENERGY STAR Certified Homes
Community & HOA
Community
- Features: Gated, Retirement Community, Sidewalks, Street Lights
- Security: Carbon Monoxide Detector(s), Smoke Detector(s)
- Senior community: Yes
- Subdivision: Villages at Sharon Springs
HOA
- Has HOA: Yes
- Services included: Maintenance Grounds, Other, Reserve Fund
- HOA fee: $3,420 annually
Location
- Region: Cumming
Financial & listing details
- Price per square foot: $244/sqft
- Date on market: 8/14/2026
- Cumulative days on market: 9 days
- Listing agreement: Exclusive Right To Sell
- Listing terms: Cash,Conventional,FHA,VA Loan
- Electric utility on property: Yes
Estimated market value
$729,300
$693,000 - $766,000
Not available
Price history
| Date | Event | Price |
|---|---|---|
| 8/14/2026 | Listed for sale | $740,990$244/sqft |
Source:  FMLS GA #7821950 Report a problem FMLS GA #7821950 Report a problem | ||
Public tax history
Tax history is unavailable.
Monthly payment
Est. payment
Payment breakdown
Explore the cost of this home by adjusting the details. Changes won't be saved.Climate risks
Neighborhood: Grove Park
Getting around
1 / 100
Car-DependentNearby schools
GreatSchools rating
- 8/10Mashburn Elementary SchoolGrades: PK-5Distance: 1.1 mi
- 8/10Lakeside Middle SchoolGrades: 6-8Distance: 1.5 mi
- 8/10Forsyth Central High SchoolGrades: 9-12Distance: 2.9 mi
Schools provided by the listing agent
- Elementary: Shiloh Point
- Middle: Piney Grove
- High: South Forsyth
Source: GAMLS. This data may not be complete. We recommend contacting the local school district to confirm school assignments for this home.
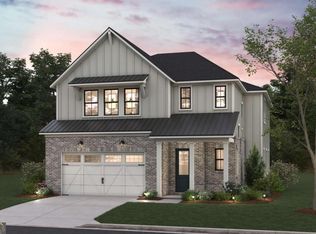
- $699,9904 bd4 ba2.9k sqft1720 Ashfield Ct, Cumming, GA 30041New Construction
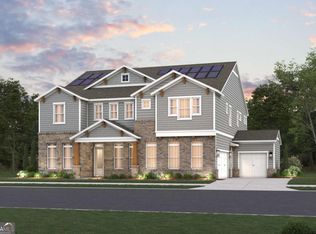
- $1,350,0005 bd5 ba4.1k sqft2130 Vanig Dr, Cumming, GA 30041New Construction
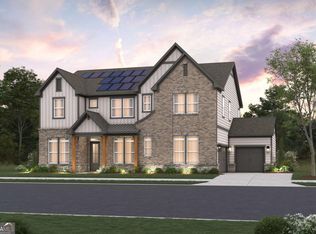
- $1,200,0005 bd5 ba3.9k sqft2150 Sai Dr, Cumming, GA 30041New Construction
- $1,224,9904 bd5 ba3.9k sqft2140 Vanig Dr, Cumming, GA 30041New Construction

- $1,399,9005 bd5 ba3.7k sqft2390 Glade Overlook, Cumming, GA 30041New Construction
- $737,5005 bd4 ba4.6k sqft1170 Spring Oak Way, Cumming, GA 30041Sold
- $684,0004 bd3 ba2.6k sqft1190 Spring Oak Way, Cumming, GA 30041Off Market
- $635,5004 bd2 ba2.8k sqft1210 Spring Oak Way, Cumming, GA 30041Off Market
A local agent can set up tours, give advice and negotiate with sellers.
Similar homes
- $700,0004 bd4 ba4.2k sqft2530 Fairview Dr, Cumming, GA 30041Active

 MLS ID #10829711, Parker Smith, Keller Williams Realty First Atlanta. GAMLS
 - $699,9904 bd4 ba2.9k sqft1720 Ashfield Ct, Cumming, GA 30041ActiveMLS ID #10828243, Jaymie Dimbath, Pulte Realty of Georgia, Inc. GAMLS
- $650,0004 bd4 ba3.3k sqft1250 Spring Oak Way, Cumming, GA 30041Active
 MLS ID #10804306, John Organ, RE/MAX Center. GAMLS
 - $745,0004 bd4 ba4.5k sqft2845 Admiral Bay Dr, Cumming, GA 30041Active
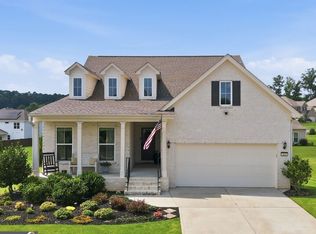 MLS ID #10815986, Leah Wheeler, The Rezerve. GAMLS
 - $585,0004 bd3 ba2.9k sqft1350 Gran Forest Dr, Cumming, GA 30041ActiveMLS ID #10826286, Stacy D Easley, Harry Norman Realtors. GAMLS
- $575,0004 bd3 ba2.9k sqft1515 Shagbark Way, Cumming, GA 30041ActiveMLS ID #10828827, Jennifer DePaul, Atlanta Communities. GAMLS
- $674,9004 bd3 ba2.6k sqft2865 Bordeaux Blvd, Cumming, GA 30041ActiveMLS ID #10779950, Danka Jaganjac, Real Broker, LLC. GAMLS
- $819,0004 bd4 ba3k sqft4299 Forest Pl, Cumming, GA 30041ActiveMLS ID #10706164, Home With Sherry Team, Compass. GAMLS
- from $741,9003 bd3 ba3k sqftThe Mansfield Plan, Waterhaven, Cumming, GA 30041New ConstructionProvidence Group
- $639,9004 bd4 ba4k sqft2755 Napa Valley, Cumming, GA 30041ActiveMLS ID #10810351, Samantha Hurley, Method Real Estate Advisors. GAMLS
- $635,0004 bd3 ba3k sqft2860 Chardonnay Ln, Cumming, GA 30041ActiveMLS ID #10788117, Farnoush Tehrani, Keller Williams Realty First Atlanta. GAMLS
- $749,0005 bd4 ba2.9k sqft668 Allier Ter, Cumming, GA 30041For Sale
 MLS ID #7806552, Meesha Rawal, HomeSmart. FMLS GA
 - $785,0004 bd3 ba2.2k sqft3710 Fairway Dr, Cumming, GA 30041ActiveMLS ID #10718371, Stella Di Loreto, BHHS Georgia Properties. GAMLS
- $590,0004 bd3 ba2.6k sqft1650 Horseshoe Creek Ln, Cumming, GA 30041ActiveMLS ID #10831176, MAKS HERNANDEZ, Harry Norman Realtors. GAMLS
- $560,0004 bd3 ba2.5k sqft1915 Habersham Trce, Cumming, GA 30041For SaleMLS ID #7800234, JEFF BRUCE, NorthGroup Realty. FMLS GA
- $665,6504 bd5 ba2.5k sqft1272 Waterhaven Blvd, Cumming, GA 30041New ConstructionFMLS GA
- $515,0004 bd3 ba2k sqft1515 Ivey Trce, Cumming, GA 30041ActiveMLS ID #10828299, Deborah Morton, The Agency - Atlanta Metro. GAMLS
- $625,0004 bd4 ba2.7k sqft1305 Horseshoe Creek Ln, Cumming, GA 30041For SaleMLS ID #7818953, JOSEPH ADDINGTON, Dime Real Estate, LLC.. FMLS GA
- $455,0004 bd3 ba2.6k sqft2130 Hickory Cv, Cumming, GA 30041Active Under ContractMLS ID #10798364, Linda Saeliou Custer, Atlanta Communities. GAMLS
- $549,0004 bd3 ba2.9k sqft2710 Evan Manor Ln, Cumming, GA 30041ActiveMLS ID #10827118, Mooney Group, Inc., The Rezerve. GAMLS
