The Oaks offers a peaceful, secluded atmosphere in the heart of West Bradenton! This charming, maintenance-free community feels like a quiet retreat while keeping you close to everything the area has to offer. This detached, single-family-style home features 3 bedrooms, 2 bathrooms, a 2-car garage, and 1,542 square feet of living space surrounded by lush, established landscaping. - PROPERTY HIGHLIGHTS: Updated kitchen and bathrooms, beautiful wood flooring, open floor plan, vaulted ceilings, split-bedroom layout, abundant natural light, and a private screened lanai overlooking the peaceful backyard. - MAJOR FEATURES: Impact-resistant windows and hurricane shutters, updated garage door, Durable metal shingle roof. Enjoy the privacy of a detached home with the convenience of an HOA that handles grounds maintenance. Residents also enjoy access to the community swimming pool. - EXCEPTIONAL WEST BRADENTON LOCATION: Enjoy the tranquility of a quiet, oak-lined neighborhood without sacrificing convenience! Directly across from G.T. Bray Park, offering pickleball, tennis, walking and biking trails, playgrounds, athletic fields, dog park, swimming, and fitness facilities. Robinson Preserve is just minutes away, with miles of scenic trails and coastal scenery. Anna Maria Island and the beautiful Gulf beaches are also a short drive away. - Conveniently located near restaurants, shopping, medical facilities, and everyday essentials, The Oaks offers a rare combination of natural beauty, privacy, maintenance-free living, and an exceptional West Bradenton location.
For sale
$349,000
1505 BLUE OAK LANE, BRADENTON, FL 34209
3beds
1,542sqft
Single Family Residence
Built in 1980
5,724 Square Feet Lot
$-- Zestimate®
$226/sqft
$455/mo HOA
What's special
Split-bedroom layoutAbundant natural lightDurable metal shingle roofUpdated garage doorOpen floor planVaulted ceilingsHurricane shutters
- 2 days
- 630
- 60
Likely to sell faster than
Zillow last checked:
Listing updated:
Listed by:
Troy Kemna 941-928-7665,
THE KEYES COMPANY - SARASOTA 941-362-4100
Source: Stellar MLS,MLS#: A4712818 Originating MLS: Orlando Regional
Facts & features
Interior
Bedrooms & bathrooms
- Bedrooms: 3
- Bathrooms: 2
- Full bathrooms: 2
Primary bedroom
- Features: En Suite Bathroom, Walk-In Closet(s)
- Level: First
- Area: 208 Square Feet
- Dimensions: 16x13
Kitchen
- Level: First
- Area: 126 Square Feet
- Dimensions: 14x9
Living room
- Level: First
- Area: 374 Square Feet
- Dimensions: 22x17
Heating
- Central
Cooling
- Central Air
Appliances
- Included: Dishwasher, Electric Water Heater, Microwave, Range, Refrigerator
- Laundry: Electric Dryer Hookup, Washer Hookup
Features
- Cathedral Ceiling(s), Ceiling Fan(s), Eating Space In Kitchen, High Ceilings, Open Floorplan, Primary Bedroom Main Floor, Solid Surface Counters, Solid Wood Cabinets, Split Bedroom, Stone Counters, Vaulted Ceiling(s), Walk-In Closet(s)
- Flooring: Tile, Hardwood
- Doors: Sliding Doors
- Windows: Window Treatments
- Has fireplace: No
- Furnished: Yes
Interior area
- Total structure area: 2,333
- Total interior livable area: 1,542 sqft
Video & virtual tour
Property
Parking
- Parking features: Garage - Attached
- Has attached garage: Yes
Features
- Levels: One
- Stories: 1
- Patio & porch: Covered, Enclosed, Patio, Porch, Rear Porch, Screened
- Has view: Yes
- View description: Trees/Woods
- Waterfront features: Lake
Lot
- Size: 5,724 Square Feet
- Features: Cul-De-Sac, Landscaped, Level, Near Golf Course, Near Marina, Near Public Transit
- Residential vegetation: Mature Landscaping, Trees/Landscaped
Details
- Parcel number: 3938213653
- Zoning: PDR
- Special conditions: None
Construction
Type & style
- Home type: SingleFamily
- Property subtype: Single Family Residence
Materials
- Brick, Wood Frame
- Foundation: Slab
- Roof: Metal
Condition
- Completed
- New construction: No
- Year built: 1980
Utilities & green energy
- Sewer: Public Sewer
- Water: Public
- Utilities for property: Public
Community & HOA
Community
- Features: Lake, Buyer Approval Required, Deed Restrictions, Pool
- Pet fee: $0 monthly
- Subdivision: THE OAKS PH 5
HOA
- Has HOA: Yes
- Amenities included: Pool
- Services included: Community Pool, Reserve Fund, Maintenance Grounds, Manager, Pool Maintenance
- HOA fee: $455 monthly
- HOA name: AMI-Advanced Management Inc - John Shea
- HOA phone: 941-954-3982
Location
- Region: Bradenton
Financial & listing details
- Price per square foot: $226/sqft
- Tax assessed value: $277,411
- Annual tax amount: $1,784
- Date on market: 11/11/2026
- Cumulative days on market: 3 days
- Listing terms: Cash,Conventional,FHA,VA Loan
- Ownership: Fee Simple
- Total actual rent: 0
- Road surface type: Paved, Asphalt, Concrete
Estimated market value
Not available
Estimated sales range
Not available
Not available
Price history
| Date | Event | Price |
|---|---|---|
| 11/11/2026 | Listed for sale | $349,000-12.5%$226/sqft |
Source:  Stellar MLS #A4712818 Report a problem | ||
| 4/22/2026 | Listing removed | $399,000$259/sqft |
Source: Stellar MLS #A4680413 Report a problem | ||
| 2/17/2026 | Price change | $399,000-7%$259/sqft |
Source: Stellar MLS #A4680413 Report a problem | ||
| 1/29/2026 | Listed for sale | $429,000+99.5%$278/sqft |
Source: Stellar MLS #A4680413 Report a problem | ||
| 7/21/2014 | Sold | $215,000+0%$139/sqft |
Source: Public Record Report a problem | ||
| 6/14/2014 | Listed for sale | $214,900+67.9%$139/sqft |
Source: RE/MAX ALLIANCE GROUP #M5846011 Report a problem | ||
| 5/8/2013 | Sold | $128,000$83/sqft |
Source: Public Record Report a problem | ||
Public tax history
| Year | Property taxes | Tax assessment |
|---|---|---|
| 2025 | $1,861 +4.3% | $149,309 +2.9% |
| 2024 | $1,784 +3.1% | $145,101 +3% |
| 2023 | $1,731 -0.2% | $140,875 +3% |
| 2022 | $1,734 +1% | $136,772 +3% |
| 2021 | $1,717 +1.7% | $132,788 +1.4% |
| 2020 | $1,689 +2% | $130,955 +2.3% |
| 2019 | $1,655 | $128,011 +1.9% |
| 2018 | $1,655 +1.2% | $125,624 +2.1% |
| 2017 | $1,635 -20.3% | $123,040 +2.1% |
| 2016 | $2,053 | $120,509 +0.7% |
| 2015 | $2,053 | $119,671 +2.9% |
| 2014 | $2,053 +2.3% | $116,289 +3.8% |
| 2013 | $2,008 +200672% | $112,046 0% |
| 2012 | $1 | $112,068 -24.8% |
| 2011 | $1 | $148,956 +16% |
| 2010 | -- | $128,456 +2.7% |
| 2009 | $1,598 +2.8% | $125,079 +0.1% |
| 2008 | $1,554 +5.7% | $124,954 +3% |
| 2007 | $1,470 -4.5% | $121,315 +2.5% |
| 2006 | $1,540 +0.6% | $118,356 +3% |
| 2005 | $1,531 +2.4% | $114,909 +3% |
| 2004 | $1,495 +0.7% | $111,562 +1.9% |
| 2003 | $1,485 +2.7% | $109,482 +2.4% |
| 2002 | $1,447 +3.6% | $106,916 +1.6% |
| 2001 | $1,396 +1.9% | $105,232 +3% |
| 2000 | $1,370 | $102,167 |
Find assessor info on the county website
Monthly payment
Est. payment
Payment breakdown
Explore the cost of this home by adjusting the details. Changes won't be saved.Climate risks
Neighborhood: 34209
- $515,4003 bd2 ba1.8k sqft1510 Scarlet Oak Ln, Bradenton, FL 34209Off Market
- $343,7003 bd2 ba1.6k sqft1506 Scarlet Oak Ln, Bradenton, FL 34209Off Market
- $426,6003 bd2 ba1.6k sqft1511 Scarlet Oak Ln, Bradenton, FL 34209Off Market
- $389,0003 bd2 ba1.8k sqft1509 Blue Oak Lane #5, Bradenton, FL 34209Off Market
Similar homes
- $410,0003 bd2 ba1.7k sqft2310 63RD STREET COURT W, BRADENTON, FL 34209For Sale

 MLS ID #A4708259, Rochelle Paquin, EXIT KING REALTY. Stellar MLS
- $415,0003 bd2 ba1.7k sqft4919 32ND AVENUE DRIVE W, BRADENTON, FL 34209For Sale
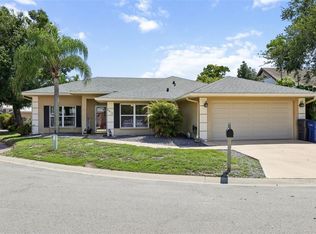 MLS ID #A4700932, Andy Cochran, JASON MITCHELL REAL ESTATE FLO. Stellar MLS
- $389,9003 bd2 ba1.6k sqft7921 4TH AVENUE W, BRADENTON, FL 34209For Sale
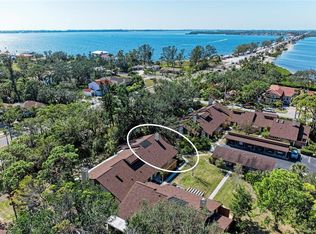 MLS ID #A4685203, Amber Isaac, SALTY MERMAID REAL ESTATE LLC. Stellar MLS
- $475,0003 bd2 ba1.5k sqft4502 33RD AVENUE W, BRADENTON, FL 34209For Sale
 MLS ID #A4706973, Rick Kunkel, RE/MAX ALLIANCE GROUP. Stellar MLS
- $320,0002 bd2 ba1k sqft309 108TH STREET W #309, BRADENTON, FL 34209For SaleMLS ID #A4703775, Sharon Villars Foraker, PA, FRAN MAXON REAL ESTATE. Stellar MLS
- $429,9992 bd2 ba1.4k sqft3505 45TH STREET W, BRADENTON, FL 34209For SaleMLS ID #A4702933, Brooke Vellanti, THE KEYES COMPANY - SARASOTA. Stellar MLS
- $499,9993 bd2 ba2k sqft212 68TH STREET NW, BRADENTON, FL 34209For SaleMLS ID #A4705176, Todd Goodman, KELLER WILLIAMS ON THE WATER S. Stellar MLS
- $179,9002 bd2 ba1k sqft3620 IRONWOOD CIRCLE #603O, BRADENTON, FL 34209For SaleMLS ID #A4711804, Barry Grooms, THE KEYES COMPANY - SARASOTA. Stellar MLS
- $345,0003 bd3 ba2.1k sqft5209 34TH STREET COURT W #261, BRADENTON, FL 34210For SaleMLS ID #A4699731, Jennifer Delbo, DALTON WADE INC. Stellar MLS
- $475,0003 bd2 ba1.9k sqft7311 EMMA ROAD, BRADENTON, FL 34209For SaleMLS ID #A4708904, Kym Paxton, KW SUNCOAST. Stellar MLS
- $447,5002 bd2 ba1.1k sqft120 60TH STREET W, BRADENTON, FL 34209For SaleMLS ID #A4691069, Ryan Zachos, ZACHOS REALTY & DESIGN GROUP. Stellar MLS
- $335,0002 bd2 ba1.4k sqft7228 49TH AVENUE E, BRADENTON, FL 34203For SaleMLS ID #A4712081, Gina Serena, PA, KW SUNCOAST. Stellar MLS
- $349,9003 bd2 ba1.5k sqft3242 RINGWOOD MEADOW #76, SARASOTA, FL 34235For SaleMLS ID #A4708227, Mike Babiarz, MEADOWS REAL ESTATE SERVICES. Stellar MLS
- $319,0003 bd3 ba2.1k sqft6207 COURTSIDE DRIVE #23, BRADENTON, FL 34210For SaleMLS ID #A4699978, Gosia Osteen, O'STEEN GROUP INC. Stellar MLS
- $369,9002 bd2 ba1.6k sqft4712 PERIDIA BOULEVARD E, BRADENTON, FL 34203For SaleMLS ID #A4706041, Shelley Gentile, COLDWELL BANKER REALTY. Stellar MLS
- $399,9004 bd2 ba1.6k sqft1108 65TH AVENUE W, BRADENTON, FL 34207For SaleMLS ID #A4708631, Tom Zabka, STARLIGHT PALMS PROPERTY MANAGEMENT, LLC. Stellar MLS
- $239,0002 bd2 ba1.5k sqft813 SPRING LAKES BOULEVARD, BRADENTON, FL 34210For SaleMLS ID #A4704441, Collette Quinehan, HORIZON REALTY INTERNATIONAL. Stellar MLS
- $397,9003 bd2 ba1.8k sqft4623 SANIBEL WAY, BRADENTON, FL 34203For SaleMLS ID #A4702572, Robert Casella, PREFERRED SHORE LLC. Stellar MLS
- $245,0003 bd2 ba1.5k sqft6101 34TH STREET W #22H, BRADENTON, FL 34210For SaleMLS ID #A4709985, Penny Walding, SARABAY REAL ESTATE INC. Stellar MLS
- $390,0003 bd2 ba1.3k sqft1101 CANE MILL LANE, BRADENTON, FL 34212For SaleMLS ID #A4706318, Kristy Gentile, RE/MAX ALLIANCE GROUP. Stellar MLS
