This beautifully updated home is situated in a quiet neighborhood surrounded by mature trees and offers a perfect blend of thoughtful updates and timeless character. The open-concept main floor features seamless updates and an abundance of natural light throughout. The living room is anchored by a wood-burning fireplace with updated stonework and flows effortlessly into the kitchen, which showcases updated cabinetry, countertops, and appliances, along with a central island that connects to the dining area. Just off the dining space, a patio door leads to a newer concrete patio and a peaceful backyard setting. Down the hall is an updated full bathroom, a comfortable primary suite, and two additional bedrooms. The lower level offers another bathroom/laundry room, a cozy living area with brand new carpet and a second wood-burning fireplace, along with a utility/storage room that also provides access to the heated two-stall garage. Call a Realtor today to take a look.
Pending
$339,900
1505 Custer Dr NW, Mandan, ND 58554
3beds
1,886sqft
:
Get pre-qualified$2,186/mo
Single Family Residence
Built in 1977
0.25 Acres Lot
$-- Zestimate®
$180/sqft
$-- HOA
What's special
Heated two-stall garageOpen-concept main floorComfortable primary suitePeaceful backyard settingSurrounded by mature trees
- 39 days |
- 81 |
- 5 |
Zillow last checked:
Listing updated:
Listed by:
Carter P Berger 701-595-2342,
Realty One Group - Encore 701-751-7040
Source: Great North MLS,MLS#: 4026136
Facts & features
Interior
Bedrooms & bathrooms
- Bedrooms: 3
- Bathrooms: 3
- Full bathrooms: 1
- 3/4 bathrooms: 1
- 1/2 bathrooms: 1
Primary bedroom
- Level: Upper
Bedroom 2
- Level: Upper
Bedroom 3
- Level: Upper
Primary bathroom
- Level: Upper
Bathroom 1
- Level: Upper
Heating
- Forced Air, Natural Gas
Cooling
- Central Air
Appliances
- Included: Dishwasher, Range, Refrigerator
Features
- See Remarks
- Basement: Partial
- Number of fireplaces: 2
Interior area
- Total structure area: 1,886
- Total interior livable area: 1,886 sqft
- Finished area above ground: 1,275
- Finished area below ground: 611
Property
Parking
- Total spaces: 2
- Parking features: Tuck Under Garage, Double Driveway, Attached
- Attached garage spaces: 2
Features
- Levels: Split Entry
- Exterior features: Private Yard
Lot
- Size: 0.25 Acres
- Dimensions: 1 x 1
- Features: Corner Lot
Details
- Parcel number: 651749000
Construction
Type & style
- Home type: SingleFamily
- Architectural style: Tuck Under
- Property subtype: Single Family Residence
Materials
- Brick, Frame
- Roof: Shingle
Condition
- New construction: No
- Year built: 1977
Utilities & green energy
- Sewer: Public Sewer
- Water: Public
- Utilities for property: Sewer Connected, Natural Gas Connected, Water Connected, Trash Pickup - Public, Electricity Connected
Community & HOA
Location
- Region: Mandan
Financial & listing details
- Price per square foot: $180/sqft
- Tax assessed value: $177,100
- Annual tax amount: $3,131
- Date on market: 6/17/2026
- Electric utility on property: Yes
Estimated market value
Not available
Estimated sales range
Not available
$1,472/mo
Price history
| Date | Event | Price |
|---|---|---|
| 6/23/2026 | Pending sale | $339,900$180/sqft |
Source: Great North MLS #4026136 Report a problem | ||
| 6/17/2026 | Listed for sale | $339,900$180/sqft |
Source: Great North MLS #4026136 Report a problem | ||
| 6/16/2026 | Listing removed | $339,900$180/sqft |
Source: Great North MLS #4024818 Report a problem | ||
| 4/23/2026 | Pending sale | $339,900$180/sqft |
Source: Great North MLS #4024818 Report a problem | ||
| 4/20/2026 | Listed for sale | $339,900$180/sqft |
Source: Great North MLS #4024818 Report a problem | ||
Public tax history
| Year | Property taxes | Tax assessment |
|---|---|---|
| 2020 | $2,427 | $7,970 -91.4% |
| 2019 | -- | $93,150 |
| 2018 | -- | $93,150 +5.2% |
| 2017 | -- | $88,550 -2.5% |
| 2016 | $2,170 | $90,850 +3.7% |
| 2015 | $2,170 +9.8% | $87,600 |
| 2014 | $1,976 | -- |
Find assessor info on the county website
Monthly payment
Est. payment
Payment breakdown
Explore the cost of this home by adjusting the details. Changes won't be saved.Climate risks
Neighborhood: 58554
Nearby schools
GreatSchools rating
- 5/10Roosevelt Elementary SchoolGrades: PK-5Distance: 0.4 mi
- 7/10Mandan Middle SchoolGrades: 6-8Distance: 1.5 mi
- 7/10Mandan High SchoolGrades: 9-12Distance: 1.2 mi
Schools provided by the listing agent
- Elementary: Roosevelt
- Middle: Mandan
- High: Mandan High
Source: Great North MLS. This data may not be complete. We recommend contacting the local school district to confirm school assignments for this home.
- $337,7003 bd-- ba1.4k sqft1501 Custer Dr NW, Mandan, ND 58554Off Market
- $333,4004 bd4 ba4.4k sqft1501 Custer Dr, Mandan, ND 58554Off Market

- $330,3004 bd3 ba2.5k sqft612 16th Ave NW, Mandan, ND 58554Off Market

- $--2 bd2 ba1.5k sqft609 16th Ave NW, Mandan, ND 58554Sold
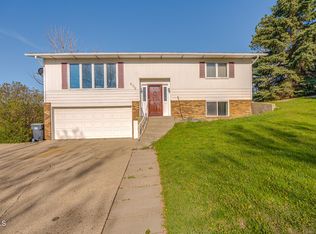
- $297,2003 bd-- ba1k sqft1504 Custer Dr NW, Mandan, ND 58554Off Market
- $303,7002 bd-- ba1.2k sqft1500 Custer Dr NW, Mandan, ND 58554Off Market
- $192,900-- bd-- ba-- sqft613 16th Ave NW, Mandan, ND 58554Off Market
- $196,6003 bd-- ba1.2k sqft605 16th Ave NW, Mandan, ND 58554Off Market
A local agent can set up tours, give advice and negotiate with sellers.
A local lender can help you make sure your offer is ready when you are.
Similar homes
- $305,0004 bd2 ba2.1k sqft906 5th Ave NW, Mandan, ND 58554For Sale
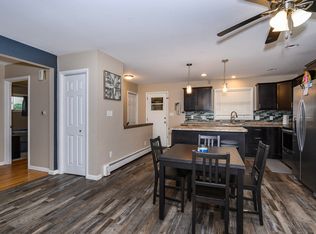 MLS ID #4026502, HEIDI M STEIN, BIANCO REALTY, INC.. Great North MLS
 - $430,0004 bd2 ba1.9k sqft2801 Highway 1806 N, Mandan, ND 58554For Sale
 MLS ID #4026062, Rebecca Sabot, RE/MAX CAPITAL. Great North MLS
 - $289,9004 bd2 ba1.8k sqft1400 6th Ave NW, Mandan, ND 58554For Sale
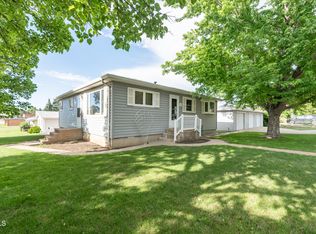 MLS ID #4025971, JenaDee Schmidt, Paramount Real Estate. Great North MLS
 - $415,0004 bd2 ba1.9k sqft5800 Lariat Loop, Bismarck, ND 58503For Sale
 MLS ID #4026765, Nicole DeKrey, VENTURE REAL ESTATE. Great North MLS
 - $339,9003 bd3 ba1.5k sqft2601 Douglas Pl SE, Mandan, ND 58554For SaleMLS ID #4026457, JENNIFER J J HATZENBUHLER, New Nest Realty, LLC. Great North MLS
- $429,9004 bd3 ba2.3k sqft1413 Shires Dr SE, Mandan, ND 58554For SaleMLS ID #4026400, BETH POSEY, RE/MAX CAPITAL. Great North MLS
- $339,9004 bd2 ba1.9k sqft1912 N Bell St, Bismarck, ND 58501For SaleMLS ID #4026533, Alanis Raschke, CENTURY 21 Morrison Realty. Great North MLS
- $320,0003 bd3 ba1.6k sqft803 14th St SE, Mandan, ND 58554For SaleMLS ID #4024808, KYLE LEFTWICH, Paramount Real Estate. Great North MLS
- $379,9003 bd2 ba1.6k sqft3765 Westward Dr N, Mandan, ND 58554For SaleMLS ID #4025468, GERARD D MATHERN, BIANCO REALTY, INC.. Great North MLS
- $339,9004 bd2 ba2k sqft706 N 29th St, Bismarck, ND 58501For SaleMLS ID #4026351, Julianne L Horntvedt, Paramount Real Estate. Great North MLS
- $220,0004 bd2 ba1.6k sqft505 Collins Ave, Mandan, ND 58554For SaleMLS ID #4026291, AMY R MONTGOMERY, Better Homes and Gardens Real Estate Alliance Group. Great North MLS
- $329,9003 bd2 ba2k sqft2013 Assumption Dr, Bismarck, ND 58501For SaleMLS ID #4026482, KIMBERLY OLSON, BIANCO REALTY, INC.. Great North MLS
- $398,9004 bd3 ba2.3k sqft2501 6th Ave NW, Mandan, ND 58554For SaleMLS ID #4025942, KIMBERLY K SCHUH, Realty One Group - Encore. Great North MLS
- $340,0004 bd2 ba1.7k sqft524 Weatherby Way, Bismarck, ND 58503For SaleMLS ID #4023188, TERRY STEVAHN, CENTURY 21 Morrison Realty. Great North MLS
- $469,9005 bd3 ba2.6k sqft1805 Canyon Rd SW, Mandan, ND 58554For SaleMLS ID #4026332, Wynter B Buechler, GOLDSTONE REALTY. Great North MLS
- $245,9003 bd1 ba2.2k sqft110 2nd St NW, Mandan, ND 58554For SaleMLS ID #4024409, Amber L Myhre, CENTURY 21 Morrison Realty. Great North MLS
- $359,9004 bd3 ba2k sqft1533 N 22nd St, Bismarck, ND 58501For SaleMLS ID #4026202, DARCY D FETTIG, BIANCO REALTY, INC.. Great North MLS
- $359,9004 bd2 ba2k sqft1425 S 3rd St, Bismarck, ND 58504For SaleMLS ID #4026366, AUSTIN W MUTH, GENESIS REALTY, LLC. Great North MLS
- $189,9005 bd2 ba2k sqft4701 W Roughrider Cir, Mandan, ND 58554For SaleMLS ID #4026412, PAIGE DANNER, eXp Realty. Great North MLS
- $319,9004 bd2 ba1.8k sqft228 W Owens Ave, Bismarck, ND 58501For SaleMLS ID #4026391, MISSY MORITZ, BIANCO REALTY, INC.. Great North MLS
