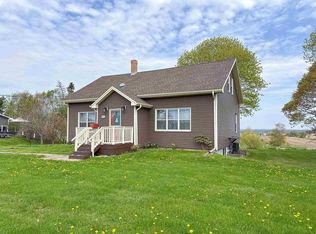
Set on 3.7 acres in Allberry Plains, this beautifully maintained 4-bedroom, 4-bathroom home offers space, comfort, and a versatile layout just 15 minutes from Montague and 25 minutes from Charlottetown. Only 10 years old, the home welcomes you with a spacious entrance and convenient half bath off the side entrance. The main level features a bright, open-concept living, kitchen, and dining area with impressive high ceilings, creating an inviting space for everyday living and entertaining. The spacious primary bedroom offers a walk-in closet and private ensuite, while two additional generously sized bedrooms and a full bathroom complete the main floor. One of the additional bedrooms also features its own walk-in closet, providing excellent storage and functionality. The recently finished basement adds an abundance of additional living space, including a fourth bedroom, full bathroom with laundry, large recreation room with walkout access, office space, flexible space currently used as a home gym, and a large storage room. Also on the property is a single car garage with a concrete slab located at the back of the property. Comfort and efficiency are well covered with three heat pumps, including two installed in 2025. Recent updates include a new stove and microwave in 2025,two new decks, and custom blinds throughout the home. With four bedrooms, four bathrooms, extensive finished living space, and 3.7 acres to enjoy, this property offers the flexibility and room to grow that today’s buyers are looking for, all within easy reach of both Montague and Charlottetown. All measurements are approximate and should be verified by interested purchasers.
Under contract
C$489,000
1505 Glencoe Rd, Saint John's Parish, PE C0A 2E0
4beds
2,800sqft
Single Family Residence
Built in 2016
3.7 Acres Lot
$-- Zestimate®
C$175/sqft
C$-- HOA
What's special
Spacious entranceImpressive high ceilingsSpacious primary bedroomLarge storage roomTwo new decksExtensive finished living space
- 9 days |
- 65 |
- 1 |
Zillow last checked:
Listing updated:
Listed by:
Lexi Mcleod,PEI - Sales,
East Coast Realty
Source: Prince Edward Island REA,MLS®#: 202620810
Facts & features
Interior
Bedrooms & bathrooms
- Bedrooms: 4
- Bathrooms: 4
- Full bathrooms: 3
- 1/2 bathrooms: 1
- Main level bathrooms: 3
- Main level bedrooms: 3
Rooms
- Room types: Living Room, Primary Bedroom, Ensuite Bath 1, Bedroom, Bath 1, Bath 2, Rec Room, OTHER, Den/Office, Bath 3
Primary bedroom
- Level: Main
- Area: 169
- Dimensions: 13 x 13
Bedroom 1
- Level: Main
- Area: 111.1
- Dimensions: 10.1 x 11
Bedroom 2
- Level: Main
- Area: 108.78
- Dimensions: 9.8 x 11.1
Bedroom 3
- Level: Basement
- Area: 110
- Dimensions: 10 x 11
Bathroom 1
- Level: Main
- Area: 42.6
- Dimensions: 6 x 7.1
Bathroom 2
- Level: Main
- Area: 30.68
- Dimensions: 5.2 x 5.9
Bathroom 3
- Level: Basement
- Area: 111.8
- Dimensions: 8.6 x 13
Kitchen
- Level: Main
- Area: 250
- Dimensions: 10 x 25
Living room
- Level: Main
- Area: 182
- Dimensions: 13 x 14
Office
- Level: Basement
- Area: 91
- Dimensions: 13 x 7
Heating
- Baseboard, Heat Pump
Appliances
- Included: Stove, Dishwasher, Dryer, Washer, Microwave, Refrigerator
Features
- Eat-in Kitchen
- Flooring: Laminate, Vinyl
- Basement: Finished,Walk-Out Access
Interior area
- Total structure area: 2,800
- Total interior livable area: 2,800 sqft
- Finished area below ground: 1,344
Property
Parking
- Total spaces: 2
- Parking features: Double, Gravel, None, No Garage
Lot
- Size: 3.7 Acres
- Dimensions: 3.7 acres
- Features: Cleared, Year Round Road, 3 to 9.99 Acres
Details
- Additional structures: Shed(s)
- Parcel number: 185728
- Zoning: Rural
Construction
Type & style
- Home type: SingleFamily
- Architectural style: Bungalow
- Property subtype: Single Family Residence
Materials
- Vinyl Siding
- Foundation: Concrete Perimeter
- Roof: Asphalt
Condition
- Year built: 2016
Utilities & green energy
- Sewer: Septic Tank
- Water: Well
- Utilities for property: Cable Connected, Electricity Connected, High Speed Internet, Phone Connected, Electric
Community & HOA
Community
- Features: School Bus Service
Location
- Region: Saint Johns Parish
Financial & listing details
- Price per square foot: C$175/sqft
- Tax assessed value: C$328,200
- Annual tax amount: C$2,749
- Date on market: 8/17/2026
- Inclusions: Fridge, Stove, Dishwasher, Microwave, Washer, Dryer
- Electric utility on property: Yes
Price history
| Date | Event | Price |
|---|---|---|
| 8/21/2026 | Contingent | C$489,000C$175/sqft |
Source:  Prince Edward Island REA #202620810 Report a problem Prince Edward Island REA #202620810 Report a problem | ||
| 8/17/2026 | Listed for sale | C$489,000C$175/sqft |
Source: Prince Edward Island REA #202620810 Report a problem | ||
Public tax history
Tax history is unavailable.
Climate risks
Neighborhood: C0A
Nearby schools
GreatSchools rating
No schools nearby
We couldn't find any schools near this home.
- C$419,9003 bd2 ba1.5k sqft4653 Route 3, Alberry Plains, PE C0A2E0For Sale
- C$319,0004 bd2 ba1.9k sqft3941 Route 3, Summerville, PE C0A2E0For Sale
- C$315,0003 bd1 ba1.2k sqft3889 Route 3, Summerville, PE C0A1R0For Sale

- C$29,9000.3 acresLOT 19 Okeefe Ln, Bedford Parish, PE C0A2E0Lot/Land
- C$325,0005 bd2 ba2.7k sqft5705 Georgetown Rd, Kings, Royalty, PE C0A1L0For Sale
- C$179,4002 bd1 ba857 sqft3567 Route 3, Summerville, PE C0A1R0For Sale
- C$75,00012.57 acresDundee Rd, Saint John'S Parish, PE C0A2E0Lot/Land
- C$569,9004 bd3 ba2.4k sqft3548 Route 3, Summerville, PE C0A1R0For Sale
Similar homes
- C$599,0004 bd3 ba2k sqft305 Robertson Rd, Bedford Parish, PE C1B 3T2For Sale
 MLS ID #202621284, Mark Corney,PEI - Sales, ELITE REAL ESTATE ADVISORS INC.. Prince Edward Island REA
 - C$659,0004 bd3 ba2.7k sqft2903 Kinross Rd, Saint John's Parish, PE C0A 2E0For Sale
 MLS ID #202618746, Lexi Mcleod,PEI - Sales, East Coast Realty. Prince Edward Island REA
 - C$319,0004 bd2 ba1.9k sqft3941 Route 3, Summerville, PE C0A 2E0For SaleMLS ID #202616232, Steve Nabuurs,PEI - Sales, ROYAL LEPAGE PRINCE EDWARD REALTY. Prince Edward Island REA
- C$465,0004 bd2 ba2.3k sqft10628 Trans Canada Hwy, Stratford, PE C1B 0T3For Sale
 MLS ID #202611740, Steve Nabuurs,PEI - Sales, ROYAL LEPAGE PRINCE EDWARD REALTY. Prince Edward Island REA
 - C$565,0003 bd3 ba2k sqft1088 McInnis Point Rd, Saint John's Parish, PE C0A 2E0For SaleMLS ID #202616808, Landan Weeks,PEI - Sales, ALLAN WEEKS REAL ESTATE CO.,LTD.. Prince Edward Island REA
- C$499,9004 bd2 ba2.2k sqft76 Pleasant St, Cardigan, PE C0A 1G0For SaleMLS ID #202609173, Jessica Davis,PEI - Sales, CENTURY 21 NORTHUMBERLAND REALTY. Prince Edward Island REA
- C$499,0004 bd2 ba2.2k sqft33 Wood Island Rd, Montague, PE C0A 1R0For SaleMLS ID #202608613, Ian Walker,PEI - Broker, ELITE REAL ESTATE ADVISORS INC.. Prince Edward Island REA
- C$459,0004 bd1 ba1.5k sqft49 Mount Herbert Rd, Stratford, PE C1B 2S3For SaleMLS ID #202620606, Steve Yoston,PEI - Broker, EXIT Realty PEI. Prince Edward Island REA
- C$399,9003 bd2 ba1.8k sqft1627 Bangor Rd, Saint Patrick's Parish, PE C0A 1S0For SaleMLS ID #202619777, Kevin Quinn,PEI - Sales, RE/MAX CHARLOTTETOWN REALTY. Prince Edward Island REA
- C$619,0005 bd3 ba3.4k sqft663 Valleyfield Rd, Saint Andrew's Parish, PE C0A 1R0For SaleMLS ID #202610064, Andrew Richardson,PEI - Sales, RE/MAX CHARLOTTETOWN REALTY. Prince Edward Island REA
- C$495,0004 bd2 ba2k sqft6 Millbrook Dr, Stratford, PE C1B 1X8For SaleMLS ID #202619203, Brad Murray,PEI - Sales, CENTURY 21 COLONIAL REALTY INC. Prince Edward Island REA
- C$415,0003 bd1 ba1.4k sqft4 Maple Dr, Hillsboro Parish, PE C0A 1H2For SaleMLS ID #202620674, Bobby Mcisaac,PEI - Sales, COLDWELL BANKER/PARKER REALTY. Prince Edward Island REA
- C$425,0003 bd2 ba1.6k sqft616 Valleyfield Rd, Saint Andrew's Parish, PE C0A 1R0For SaleMLS ID #202524591, Peter Mackenzie,PEI - Sales, ROYAL LEPAGE PRINCE EDWARD REALTY. Prince Edward Island REA
- C$539,9954 bd3 ba1.8k sqft46 Maclauchlan Dr, Stratford, PE C1B 1M2For SaleMLS ID #202621383, Kody Macdonald,PEI - Sales, ROYAL LEPAGE PRINCE EDWARD REALTY. Prince Edward Island REA
- C$325,0005 bd2 ba2.7k sqft5705 Georgetown Rd, Kings, Royalty, PE C0A 1L0For SaleMLS ID #202522836, Dianne Bell,PEI - Broker, BELL REALTY PEI. Prince Edward Island REA
- C$549,0004 bd3 ba2.3k sqft2 Laura Ln, Stratford, PE C1B 2T3For SaleMLS ID #202614382, Greg Caseley,PEI - Sales, RE/MAX HARBOURSIDE REALTY. Prince Edward Island REA
- C$489,9003 bd2 ba2.3k sqft19 Marjorie Cres, Stratford, PE C1B 1X3For SaleMLS ID #202613589, Kevin Quinn,PEI - Sales, RE/MAX CHARLOTTETOWN REALTY. Prince Edward Island REA
- C$399,0003 bd2 ba1.7k sqft205 Pinette Rd, Belfast, PE C0A 1A0For SaleMLS ID #202617311, Sharon Riley,PEI - Sales, COLDWELL BANKER/PARKER REALTY MONTAGUE. Prince Edward Island REA
- C$350,0004 bd1 ba1.5k sqft153 Newport Wharf Rd, Saint George's Parish, PE C0A 1G0For SaleMLS ID #202619517, Peter Mackenzie,PEI - Sales, ROYAL LEPAGE PRINCE EDWARD REALTY. Prince Edward Island REA
- C$529,0003 bd2 ba1.8k sqft102 Panmure Island Rd, Saint Andrew's Parish, PE C0A 1R0For SaleMLS ID #202613674, Peter Mackenzie,PEI - Sales, ROYAL LEPAGE PRINCE EDWARD REALTY. Prince Edward Island REA
