Price change!! Enjoy space, character, and a convenient Cedar Falls location! This home features a bright, open-concept living and dining area with abundant natural light, charming built-in living room shelving, and beautifully refinished hardwood floors throughout the main levels. The main floor offers the added convenience of a bedroom and laundry room. You’ll find three covered/enclosed porches—providing plenty of space to relax and enjoy the corner lot—as well as a spacious three-stall garage. Conveniently located near both Downtown Cedar Falls and the University of Northern Iowa, this home offers easy access to shopping, dining, entertainment, campus activities, and more. Property Highlights: Open-concept living and dining area Built-in shelving in the living room Refinished hardwood floors on the main levels Abundant natural lighting Main-floor bedroom Main-floor laundry room Three porches Three-stall garage Desirable corner lot Close to Downtown Cedar Falls and the University of Northern Iowa
For sale
Price cut: $6K (10/6)
$272,500
1505 W 3rd St, Cedar Falls, IA 50613
4beds
1,914sqft
Single Family Residence
Built in 1900
8,276 Square Feet Lot
$263,500 Zestimate®
$142/sqft
$-- HOA
What's special
Spacious three-stall garageCorner lotAbundant natural light
- 21 days
- 1,757
- 42
Zillow last checked:
Listing updated:
Listed by:
Frankee Willis 319-575-2235,
Martin Inc. Realtors
Source: Northeast Iowa Regional BOR as distributed by MLS GRID,MLS#: 20264573
Facts & features
Interior
Bedrooms & bathrooms
- Bedrooms: 4
- Bathrooms: 2
- Full bathrooms: 1
- 3/4 bathrooms: 1
Rooms
- Room types: 1st Floor Entry, Main Floor Laundry, Mudroom, Sunroom, Dining/Living Room Combo
Other
- Level: Upper
Other
- Level: Main
Other
- Level: Lower
Heating
- Natural Gas
Cooling
- Ceiling Fan(s), Central Air
Appliances
- Included: Appliances Negotiable, Dishwasher, Disposal
- Laundry: 1st Floor, Laundry Room
Features
- Ceiling Fan(s), Track Lighting
- Basement: Concrete,Stone/Rock
- Has fireplace: Yes
- Fireplace features: Living Room, Wood Burning
Interior area
- Total interior livable area: 1,914 sqft
- Finished area below ground: 0
Property
Parking
- Total spaces: 3
- Parking features: Attached Garage, Garage Door Opener
- Has attached garage: Yes
- Carport spaces: 3
Features
- Levels: Multi/Split
- Patio & porch: Patio, Enclosed
- Exterior features: Breezeway
Lot
- Size: 8,276 Square Feet
- Dimensions: 66x124
- Features: Landscaped, Corner Lot
Details
- Parcel number: 891411255009
- Zoning: R-2
- Special conditions: Standard
Construction
Type & style
- Home type: SingleFamily
- Property subtype: Single Family Residence
Materials
- Vinyl Siding
- Roof: Shingle
Condition
- Year built: 1900
Utilities & green energy
- Sewer: Public Sewer
- Water: Public
Community & HOA
Community
- Features: Sidewalks
- Security: Smoke Detector(s)
Location
- Region: Cedar Falls
Financial & listing details
- Price per square foot: $142/sqft
- Tax assessed value: $235,060
- Annual tax amount: $3,528
- Date on market: 9/22/2026
- Cumulative days on market: 21 days
- Road surface type: Concrete
Estimated market value
$263,500
$250,000 - $277,000
$1,720/mo
Price history
| Date | Event | Price |
|---|---|---|
| 10/6/2026 | Price change | $272,500-2.2%$142/sqft |
Source:  Northeast Iowa Regional BOR as distributed by MLS GRID #20264573 Report a problem Northeast Iowa Regional BOR as distributed by MLS GRID #20264573 Report a problem | ||
| 9/22/2026 | Listed for sale | $278,500+32.6%$146/sqft |
Source: Northeast Iowa Regional BOR as distributed by MLS GRID #20264573 Report a problem | ||
| 12/28/2022 | Sold | $210,000-6.7%$110/sqft |
Source: Northeast Iowa Regional BOR as distributed by MLS GRID #20225093 Report a problem | ||
| 11/28/2022 | Pending sale | $225,000$118/sqft |
Source: Northeast Iowa Regional BOR as distributed by MLS GRID #20225093 Report a problem | ||
| 11/1/2022 | Listed for sale | $225,000+77.2%$118/sqft |
Source: Northeast Iowa Regional BOR as distributed by MLS GRID #20225093 Report a problem | ||
| 3/5/2003 | Sold | $127,000$66/sqft |
Source: Agent Provided Report a problem | ||
Public tax history
| Year | Property taxes | Tax assessment |
|---|---|---|
| 2025 | $3,374 +5.3% | $235,060 +12.1% |
| 2024 | $3,205 +11.2% | $209,680 +2.3% |
| 2023 | $2,882 -1.1% | $205,030 +24.3% |
| 2022 | $2,915 +5.4% | $164,990 |
| 2021 | $2,765 +2.2% | $164,990 +5% |
| 2020 | $2,706 -1.6% | $157,070 |
| 2019 | $2,751 -5.2% | $157,070 |
| 2018 | $2,903 +0% | $157,070 |
| 2017 | $2,902 +4.5% | $157,070 |
| 2016 | $2,776 | $157,070 |
| 2015 | $2,776 +5.5% | $157,070 +4.1% |
| 2014 | $2,632 +3.7% | $150,870 |
| 2012 | $2,539 +4.8% | $150,870 |
| 2011 | $2,422 +1.5% | $150,870 +4.4% |
| 2010 | $2,387 +4.1% | $144,540 |
| 2009 | $2,293 +2% | $144,540 |
| 2008 | $2,249 +3.4% | $144,540 +7% |
| 2007 | $2,175 -1.7% | $135,080 |
| 2006 | $2,212 +44.8% | $135,080 |
| 2005 | $1,528 +2.3% | $135,080 +71.5% |
| 2003 | $1,494 +0.8% | $78,760 |
| 2002 | $1,481 +7.9% | $78,760 +18% |
| 2001 | $1,373 | $66,750 |
Find assessor info on the county website
Monthly payment
Est. payment
Payment breakdown
Explore the cost of this home by adjusting the details. Changes won't be saved.Climate risks
Neighborhood: 50613
Nearby schools
Schools provided by the listing agent
- Elementary: Lincoln Elementary CF
- Middle: Holmes Junior High
- High: Cedar Falls High
Source: Northeast Iowa Regional BOR as distributed by MLS GRID. This data may not be complete. We recommend contacting the local school district to confirm school assignments for this home.

Similar homes
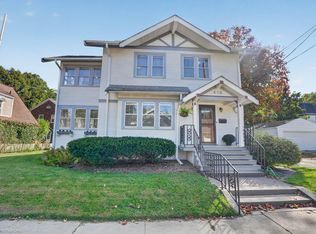
- $262,0003 bd3 ba1.7k sqft410 W 6th St, Cedar Falls, IA 50613For Sale
 MLS ID #20264904, Ann Lyons, Oakridge Real Estate. Northeast Iowa Regional BOR as distributed by MLS GRID
 - $262,9003 bd2 ba1.8k sqft1119 W 12th St, Cedar Falls, IA 50613For Sale
 MLS ID #20264384, Valerie Wolfensperger, Oakridge Real Estate. Northeast Iowa Regional BOR as distributed by MLS GRID
 - $279,9003 bd2 ba1.6k sqft4024 Horseshoe Dr, Cedar Falls, IA 50613For Sale
 MLS ID #20264060, David F Hoover, Realty ONE Group Movement. Northeast Iowa Regional BOR as distributed by MLS GRID
 - $299,9005 bd3 ba2k sqft3904 Convair Ln, Cedar Falls, IA 50613For Sale
 MLS ID #20264860, Bethany Benner, Oakridge Real Estate. Northeast Iowa Regional BOR as distributed by MLS GRID
