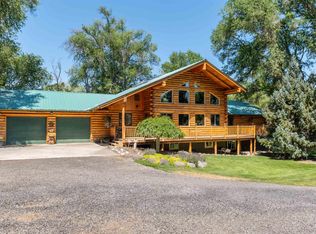
Stunning custom-built home on 5.5 private acres with 5 water shares in a quiet neighborhood, just 20 minutes from Twin Falls. Built in 2020, this 4,287 sq ft home offers 5 bedrooms, 4 ½ bathrooms, a dedicated office, plus piano room with thoughtful design and high-end finishes throughout. Features include; vaulted ceilings in three bedrooms, spacious walk-in closets, commercial-grade appliances, large walk-in pantry, oversized laundry room with ample storage, and an additional upstairs laundry closet. Built-in vacuum system, temperature controlled storage room off the mudroom, and openlocker-style storage add everyday convenience. Additional storage room located inside the garage. Enjoy exceptional outdoor living with covered front and back patios, and breathtaking sunrise and sunset views. The backyard is equipped with two in-ground trampolines, a playhouse, concrete sports court with basketball hoop, greenhouse, and four garden boxes. On the property is a large fire pit area for all your weekend hangouts. Property includes an oversized 2,400 square foot, 3-bay shop with a vaulted ceiling space for potential living quarters and a rear tack room, offering versatility for hobbies, business use, or additional storage. This rare property provides privacy, space, and country living with convenient access to shopping and amenities.
Active
Price cut: $30K (6/1)
$1,399,000
1506 E 4448 N, Buhl, ID 83316
5beds
5baths
4,287sqft
:
Get pre-qualified$8,424/mo
Single Family Residence
Built in 2020
5.53 Acres Lot
$1,369,200 Zestimate®
$326/sqft
$-- HOA
What's special
Large fire pit areaAdditional upstairs laundry closetDedicated officeBuilt-in vacuum systemFour garden boxesCommercial-grade appliancesRear tack room
- 92 days |
- 622 |
- 44 |
Zillow last checked:
Listing updated:
Listed by:
Robert Bartlett Main:602-999-4779,
Direct One Realty
Source: IMLS,MLS#: 98983613
Facts & features
Interior
Bedrooms & bathrooms
- Bedrooms: 5
- Bathrooms: 5
- Main level bathrooms: 2
- Main level bedrooms: 2
Primary bedroom
- Level: Main
Bedroom 2
- Level: Main
Bedroom 3
- Level: Upper
Bedroom 4
- Level: Upper
Bedroom 5
- Level: Upper
Living room
- Level: Main
Office
- Level: Main
Heating
- Electric, Heat Pump, Propane
Cooling
- Central Air
Appliances
- Included: Electric Water Heater, Dishwasher, Disposal, Oven/Range Built-In, Refrigerator
Features
- Number of Baths Main Level: 2, Number of Baths Upper Level: 2
- Flooring: Concrete, Carpet, Laminate
- Has basement: No
- Number of fireplaces: 2
- Fireplace features: Two
Interior area
- Total structure area: 4,287
- Total interior livable area: 4,287 sqft
- Finished area above ground: 4,287
- Finished area below ground: 0
Property
Parking
- Total spaces: 3
- Parking features: Garage Door Access, Attached, Detached, RV Access/Parking
- Attached garage spaces: 3
Features
- Levels: Two
Lot
- Size: 5.53 Acres
- Dimensions: 479 x 318
- Features: 5 - 9.9 Acres, Garden, Horses, Irrigation Available, Auto Sprinkler System, Irrigation Sprinkler System
Details
- Additional structures: Shop
- Parcel number: RPOB6510010020
- Horses can be raised: Yes
Construction
Type & style
- Home type: SingleFamily
- Property subtype: Single Family Residence
Materials
- Stone, Other
- Roof: Composition
Condition
- Year built: 2020
Utilities & green energy
- Sewer: Septic Tank
- Water: Well
Community & HOA
Community
- Features: Gated
- Subdivision: Olive Flats
Location
- Region: Buhl
Financial & listing details
- Price per square foot: $326/sqft
- Annual tax amount: $4,497
- Date on market: 4/25/2026
- Listing terms: Cash,Conventional
- Ownership: Fee Simple
Estimated market value
$1,369,200
$1.30M - $1.44M
$3,968/mo
Price history
Price history is unavailable.
Public tax history
Tax history is unavailable.
Monthly payment
Est. payment
Payment breakdown
Explore the cost of this home by adjusting the details. Changes won't be saved.Climate risks
Neighborhood: 83316
Nearby schools
GreatSchools rating
- 4/10Popplewell Elementary SchoolGrades: PK-5Distance: 2.9 mi
- 3/10Buhl Middle SchoolGrades: 6-8Distance: 2.7 mi
- 1/10Buhl High SchoolGrades: 9-12Distance: 2.8 mi
Schools provided by the listing agent
- Elementary: Popplewell
- Middle: Buhl
- High: Buhl
- District: Buhl Joint School District #412
Source: IMLS. This data may not be complete. We recommend contacting the local school district to confirm school assignments for this home.
- $--2 bd1 ba1k sqft4454 Clear Lakes Rd, Buhl, ID 83316Sold

- $303,7003 bd2 ba1.5k sqft1503 E 4475 N, Buhl, ID 83316Off Market
- $338,400-- bd-- ba-- sqft1518 E 4500 N, Buhl, ID 83316Off Market
- $516,1002 bd2 ba2.4k sqft1504 E 4475 N, Buhl, ID 83316Off Market
- $252,5123 bd1 ba2.3k sqft1496 E 4450 N, Buhl, ID 83316Off Market
- $275,0007.074 Acres1502 E 4500 N, Buhl, ID 83316Lot/Land
- $451,0003 bd1 ba2.2k sqft1485 E 4450 N, Buhl, ID 83316Off Market
- $665,5004 bd3 ba2.6k sqft1474 Valley Steppe Dr, Buhl, ID 83316Off Market
A local agent can set up tours, give advice and negotiate with sellers.
A local lender can help you make sure your offer is ready when you are.
Similar homes
- $1,470,0004 bd3 ba3.3k sqft1750 E 4550 N, Buhl, ID 83316Active
 MLS ID #98987522, Joe Hutchins, Triple A Realty, LLC. IMLS
 - $1,100,0004 bd4 ba3.5k sqft1301 Kanaka Rapids Rd, Buhl, ID 83316Active
 MLS ID #98993190, Gary Shook, Coldwell Banker Distinctive Properties. IMLS
 - $1,299,0004 bd4 ba3.9k sqft1314 River Rd, Buhl, ID 83316Active
 MLS ID #98956388, Mark Jones, Robert Jones Realty Inc. IMLS
 - $1,400,0006 bd4 ba5.3k sqft4288 N 2400 E, Filer, ID 83328Active
 MLS ID #98980267, Jengi James, Keller Williams Sun Valley Southern Idaho. IMLS
 - $950,0003 bd4 ba3.2k sqft1752 E 4550 N, Buhl, ID 83316ActiveMLS ID #98985051, Amy Mingo, IdaHome Realty. IMLS
- $964,9003 bd4 ba2.9k sqft128 Riverside Ln, Buhl, ID 83316ActiveMLS ID #98988863, Kattie Steele, Kelly Right Real Estate-Idaho (branch). IMLS
- $879,9904 bd4 ba5.1k sqft1422 River View Ln, Buhl, ID 83316ActiveMLS ID #98977026, Jared English, Congress Realty, Inc. IMLS
- $729,0005 bd4 ba3.3k sqft1027 Clear Creek Dr, Buhl, ID 83316ActiveMLS ID #98974615, Paul Hughes, Equity Northwest Real Estate - Southern Idaho. IMLS
- $1,400,0004 bd4 ba3.6k sqft2224 E 4400 N, Filer, ID 83328ActiveMLS ID #98967876, Janelle Shafer, Berkshire Hathaway HomeServices Idaho Homes & Properties. IMLS
- $865,0003 bd3 ba3.5k sqft4522 Snake River Mesa Rd, Buhl, ID 83316ActiveMLS ID #98990545, Linsey Wells, Westerra Real Estate Group. IMLS
- $849,9005 bd3 ba3.5k sqft3847 N 1000 E, Buhl, ID 83316ActiveMLS ID #98992933, Jenna Harvey, Century 21 Gateway. IMLS
- $839,9004 bd3 ba2.3k sqft1785 River Rd, Buhl, ID 83316ActiveMLS ID #98971284, Sarah Higley, Equity Northwest Real Estate - Southern Idaho. IMLS
- $1,160,0005 bd5 ba3.6k sqft3824 N 2100 E, Filer, ID 83328ActiveMLS ID #98989565, Jacqueline Walker, Keller Williams Sun Valley Southern Idaho. IMLS
- $1,447,5004 bd4 ba4.7k sqft4224 N 2734 E, Twin Falls, ID 83301ActiveMLS ID #98989117, Lauren Dolcini, Equity Northwest Real Estate - Southern Idaho. IMLS
- $870,0005 bd3 ba4k sqft4036 N 2250 E, Filer, ID 83328For Sale By Owner
- $849,9003 bd3 ba3k sqft4139 Creekview Dr, Twin Falls, ID 83301NewMLS ID #98995238, Sid Lezamiz, Lezamiz Real Estate Co.. IMLS
- $1,250,0005 bd3 ba4k sqft3035 Lake View Ct, Twin Falls, ID 83301ActiveMLS ID #98985197, Taylor Marecle, 208 Real Estate, LLC - Twin Falls. IMLS
- $1,030,0006 bd5 ba5k sqft1950 E 3700 N, Filer, ID 83328ActiveMLS ID #98955152, Julie King, Silvercreek Realty Group. IMLS
- $799,9993 bd2 ba2.2k sqft3742 N 2469 E, Twin Falls, ID 83301ActiveMLS ID #98994801, Donna Hall, 208 Real Estate, LLC - Twin Falls. IMLS
- $849,9005 bd3 ba4.8k sqft881 Morning Sun Dr, Twin Falls, ID 83301ActiveMLS ID #98994886, Austin Davis, Keller Williams Sun Valley Southern Idaho. IMLS
