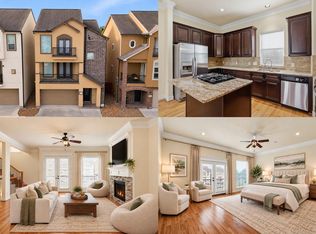
Location! Location! Welcome to this stunning former model home in a quiet, gated community with a private walking trail around the lake and beautiful water views conveniently located near major highways and CityCentre! This exceptional 3-story home offers 3 bedrooms, 3.5 baths, an office, 2-car garage, covered patio, large backyard, and thoughtful upgrades throughout. The light-filled second floor features 10-foot ceilings, 8-foot doors, hardwood floors & stairs, a dramatic floor-to-ceiling designer-tile fireplace, custom bar with wine fridge, surround sound and balcony. The gourmet kitchen boasts glass-inset cabinetry, puck lighting, designer granite, and GE stainless appliances. The third floor offers a custom-built office nook, spacious secondary bedroom with ensuite bath and oversized closet, plus a luxurious primary suite with giant custom walk-in closet and Jacuzzi tub. Enjoy the corner lot with only one neighbor, fire pit, and landscape lighting. Hurry, this one will go fast!
Pending
Price cut: $4.7K (9/16)
$435,299
1506 Grayson Oaks Pl, Houston, TX 77043
3beds
2,288sqft
Single Family Residence
Built in 2016
3,070 Square Feet Lot
$424,900 Zestimate®
$190/sqft
$81/mo HOA
What's special
- 64 days
- 76
- 6
Zillow last checked:
Listing updated:
Listed by:
Amy Lippincott TREC #0586048 832-392-8818,
eXp Realty LLC,
Stacy Hooper TREC #0844775 713-822-3213,
eXp Realty LLC
Source: HAR,MLS#: 39865272
Facts & features
Interior
Bedrooms & bathrooms
- Bedrooms: 3
- Bathrooms: 4
- Full bathrooms: 3
- 1/2 bathrooms: 1
Primary bedroom
- Level: Third
- Area: 285
- Dimensions: 15 x19
Bedroom
- Level: First
- Area: 182
- Dimensions: 14 x 13
Bedroom
- Level: Third
- Area: 143
- Dimensions: 11 x 13
Other
- Level: Third
Breakfast
- Level: Second
- Area: 130
- Dimensions: 10 x 13
Kitchen
- Level: Second
- Area: 156
- Dimensions: 12 x 13
Living room
- Level: Second
- Area: 475
- Dimensions: 25 x 19
Utility room
- Level: Second
Heating
- Natural Gas, Zoned
Cooling
- Ceiling Fan(s), Electric, Zoned
Appliances
- Included: Disposal, Electric Oven, Microwave, Gas Cooktop, Dishwasher
- Laundry: Electric Dryer Hookup, Gas Dryer Hookup, Washer Hookup
Features
- 2 Staircases, High Ceilings, 1 Bedroom Up, Primary Bed - 3rd Floor
- Flooring: Carpet, Tile, Wood
- Windows: Insulated/Low-E windows
Interior area
- Total structure area: 2,288
- Total interior livable area: 2,288 sqft
Property
Parking
- Total spaces: 2
- Parking features: Attached, Garage Door Opener
- Attached garage spaces: 2
Features
- Stories: 3
- Exterior features: Sprinkler System
- Fencing: Back Yard
- Has view: Yes
- View description: Water
- Has water view: Yes
- Water view: Water
- Waterfront features: Pond
Lot
- Size: 3,070 Square Feet
- Features: Subdivided, 0 Up To 1/4 Acre
Details
- Parcel number: 1371060010083
Construction
Type & style
- Home type: SingleFamily
- Architectural style: Contemporary
- Property subtype: Single Family Residence
Materials
- Batts Insulation, Blown-In Insulation, Cement Siding, Stucco
- Foundation: Slab
- Roof: Composition
Condition
- New construction: No
- Year built: 2016
Utilities & green energy
- Sewer: Public Sewer
- Water: Public
Green energy
- Energy efficient items: Attic Vents, Thermostat, HVAC, HVAC>13 SEER
Community & HOA
Community
- Subdivision: City Heights At Brittmoore
HOA
- Has HOA: Yes
- HOA fee: $975 annually
Location
- Region: Houston
Financial & listing details
- Price per square foot: $190/sqft
- Tax assessed value: $436,396
- Annual tax amount: $9,912
- Date on market: 8/14/2026
- Road surface type: Concrete
Estimated market value
$424,900
$404,000 - $446,000
$3,256/mo
Price history
| Date | Event | Price |
|---|---|---|
| 9/28/2026 | Pending sale | $435,299$190/sqft |
Source:  HAR #39865272 Report a problem HAR #39865272 Report a problem | ||
| 9/16/2026 | Price change | $435,299-1.1%$190/sqft |
Source: HAR #39865272 Report a problem | ||
| 8/21/2026 | Listed for sale | $440,000-2.2%$192/sqft |
Source: HAR #39865272 Report a problem | ||
| 2/28/2020 | Listing removed | $449,995$197/sqft |
Source: K. Hovnanian of Houston II, LL #62480068 Report a problem | ||
| 2/5/2020 | Pending sale | $449,995$197/sqft |
Source: K. Hovnanian of Houston II, LL #62480068 Report a problem | ||
| 1/9/2020 | Listed for sale | $449,995$197/sqft |
Source: K. Hovnanian of Houston II, LL #62480068 Report a problem | ||
Public tax history
| Year | Property taxes | Tax assessment |
|---|---|---|
| 2025 | $4,008 +4.3% | $436,396 +2.4% |
| 2024 | $3,844 +5.3% | $425,996 -1.6% |
| 2023 | $3,650 +7.5% | $432,812 +9% |
| 2022 | $3,396 | $397,064 +7.6% |
| 2021 | -- | $369,024 +0.5% |
| 2020 | $4,280 +4.1% | $367,053 +5.8% |
| 2019 | $4,111 -50.1% | $347,000 +2% |
| 2018 | $8,236 | $340,069 +7.9% |
| 2017 | $8,236 +1938.4% | $315,082 |
| 2016 | $404 | -- |
Find assessor info on the county website
Monthly payment
Est. payment
Payment breakdown
Explore the cost of this home by adjusting the details. Changes won't be saved.Climate risks
Neighborhood: Spring Branch West
Nearby schools
Schools provided by the listing agent
- Elementary: Sherwood Elementary School
- Middle: Spring Forest Middle School
- High: Stratford High School (Spring Branch)
Source: HAR. This data may not be complete. We recommend contacting the local school district to confirm school assignments for this home.
Similar homes
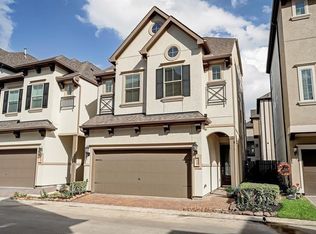
- $419,9993 bd4 ba2.1k sqft10806 Warwana Rd Unit G, Houston, TX 77043For Sale
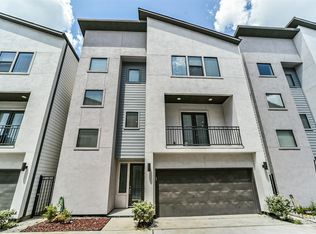 MLS ID #77038332, Shavon Carvin, Jane Byrd Properties International LLC. HAR
 - $449,9003 bd4 ba2.3k sqft10928 Wrenwood Park, Houston, TX 77043For Sale
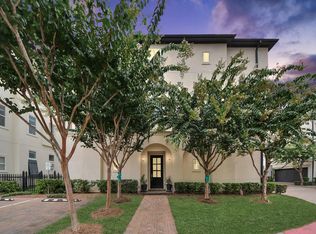 MLS ID #61178127, Jenny Guerra, Surge Realty. HAR
 - $449,5003 bd4 ba2.3k sqft1624 Wrenwood Lakes, Houston, TX 77043For Sale
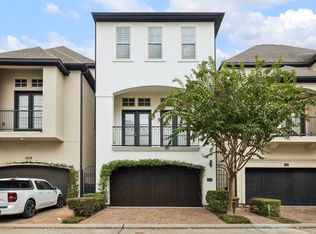 MLS ID #85817031, Todd Neal, Neal Properties. HAR
 - $375,0004 bd4 ba2.4k sqft11017 Upland Forest Dr, Houston, TX 77043For Sale
 MLS ID #33056497, Vanessa Vidaurri, Keller Williams Realty Metropolitan. HAR
