You won't want to miss this beautifully updated 3-bedroom, 2-bath ranch offering comfort, convenience, and the perfect place to enjoy the outdoors! Step outside to your private, fenced backyard featuring a pool and covered patio-perfect for relaxing or entertaining family and friends. Inside, you'll appreciate the many updates, including a new furnace and A/C in 2026, a tankless water heater added in 2024, and a new roof on both the house and shed in 2023. The primary bathroom features a walk-in shower, custom vanity, and additional upgrades throughout. For added peace of mind, a whole-house generator was installed in November 2022. Need more space? The full, unfinished basement is ready for your personal touch and already includes an egress window and plumbing, offering endless possibilities! With so many major updates already completed, this home is truly move-in ready and has so much to offer. You've got to come see this property for yourself! Homes like this don't last long, so schedule your private showing today before it's gone!
Contingent
$350,000
1506 Willow Dr, Washington, IL 61571
3beds
3,586sqft
Single Family Residence
Built in 2004
-- sqft lot
$-- Zestimate®
$98/sqft
$-- HOA
What's special
- --
- 923
- views
- 77
- saves
Zillow last checked:
Listing updated:
Listed by:
Cindy Eckols 309-532-1616,
RE/MAX Choice,
Christy Philyaw 309-287-1304,
RE/MAX Choice
Source: MRED as distributed by MLS GRID,MLS#: 12796527
Facts & features
Interior
Bedrooms & bathrooms
- Bedrooms: 3
- Bathrooms: 2
- Full bathrooms: 2
Rooms
- Room types: Great Room
Primary bedroom
- Features: Bathroom (Full)
- Level: Main
- Area: 195 Square Feet
- Dimensions: 15X13
Bedroom 2
- Level: Main
- Area: 120 Square Feet
- Dimensions: 10X12
Bedroom 3
- Level: Main
- Area: 121 Square Feet
- Dimensions: 11X11
Dining room
- Level: Main
- Area: 120 Square Feet
- Dimensions: 10X12
Great room
- Level: Main
- Area: 285 Square Feet
- Dimensions: 19X15
Kitchen
- Features: Kitchen (Eating Area-Table Space)
- Level: Main
- Area: 156 Square Feet
- Dimensions: 12X13
Laundry
- Level: Main
- Area: 48 Square Feet
- Dimensions: 8X6
Heating
- Has Heating (Unspecified Type)
Cooling
- Central Air
Appliances
- Included: Dishwasher, Disposal, Range Hood, Gas Water Heater
Features
- Vaulted Ceiling(s)
- Basement: Unfinished,Full
- Number of fireplaces: 1
- Fireplace features: Gas Starter, Great Room
Interior area
- Total structure area: 3,586
- Total interior livable area: 3,586 sqft
- Finished area below ground: 0
Property
Parking
- Total spaces: 2
- Parking features: Yes, Attached, Garage
- Attached garage spaces: 2
Accessibility
- Accessibility features: No Disability Access
Features
- Stories: 1
- Patio & porch: Patio
Lot
- Dimensions: 76X152X71X152
Details
- Parcel number: 020210308004
- Special conditions: None
Construction
Type & style
- Home type: SingleFamily
- Architectural style: Ranch
- Property subtype: Single Family Residence
Materials
- Vinyl Siding
Condition
- New construction: No
- Year built: 2004
Utilities & green energy
- Sewer: Public Sewer
- Water: Public
- Utilities for property: Cable Available
Community & HOA
Community
- Subdivision: Not Applicable
HOA
- Services included: None
Location
- Region: Washington
Financial & listing details
- Price per square foot: $98/sqft
- Tax assessed value: $266,550
- Annual tax amount: $5,802
- Date on market: 10/29/2026
- Ownership: Fee Simple
Estimated market value
Not available
Estimated sales range
Not available
Not available
Price history
| Date | Event | Price |
|---|---|---|
| 6/30/2004 | Sold | $169,000$47/sqft |
Source: Agent Provided Report a problem | ||
Public tax history
| Year | Property taxes | Tax assessment |
|---|---|---|
| 2025 | $5,802 -5.3% | $88,850 +9.5% |
| 2024 | $6,128 +6.2% | $81,140 +7.8% |
| 2023 | $5,769 +5.4% | $75,280 +7% |
| 2022 | $5,471 +4.3% | $70,340 +2.5% |
| 2021 | $5,245 +1.4% | $68,610 |
| 2020 | $5,171 -5.8% | $68,610 |
| 2019 | $5,490 +2.5% | $68,610 |
| 2018 | $5,357 | $68,610 +2.9% |
| 2017 | $5,357 +3.4% | $66,690 |
| 2016 | $5,181 +4.5% | $66,690 |
| 2015 | $4,956 +7.3% | -- |
| 2013 | $4,617 | $58,910 |
| 2012 | -- | $58,910 |
| 2011 | -- | $58,910 |
| 2010 | -- | $58,910 -11.7% |
| 2009 | $4,034 | $66,690 |
Find assessor info on the county website
Monthly payment
Est. payment
Payment breakdown
Explore the cost of this home by adjusting the details. Changes won't be saved.Climate risks
Neighborhood: 61571
Nearby schools
Schools provided by the listing agent
- Elementary: Central Primary
- Middle: Central Intermediate
- High: Washington High School
- District: 51
Source: MRED as distributed by MLS GRID. This data may not be complete. We recommend contacting the local school district to confirm school assignments for this home.

Similar homes
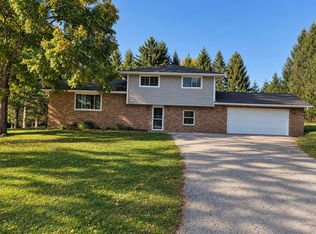
- $280,0003 bd2 ba1.9k sqft263 Circle Shore Dr, Washington, IL 61571For Sale By Owner
- $317,5003 bd3 ba1.9k sqft10 Elk Ct, Washington, IL 61571For Sale
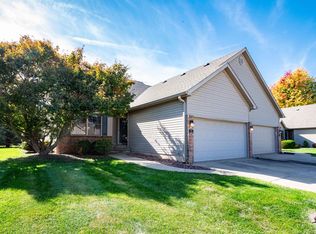
 MLS ID #PA1270915, Sara Freeman, eXp Realty. RMLS Alliance as distributed by MLS GRID
- $229,9004 bd2 ba3k sqft310 S Main St, Washington, IL 61571For Sale
 MLS ID #PA1271681, Carol J Wenger, RE/MAX Traders Unlimited. RMLS Alliance as distributed by MLS GRID
- $234,9003 bd2 ba2.5k sqft201 Daniel Pkwy, Washington, IL 61571For Sale
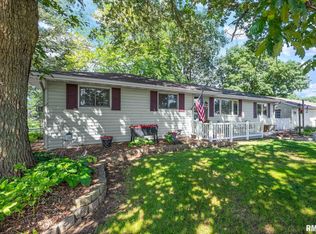 MLS ID #PA1271212, Bryson Smith, Keller Williams Premier Realty. RMLS Alliance as distributed by MLS GRID
- $399,9005 bd3 ba2.4k sqft250 E Parkway Dr, East Peoria, IL 61611For SaleMLS ID #PA1271407, Adam J Merrick, Adam Merrick Real Estate. RMLS Alliance as distributed by MLS GRID
- $349,0005 bd4 ba3.7k sqft7514 N Galena Rd, Peoria, IL 61615For SaleMLS ID #PA1269222, Kristine Kniep, RE/MAX Traders Unlimited. RMLS Alliance as distributed by MLS GRID
- $249,0004 bd2 ba1.8k sqft308 S Pine St, Washington, IL 61571For SaleMLS ID #PA1270646, Sue R Neihouser, RE/MAX Traders Unlimited. RMLS Alliance as distributed by MLS GRID
- $359,0004 bd3 ba2.3k sqft206 Glendale Ln, East Peoria, IL 61611For SaleMLS ID #PA1269983, Ryan Blackorby, Jim Maloof Realty, Inc.. RMLS Alliance as distributed by MLS GRID
- $399,0002 bd3 ba2.3k sqft200 E Lakeland Rd, Morton, IL 61550For SaleMLS ID #PA1271179, Kristine Kniep, RE/MAX Traders Unlimited. RMLS Alliance as distributed by MLS GRID
- $239,5003 bd2 ba1.8k sqft212 Gardena Ave, East Peoria, IL 61611For SaleMLS ID #PA1271745, Rickey L Mathis, RE/MAX Traders Unlimited. RMLS Alliance as distributed by MLS GRID
- $205,0003 bd2 ba2.1k sqft100 Brief St, Washington, IL 61571For SaleMLS ID #PA1270848, Mike Van Cleve, RE/MAX Traders Unlimited. RMLS Alliance as distributed by MLS GRID
- $315,0004 bd3 ba2.3k sqft104 Arrowhead Ct, East Peoria, IL 61611For SaleMLS ID #PA1270851, Jordan Myers, eXp Realty. RMLS Alliance as distributed by MLS GRID
- $279,0003 bd3 ba2.7k sqft208 N Western Ave, Peoria, IL 61604For SaleMLS ID #PA1271754, Mark R Duffer, Jim Maloof Realty, Inc.. RMLS Alliance as distributed by MLS GRID
- $279,9003 bd3 ba2.7k sqft7504 N Piccadilly Pl, Peoria, IL 61614For SaleMLS ID #PA1271752, James Rule, eXp Realty. RMLS Alliance as distributed by MLS GRID
- $389,9004 bd2 ba3.1k sqft135 E High Point Rd, Peoria, IL 61614For SaleMLS ID #PA1271441, Jana Heffron, Keller Williams Premier Realty. RMLS Alliance as distributed by MLS GRID
- $359,9004 bd5 ba4.1k sqft1215 N Maplewood Ave, Peoria, IL 61606For SaleMLS ID #PA1270470, Melissa R Stevenson, Keller Williams Revolution. RMLS Alliance as distributed by MLS GRID
- $374,9003 bd3 ba2.5k sqft5203 N Prospect Rd, Peoria, IL 61614For SaleMLS ID #PA1270601, Adam J Merrick, Adam Merrick Real Estate. RMLS Alliance as distributed by MLS GRID
