Located in Rib Mountain on a wooded lot of nearly an acre in a quiet rural cul-de-sac, this ranch home offers 3 bedrooms and 1.5 bathrooms in a private, secluded setting. Enjoy the main living area complete with a wood-burning fireplace, as well as a finished lower level featuring a family room, bar area, large bonus room, and abundant shelved storage. The home includes a 2-car attached garage and comes complete with all kitchen appliances, including a washer, dryer, and freezer. Step outside to a rear outdoor space featuring a fully private, fenced-in yard surrounding a gorgeous brick patio and an inground pool with a diving board. The pool has been meticulously maintained by Sun Harvester since its installation in 1988, featuring a new-styled filter and pump (2016), a newer liner (2020), safety cover (2020), and cleaner (2025). Enjoy a secluded feel while remaining just minutes from Granite Peak, Nine Mile Recreational Park, Doepke Park, shopping, dining, and highway access. Additional negotiable items include a riding lawnmower, gas grill, and remaining furniture.
Contingent
$295,000
150649 WINDFLOWER LANE, Wausau, WI 54401
3beds
2,145sqft
Single Family Residence
Built in 1980
0.92 Acres Lot
$295,500 Zestimate®
$138/sqft
$-- HOA
What's special
Finished lower levelFamily roomLarge bonus roomWood-burning fireplaceFully private fenced-in yardRear outdoor spaceAbundant shelved storage
- 9 days
- 1,391
- 131
Likely to sell faster than
Zillow last checked:
Listing updated:
Listed by:
MICHELLE MILLIKIN Phone:715-581-9013,
REMAX EXCEL,
Team Next Door 715-571-6761,
REMAX EXCEL
Source: WIREX MLS,MLS#: 22604775 Originating MLS: Central WI Board of REALTORS
Originating MLS: Central WI Board of REALTORSFacts & features
Interior
Bedrooms & bathrooms
- Bedrooms: 3
- Bathrooms: 2
- Full bathrooms: 2
- Main level bedrooms: 3
Primary bedroom
- Level: Main
- Area: 156
- Dimensions: 13 x 12
Bedroom 2
- Level: Main
- Area: 120
- Dimensions: 10 x 12
Bedroom 3
- Level: Main
- Area: 120
- Dimensions: 10 x 12
Family room
- Level: Lower
- Area: 260
- Dimensions: 13 x 20
Kitchen
- Level: Main
- Area: 132
- Dimensions: 12 x 11
Living room
- Level: Main
- Area: 224
- Dimensions: 14 x 16
Heating
- Natural Gas, Forced Air
Cooling
- Central Air
Appliances
- Included: Refrigerator, Range/Oven, Dishwasher, Microwave, Washer, Dryer, Freezer
Features
- Ceiling Fan(s), High Speed Internet
- Windows: Window Coverings
- Basement: Partially Finished,Full
Interior area
- Total structure area: 2,145
- Total interior livable area: 2,145 sqft
- Finished area above ground: 1,300
- Finished area below ground: 845
Property
Parking
- Total spaces: 2
- Parking features: 2 Car, Attached, Garage Door Opener
- Attached garage spaces: 2
Features
- Levels: One
- Stories: 1
- Patio & porch: Patio
- Pool features: In Ground
- Fencing: Fenced Yard
Lot
- Size: 0.92 Acres
- Dimensions: 143 x 280
Details
- Parcel number: 16828073340988
- Zoning: Residential
Construction
Type & style
- Home type: SingleFamily
- Architectural style: Ranch
- Property subtype: Single Family Residence
Materials
- Wood Siding, Stone
- Roof: Shingle
Condition
- 21+ Years
- New construction: No
- Year built: 1980
Utilities & green energy
- Sewer: Septic Tank
- Water: Well
- Utilities for property: Cable Available
Community & HOA
Community
- Security: Smoke Detector(s)
Location
- Region: Wausau
- Municipality: Rib Mountain
Financial & listing details
- Price per square foot: $138/sqft
- Tax assessed value: $168,000
- Annual tax amount: $3,476
- Date on market: 9/25/2026
Estimated market value
$295,500
$281,000 - $310,000
$2,716/mo
Price history
| Date | Event | Price |
|---|---|---|
| 9/28/2026 | Contingent | $295,000$138/sqft |
Source:  WIREX MLS #22604775 Report a problem WIREX MLS #22604775 Report a problem | ||
| 9/25/2026 | Listed for sale | $295,000$138/sqft |
Source: WIREX MLS #22604775 Report a problem | ||
Public tax history
| Year | Property taxes | Tax assessment |
|---|---|---|
| 2024 | $2,968 -0.7% | $168,000 |
| 2023 | $2,990 -3.5% | $168,000 |
| 2022 | $3,099 +2.9% | $168,000 |
| 2021 | $3,012 +0.1% | $168,000 |
| 2020 | $3,010 +5.6% | $168,000 |
| 2019 | $2,849 -0.9% | $168,000 +18.2% |
| 2018 | $2,875 +3.8% | $142,100 |
| 2017 | $2,770 -1% | $142,100 |
| 2016 | $2,799 +3.7% | $142,100 |
| 2015 | $2,701 +1.8% | $142,100 |
| 2014 | $2,653 -3% | $142,100 |
| 2013 | $2,734 +0.3% | $142,100 |
| 2012 | $2,727 -3.5% | $142,100 |
| 2011 | $2,826 -0.3% | $142,100 |
| 2010 | $2,833 +1.9% | $142,100 |
| 2009 | $2,780 +6.1% | $142,100 |
| 2008 | $2,620 -6.3% | $142,100 |
| 2007 | $2,796 +0.5% | $142,100 |
| 2006 | $2,782 +0.9% | $142,100 |
| 2005 | $2,757 -14.8% | $142,100 +12.1% |
| 2004 | $3,238 +7.2% | $126,800 |
| 2003 | $3,020 +0.7% | $126,800 |
| 2002 | $3,000 +5.4% | $126,800 |
| 2000 | $2,846 | $126,800 |
Find assessor info on the county website
Monthly payment
Est. payment
Payment breakdown
Explore the cost of this home by adjusting the details. Changes won't be saved.Climate risks
Neighborhood: 54401
Nearby schools
Schools provided by the listing agent
- High: Wausau
- District: Wausau
Source: WIREX MLS. This data may not be complete. We recommend contacting the local school district to confirm school assignments for this home.
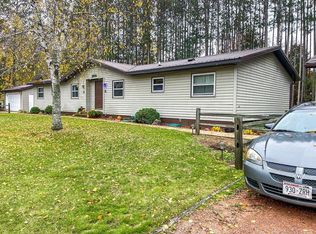
Similar homes
- $319,9003 bd2 ba1.2k sqft152326 FOXSEDGE LANE, Wausau, WI 54401Active
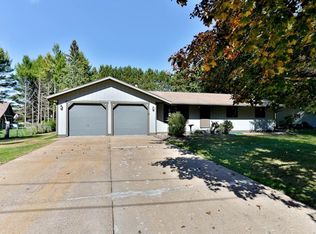 MLS ID #22604838, AUSTIN SOLOMON. WIREX MLS
 - $349,9003 bd3 ba2k sqft225021 BLEEDING HEART STREET, Wausau, WI 54401Active
 MLS ID #22604879, THE WARAKSA GROUP. WIREX MLS
 - $324,9003 bd2 ba1.6k sqft151729 Wisteria Ln, Wausau, WI 54401For Sale
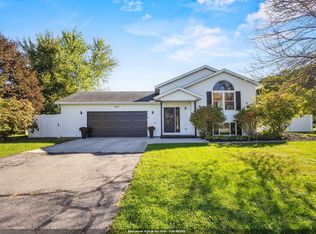 MLS ID #50333200, Adam M Hasenfus. RANW as distributed by MLS GRID
 - $284,9003 bd2 ba2.1k sqft153270 DUSTY MILLER ROAD, Wausau, WI 54401Active
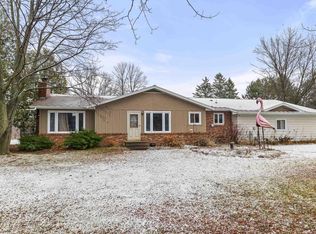 MLS ID #22600073, SAMANTHA CRICKS. WIREX MLS
