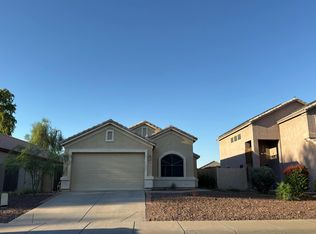
Move-in ready and thoughtfully upgraded Fulton Homes Tamber Bey offering 3,052 sq ft, 5 bedrooms, 4 bathrooms, owned solar and a beautifully finished backyard with a private fenced play pool. The flexible floor plan includes a downstairs bedroom with full bath, dedicated study and a spacious upstairs loft with in-ceiling speakers.
The kitchen features painted gray cabinetry, granite countertops, white subway tile backsplash, built-in oven, 5-burner gas cooktop and three oversized pendant lights over the island. Wood-look plank tile, 9-foot ceilings and upgraded 8-foot doors complement the open living spaces, while the great room is anchored by a custom media wall with electric fireplace.
The spacious primary suite offers a jetted soaking tub and separate shower.
For sale
Price cut: $15K (11/3)
$574,900
15065 W Portland Street, Goodyear, AZ 85338
5beds
3,015sqft
Single Family Residence
Built in 2022
5,750 Square Feet Lot
$-- Zestimate®
$191/sqft
$124/mo HOA
What's special
Private fenced play poolOpen living spacesSeparate showerBeautifully finished backyardBuilt-in ovenWhite subway tile backsplashDedicated study
- 34 days
- 636
- 72
Zillow last checked:
Listing updated:
Listed by:
Keiyeahra L McGhee 623-320-8634,
Realty85
Source: ARMLS,MLS#: 7091511
Facts & features
Interior
Bedrooms & bathrooms
- Bedrooms: 5
- Bathrooms: 4
- Full bathrooms: 4
Heating
- Electric, Natural Gas
Cooling
- Central Air
Appliances
- Included: Dryer, Washer, Water Softener Owned, Refrigerator, Built-in Microwave, Dishwasher, Disposal, Gas Range, Gas Oven, Built-In Gas Oven
Features
- Pantry, Granite Counters, Double Vanity, Upstairs, Eat-in Kitchen, Breakfast Bar, 9+ Flat Ceilings, Kitchen Island, Full Bth Master Bdrm, Separate Shwr & Tub
- Flooring: Other, Carpet, Tile
- Has basement: No
- Number of fireplaces: 1
- Fireplace features: Living Room
Interior area
- Total structure area: 3,015
- Total interior livable area: 3,015 sqft
Property
Parking
- Total spaces: 4
- Parking features: Unassigned
- Garage spaces: 2
- Uncovered spaces: 2
Features
- Stories: 1
- Patio & porch: Covered Deck, Patio
- Has private pool: Yes
- Pool features: Outdoor Pool, Play Pool, Fenced
- Spa features: None, Bath
- Fencing: Back Yard,Block
Lot
- Size: 5,750 Square Feet
- Features: Gravel/Stone Front, Gravel/Stone Back, Synthetic Grass Frnt, Synthetic Grass Back
Details
- Parcel number: 50016816
Construction
Type & style
- Home type: SingleFamily
- Architectural style: Other
- Property subtype: Single Family Residence
Materials
- Stucco, Block
- Foundation: Slab, Concrete Perimeter
- Roof: Tile,Concrete
Condition
- Year built: 2022
Details
- Builder name: FULTON HOMES
Utilities & green energy
- Sewer: Public Sewer
Green energy
- Energy efficient items: Solar Panels
Community & HOA
Community
- Features: Playground, Biking/Walking Path
- Subdivision: Fulton Homes Estrella Commons Phase 2 Lot 310
HOA
- Has HOA: Yes
- Services included: Maintenance Grounds, Street Maint, Trash
- HOA fee: $124 monthly
- HOA name: AAM ESTRELLA COMMONS
- HOA phone: 602-906-4940
Location
- Region: Goodyear
Financial & listing details
- Price per square foot: $191/sqft
- Tax assessed value: $373,300
- Annual tax amount: $2,285
- Date on market: 10/8/2026
- Cumulative days on market: 35 days
- Listing terms: VA Loan,Cash,Conventional,FHA
- Ownership: Fee Simple
- Road surface type: Asphalt
Estimated market value
Not available
Estimated sales range
Not available
Not available
Price history
| Date | Event | Price |
|---|---|---|
| 11/3/2026 | Price change | $574,900-2.5%$191/sqft |
Source:  ARMLS #7091511 Report a problem | ||
| 10/9/2026 | Listed for sale | $589,900+26.3%$196/sqft |
Source: ARMLS #7091511 Report a problem | ||
| 6/21/2022 | Sold | $467,233$155/sqft |
Source: Public Record Report a problem | ||
Public tax history
| Year | Property taxes | Tax assessment |
|---|---|---|
| 2025 | $2,239 -7.2% | $37,330 -12.6% |
| 2024 | $2,413 +2678.1% | $42,730 +5567.1% |
| 2023 | $87 -2.5% | $754 -76.3% |
| 2022 | $89 -31.6% | $3,180 +165% |
| 2021 | $130 | $1,200 |
Find assessor info on the county website
Monthly payment
Est. payment
Payment breakdown
Explore the cost of this home by adjusting the details. Changes won't be saved.Climate risks
Neighborhood: 85338
Nearby schools
Schools provided by the listing agent
- Elementary: Avondale Middle School
- Middle: Avondale Middle School
- High: Agua Fria High School
- District: Avondale Elementary District
Source: ARMLS. This data may not be complete. We recommend contacting the local school district to confirm school assignments for this home.
Similar homes
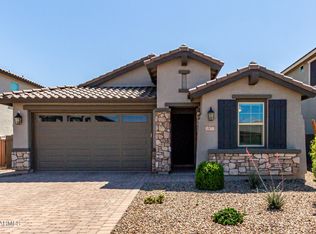
- $575,0004 bd4 ba2.9k sqft15059 W BADEN Street, Goodyear, AZ 85338For Sale
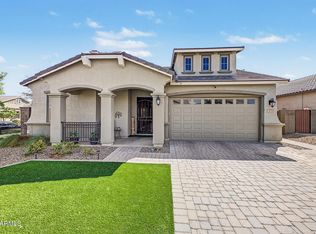 MLS ID #7087100, Travis C Hinton, Citiea. ARMLS
- $--5 bd4 ba3.2k sqft15766 W McKinley St, Goodyear, AZ 85338Auction
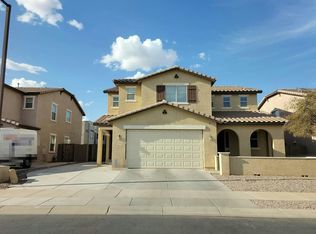 Auction.com 2
- $610,0004 bd3 ba2.4k sqft15262 W GARFIELD Street, Goodyear, AZ 85338For Sale
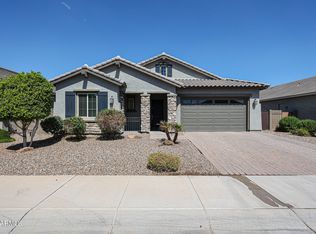 MLS ID #7080553, Guadalupe Giles Rodriguez, eXp Realty. ARMLS
- $--4 bd2 ba1.5k sqft15146 W Fillmore St, Goodyear, AZ 85338Auction
 Auction.com 2
