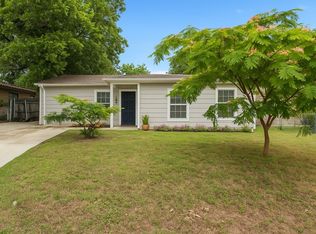
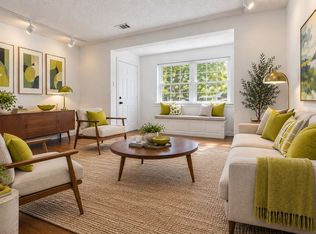
Welcome to 1507 Carswell Terrace! This charming 3-bedroom, 2-bath home offers comfortable living, a functional floor plan, and a spacious backyard with plenty of room to relax, entertain, or enjoy the outdoors. With 1,012 square feet of living space, this single-story home makes great use of every square foot. The kitchen offers ample space for everyday cooking and dining, while the generously sized living area provides a welcoming place to gather. An attached garage and additional backyard storage add everyday convenience. Situated on a spacious lot with no HOA, this property offers flexibility and room to make it your own. Conveniently located near major highways, shopping, dining, and Arlington attractions, including AT&T Stadium, Texas Live!, and Six Flags Over Texas. Whether you're looking for a place to call home or an addition to your investment portfolio, this property offers a wonderful opportunity. Schedule your showing today!
Under contract
$215,000
1507 Carswell Ter, Arlington, TX 76010
3beds
1,012sqft
Single Family Residence
Built in 1952
7,797 Square Feet Lot
$215,300 Zestimate®
$212/sqft
$-- HOA
What's special
Attached garageFunctional floor planAdditional backyard storage
- 9 days
- 281
- 28
Zillow last checked:
Listing updated:
Listed by:
Julie Short 0617057,
Texas Real Estate HQ 817-793-1146
Source: NTREIS,MLS#: 21423774
Facts & features
Interior
Bedrooms & bathrooms
- Bedrooms: 3
- Bathrooms: 2
- Full bathrooms: 2
Primary bedroom
- Level: First
- Dimensions: 13 x 11
Bedroom
- Level: First
- Dimensions: 13 x 10
Bedroom
- Level: First
- Dimensions: 11 x 11
Kitchen
- Level: First
- Dimensions: 15 x 11
Living room
- Level: First
- Dimensions: 19 x 12
Heating
- Electric
Cooling
- Central Air, Electric
Appliances
- Included: Dishwasher, Disposal, Gas Range, Refrigerator
Features
- Built-in Features, Decorative/Designer Lighting Fixtures, Eat-in Kitchen, High Speed Internet, Cable TV
- Flooring: Carpet, Ceramic Tile
- Windows: Window Coverings
- Has basement: No
- Has fireplace: No
Interior area
- Total interior livable area: 1,012 sqft
Video & virtual tour
Property
Parking
- Total spaces: 1
- Parking features: Door-Single, Driveway, Garage Faces Front, Garage
- Attached garage spaces: 1
Features
- Levels: One
- Stories: 1
- Patio & porch: Covered, Front Porch
- Pool features: None
- Fencing: Wood
Lot
- Size: 7,797 Square Feet
- Dimensions: 134 x 58
Details
- Parcel number: 00083763
Construction
Type & style
- Home type: SingleFamily
- Architectural style: Detached
- Property subtype: Single Family Residence
Materials
- Roof: Composition
Condition
- Year built: 1952
Utilities & green energy
- Sewer: Public Sewer
- Water: Public
- Utilities for property: Electricity Connected, Sewer Available, Water Available, Cable Available
Community & HOA
Community
- Features: Curbs
- Subdivision: Arlington Terrace Add
HOA
- Has HOA: No
Location
- Region: Arlington
Financial & listing details
- Price per square foot: $212/sqft
- Tax assessed value: $239,534
- Annual tax amount: $5,237
- Date on market: 10/29/2026
- Cumulative days on market: 10 days
Estimated market value
$215,300
$205,000 - $226,000
$1,787/mo
Price history
| Date | Event | Price |
|---|---|---|
| 11/2/2026 | Contingent | $215,000$212/sqft |
Source: NTREIS #21423774 Report a problem | ||
| 10/29/2026 | Listed for sale | $215,000+26.5%$212/sqft |
Source: NTREIS #21423774 Report a problem | ||
| 3/27/2020 | Sold | -- |
Source: Agent Provided Report a problem | ||
| 3/21/2020 | Pending sale | $170,000$168/sqft |
Source: JP & Associates Uptown #14297008 Report a problem | ||
| 3/9/2020 | Listed for sale | $170,000+70%$168/sqft |
Source: JP & Associates Uptown #14297008 Report a problem | ||
| 1/10/2020 | Sold | -- |
Source: Agent Provided Report a problem | ||
| 12/30/2019 | Pending sale | $100,000$99/sqft |
Source: Keller Williams Arlington #14240165 Report a problem | ||
| 12/26/2019 | Listed for sale | $100,000$99/sqft |
Source: Keller Williams Arlington #14240165 Report a problem | ||
Public tax history
| Year | Property taxes | Tax assessment |
|---|---|---|
| 2025 | $5,237 +56.6% | $239,534 |
| 2024 | $3,345 -16.5% | $239,534 +5.3% |
| 2023 | $4,006 -17.9% | $227,452 +16% |
| 2022 | $4,877 +13.2% | $196,083 +16.7% |
| 2021 | $4,308 +67.2% | $168,008 +69.4% |
| 2020 | $2,577 +7696.1% | $99,169 -19.2% |
| 2019 | $33 -88.1% | $122,779 +96.3% |
| 2018 | $277 +4.8% | $62,557 -21.4% |
| 2017 | $264 +9.1% | $79,591 +18.3% |
| 2016 | $242 -8.7% | $67,276 +43.1% |
| 2015 | $265 | $47,000 |
| 2014 | $265 | $47,000 +15.8% |
| 2013 | -- | $40,600 -0.7% |
| 2012 | -- | $40,900 |
| 2011 | -- | $40,900 -7.5% |
| 2010 | -- | $44,200 -18.6% |
| 2009 | -- | $54,300 -8.3% |
| 2008 | -- | $59,200 |
| 2007 | -- | $59,200 |
| 2006 | -- | $59,200 |
| 2005 | -- | $59,200 |
| 2004 | -- | $59,200 +1.9% |
| 2003 | -- | $58,100 +6.4% |
| 2002 | -- | $54,600 +11.7% |
| 2001 | -- | $48,900 +7% |
| 2000 | -- | $45,700 |
Find assessor info on the county website
Monthly payment
Est. payment
Payment breakdown
Explore the cost of this home by adjusting the details. Changes won't be saved.Climate risks
Neighborhood: East
Nearby schools
Schools provided by the listing agent
- Elementary: Crow
- Middle: Workman
- High: Sam Houston
- District: Arlington ISD
Source: NTREIS. This data may not be complete. We recommend contacting the local school district to confirm school assignments for this home.
Similar homes
- $216,3003 bd1 ba1.1k sqft1503 Dale Dr, Arlington, TX 76010For Sale
 MLS ID #21336461, Lorene Viquez. NTREIS
- $229,9003 bd2 ba1k sqft800 E Tucker Blvd, Arlington, TX 76010For Sale
 MLS ID #21319016, Crystal Salgado. NTREIS
- $242,0003 bd2 ba1.3k sqft801 Connally Ter, Arlington, TX 76010For Sale
 MLS ID #21384647, April Lewis. NTREIS
- $267,0003 bd1 ba1.2k sqft1410 Carswell Ter, Arlington, TX 76010For Sale
 MLS ID #21307640, Robin Sanchez. NTREIS
