Welcome to 1507 Creekwood Lane — a great opportunity to own a home in one of Mesquite’s established neighborhoods where convenience and comfort come together. This 3-bedroom, 2-bath property sits on an interior lot with alley access and is surrounded by maintained homes, offering a perfect balance of privacy and community.
The home features a practical layout ready for your personal touch — ideal for those looking to update, invest, or create their dream home. Nice living area and generously sized bedrooms provide plenty of space to grow, relax, and entertain.
Enjoy an unbeatable location just minutes from Downtown Mesquite, Town East Mall, City Lake Park, and Mesquite Golf Club. With easy access to I-635, I-30, and Hwy 80, commuting to Dallas or neighboring cities is simple and convenient. Nearby schools, shopping, dining, and recreation make this an ideal spot for both investors and future homeowners alike.
Whether you’re seeking value in today’s market or an investor searching for a strong rental or renovation opportunity, this property offers solid potential in a well-connected area of Mesquite.
It is the buyers & their agent's responsibility to verify all info contained herein incl but not limited to condition, rm sizes, amenities, schools, acreage, flood plain information, foundation, roof, etc, and overall condition of the property.
Pending
$166,250
1507 Creekwood Ln, Mesquite, TX 75149
3beds
1,393sqft
Single Family Residence
Built in 1979
7,492 Square Feet Lot
$-- Zestimate®
$119/sqft
$-- HOA
What's special
Practical layoutInterior lotGenerously sized bedrooms
- 289 days |
- 48 |
- 1 |
Likely to sell faster than
Zillow last checked:
Listing updated:
Listed by:
Michele Boyd 0486305 214-995-8106,
Excel Realty 214-995-8106,
Deborah Weyer 0467281 817-501-4795,
Excel Realty
Source: NTREIS,MLS#: 21099716
Facts & features
Interior
Bedrooms & bathrooms
- Bedrooms: 3
- Bathrooms: 2
- Full bathrooms: 2
Primary bedroom
- Level: First
- Dimensions: 18 x 15
Bedroom
- Level: First
- Dimensions: 11 x 12
Bedroom
- Level: First
- Dimensions: 11 x 13
Breakfast room nook
- Level: First
- Dimensions: 9 x 9
Kitchen
- Level: First
- Dimensions: 13 x 9
Living room
- Level: First
- Dimensions: 16 x 19
Heating
- Central
Cooling
- Central Air, Ceiling Fan(s)
Appliances
- Included: Dishwasher, Electric Range
- Laundry: In Kitchen
Features
- Cable TV
- Flooring: Laminate
- Has basement: No
- Number of fireplaces: 1
- Fireplace features: Masonry, Wood Burning
Interior area
- Total interior livable area: 1,393 sqft
Video & virtual tour
Property
Parking
- Total spaces: 2
- Parking features: Alley Access, Driveway
- Attached garage spaces: 2
Features
- Levels: One
- Stories: 1
- Patio & porch: Covered
- Pool features: None
- Fencing: Wood
Lot
- Size: 7,492 Square Feet
- Features: Interior Lot
Details
- Parcel number: 38087300020070000
Construction
Type & style
- Home type: SingleFamily
- Architectural style: Traditional,Detached
- Property subtype: Single Family Residence
Materials
- Brick
- Foundation: Slab
- Roof: Composition
Condition
- Year built: 1979
Utilities & green energy
- Sewer: Public Sewer
- Water: Public
- Utilities for property: Electricity Available, Natural Gas Available, Sewer Available, Water Available, Cable Available
Community & HOA
Community
- Subdivision: Revised Executive Heights Add
HOA
- Has HOA: No
Location
- Region: Mesquite
Financial & listing details
- Price per square foot: $119/sqft
- Tax assessed value: $237,090
- Annual tax amount: $5,500
- Date on market: 10/30/2025
- Cumulative days on market: 75 days
Estimated market value
Not available
Estimated sales range
Not available
Not available
Price history
| Date | Event | Price |
|---|---|---|
| 12/22/2025 | Pending sale | $166,250$119/sqft |
Source: NTREIS #21099716 Report a problem | ||
| 11/28/2025 | Price change | $166,250-5%$119/sqft |
Source: NTREIS #21099716 Report a problem | ||
| 10/30/2025 | Listed for sale | $175,000+191.7%$126/sqft |
Source: NTREIS #21099716 Report a problem | ||
| 1/24/2013 | Listing removed | $60,000$43/sqft |
Source: Rhythm Realty, LLC #11880376 Report a problem | ||
| 1/4/2013 | Listed for sale | $60,000-36.8%$43/sqft |
Source: Rhythm Realty, LLC #11880376 Report a problem | ||
| 4/12/2012 | Sold | -- |
Source: Public Record Report a problem | ||
| 5/16/2008 | Listing removed | $94,900$68/sqft |
Source: Number1Expert #109990783 Report a problem | ||
| 4/25/2008 | Listed for sale | $94,900$68/sqft |
Source: Number1Expert #109990783 Report a problem | ||
Public tax history
| Year | Property taxes | Tax assessment |
|---|---|---|
| 2025 | $200 +27.8% | $237,090 |
| 2024 | $156 +104.8% | $237,090 +15.3% |
| 2023 | $76 -47.5% | $205,670 |
| 2022 | $145 +21.2% | $205,670 +31.7% |
| 2021 | $120 +38.3% | $156,140 +10% |
| 2020 | $87 +61.9% | $141,910 +29.6% |
| 2019 | $54 +73.4% | $109,480 |
| 2018 | $31 -91.3% | $109,480 +1.5% |
| 2017 | $353 -3.8% | $107,860 +35.6% |
| 2016 | $368 -26.7% | $79,570 +10.8% |
| 2015 | $502 | $71,820 |
| 2014 | $502 | $71,820 |
| 2013 | -- | -- |
| 2012 | -- | -- |
| 2011 | -- | -- |
| 2010 | -- | -- |
| 2009 | -- | -- |
| 2008 | -- | -- |
| 2007 | -- | -- |
| 2005 | -- | -- |
| 2004 | -- | -- |
| 2003 | -- | -- |
| 2002 | -- | -- |
| 2001 | -- | -- |
Find assessor info on the county website
Monthly payment
Est. payment
Payment breakdown
Explore the cost of this home by adjusting the details. Changes won't be saved.Climate risks
Neighborhood: 75149
Nearby schools
GreatSchools rating
- 5/10Black Elementary SchoolGrades: PK-5Distance: 0.9 mi
- 5/10Agnew Middle SchoolGrades: 6-8Distance: 0.7 mi
- 3/10Mesquite High SchoolGrades: 9-12Distance: 1.3 mi
Schools provided by the listing agent
- Elementary: Black
- Middle: Agnew
- High: Mesquite
- District: Mesquite ISD
Source: NTREIS. This data may not be complete. We recommend contacting the local school district to confirm school assignments for this home.
- $--3 bd2 ba1.4k sqft1503 Creekwood Ln, Mesquite, TX 75149Sold

- $241,4004 bd2 ba1.4k sqft1511 Creekwood Ln, Mesquite, TX 75149Off Market
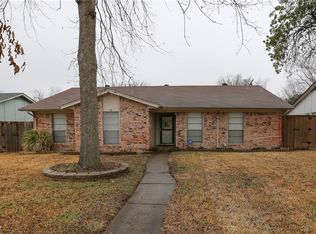
- $234,7003 bd2 ba1.4k sqft1515 Creekwood Ln, Mesquite, TX 75149Off Market
- $223,3003 bd2 ba1.3k sqft1504 Long Shadow Ln, Mesquite, TX 75149Off Market
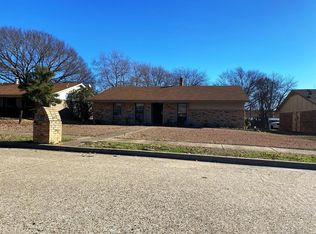
- $237,7003 bd2 ba1.8k sqft1439 Creekwood Ln, Mesquite, TX 75149Off Market
- $233,9003 bd2 ba1.4k sqft1508 Long Shadow Ln, Mesquite, TX 75149Off Market
- $228,7003 bd2 ba1.5k sqft1500 Long Shadow Ln, Mesquite, TX 75149Off Market
- $241,8003 bd2 ba1.4k sqft1506 Creekwood Ln, Mesquite, TX 75149Off Market
A local agent can set up tours, give advice and negotiate with sellers.
A local lender can help you make sure your offer is ready when you are.
Similar homes
- $180,0003 bd2 ba1k sqft613 Grande Dr, Mesquite, TX 75149For Sale
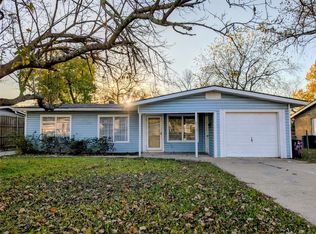 MLS ID #21337462, John Prell. NTREIS
 - $160,0003 bd2 ba1.1k sqft12219 Knight Dr, Balch Springs, TX 75180For Sale
 MLS ID #21288986, Cherri Bryant. NTREIS
 - $185,0003 bd1 ba858 sqft2217 Ridgecrest Ave, Mesquite, TX 75149For Sale
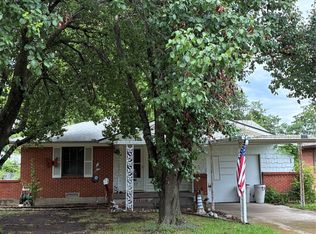 MLS ID #21261285, Lesia Turner. NTREIS
 - $207,0003 bd2 ba1.3k sqft109 Brunswick Ln, Mesquite, TX 75149For Sale
 MLS ID #21340306, Liz Leiva. NTREIS
 - $235,0004 bd2 ba1.2k sqft11204 Erich Dr, Balch Springs, TX 75180For SaleMLS ID #26339267, Shahid Pirani, HomeSmart. HAR
- $180,0003 bd2 ba1.5k sqft212 N Long Acre Ln, Dallas, TX 75217For SaleMLS ID #21352725, Ashlyn Dover. NTREIS
- $230,0003 bd2 ba1.2k sqft755 W Grubb Dr, Mesquite, TX 75149For SaleMLS ID #21077535, Elizabeth Leath. NTREIS
- $200,0002 bd2 ba1.1k sqft5536 Club Crest Dr, Mesquite, TX 75150For SaleMLS ID #21360067, Kristy Purtle. NTREIS
- $195,0003 bd2 ba1.4k sqft107 Fisk Rd, Seagoville, TX 75159For SaleMLS ID #21332326, Ukima Wallace. NTREIS
- $185,0003 bd2 ba1k sqft9916 Crystal Valley Way, Dallas, TX 75227For SaleMLS ID #21341243, Ricardo Ibarra. NTREIS
- $235,8003 bd2 ba950 sqft1201 Crest Park Dr, Mesquite, TX 75149For SaleMLS ID #21316725, Esther Salinas. NTREIS
- $197,5003 bd2 ba1.1k sqft2934 Kirven Dr, Dallas, TX 75227For SaleMLS ID #21276518, Robert Salmons. NTREIS
- $149,0002 bd1 ba729 sqft2917 Cypress Ave, Dallas, TX 75227For SaleMLS ID #21311932, Donald Peppers. NTREIS
- $202,0003 bd2 ba1.3k sqft9830 Bluffcreek Dr, Dallas, TX 75227For SaleMLS ID #21146444, Rod Capili Capili. NTREIS
- $215,0003 bd2 ba1.1k sqft10327 Whitingham Dr, Dallas, TX 75227For SaleMLS ID #21349724, Myron Bodie. NTREIS
- $135,0003 bd2 ba1.3k sqft3709 Susan Dr, Mesquite, TX 75150For SaleMLS ID #21232926, Elizabeth Hardwick. NTREIS
- $164,9003 bd1 ba1.3k sqft125 Crockett Dr, Hutchins, TX 75141For SaleMLS ID #21237837, Ray King. NTREIS
- $124,9003 bd2 ba1.1k sqft3976 Avocado Dr, Dallas, TX 75241For SaleMLS ID #21355771, Steven Robertson. NTREIS
- $164,5806 bd2 ba1.6k sqft3971 Avocado Dr, Dallas, TX 75241For SaleMLS ID #21209322, Sharon Gilmore. NTREIS
- $225,0003 bd2 ba1.3k sqft409 Rockcrest Dr, Mesquite, TX 75150For SaleMLS ID #21251107, Subi Philip. NTREIS
