Welcome to this turn-key 2-bedroom, 2.5-bath townhome in the extremely sought-after Lexington Mews community. Offering over 1,500 SqFt of modern living space, this beautifully maintained 2021-built home delivers the perfect combination of modern finishes, a seamlessly flowing layout, and unbeatable convenience, truly move-in ready from day one. Step inside to an open-concept main level with a bright and airy flow that seamlessly connects the living room, dining area, and kitchen — perfect for entertaining or everyday living. The modern kitchen features a large center quartz island, ample cabinetry, a pantry closet, stylish tile backsplash, and stainless-steel appliances all included. There is also a conveniently located half bath on the main level. The finished basement provides flexible space ideal for a second living area, home office, gym, or media room — the choice is yours. Upstairs, the spacious primary bedroom offers a walk-in closet and a private en suite bath. The second bedroom is generously sized and is served by an additional full bath on the same level, along with a conveniently located laundry area. Enjoy relaxing outdoors on the cozy front patio, surrounded by meticulous landscaping in a well-kept community. Located in a prime location, this home is just 15 minutes from Delaware, 20 minutes from Philadelphia, and about 60 minutes to the Jersey Shore. Commuting is a breeze with easy access to major highways including the NJ Turnpike, I-295, Rt. 55, and many others.
Pending
$329,900
1507 Lexington Mews, Swedesboro, NJ 08085
2beds
1,536sqft
:
Get pre-qualified$2,689/mo
Townhouse
Built in 2021
-- sqft lot
$327,600 Zestimate®
$215/sqft
$294/mo HOA
What's special
Modern kitchenPrivate en suite bathPantry closetAmple cabinetryMeticulous landscapingCozy front patioWalk-in closet
- 100 days |
- 69 |
- 1 |
Zillow last checked:
Listing updated:
Listed by:
Matthew Ranieri 908-967-0293,
Coldwell Banker Real Estate
Source: Bright MLS,MLS#: NJGL2071582
Facts & features
Interior
Bedrooms & bathrooms
- Bedrooms: 2
- Bathrooms: 3
- Full bathrooms: 2
- 1/2 bathrooms: 1
- Main level bathrooms: 1
Rooms
- Room types: Bedroom 2, Bedroom 1, Bathroom 1, Bathroom 2, Half Bath
Bedroom 1
- Level: Upper
Bedroom 2
- Level: Upper
Bathroom 1
- Level: Upper
Bathroom 2
- Level: Upper
Half bath
- Level: Main
Heating
- Forced Air, Natural Gas
Cooling
- Central Air, Electric
Appliances
- Included: Dishwasher, Dryer, Microwave, Oven/Range - Gas, Refrigerator, Washer, Water Heater, Gas Water Heater
Features
- Attic, Bathroom - Stall Shower, Bathroom - Tub Shower, Breakfast Area, Combination Kitchen/Dining, Dining Area, Open Floorplan, Kitchen Island, Pantry, Recessed Lighting, Upgraded Countertops, Walk-In Closet(s)
- Flooring: Wood, Carpet
- Windows: Window Treatments
- Basement: Finished
- Has fireplace: No
Interior area
- Total structure area: 1,536
- Total interior livable area: 1,536 sqft
- Finished area above ground: 1,536
- Finished area below ground: 0
Video & virtual tour
Property
Parking
- Parking features: Parking Lot
Accessibility
- Accessibility features: None
Features
- Levels: Two
- Stories: 2
- Pool features: None
Details
- Additional structures: Above Grade, Below Grade
- Parcel number: 240000300007 03C1507
- Zoning: RESIDENTIAL
- Special conditions: Standard
Construction
Type & style
- Home type: Townhouse
- Architectural style: Traditional
- Property subtype: Townhouse
Materials
- Vinyl Siding
- Foundation: Block
Condition
- New construction: No
- Year built: 2021
Utilities & green energy
- Sewer: Public Sewer
- Water: Public
Community & HOA
Community
- Security: Security System
- Subdivision: Lexington Mews
HOA
- Has HOA: Yes
- Amenities included: Tot Lots/Playground, Jogging Path
- Services included: Common Area Maintenance, Maintenance Grounds, Snow Removal, Trash, Maintenance Structure
- HOA fee: $294 monthly
- HOA name: ASSOCIA MID ATLANTIC
Location
- Region: Swedesboro
- Municipality: WOOLWICH TWP
Financial & listing details
- Price per square foot: $215/sqft
- Tax assessed value: $230,500
- Annual tax amount: $7,783
- Date on market: 4/16/2026
- Listing agreement: Exclusive Right To Sell
- Listing terms: Cash,Conventional
- Inclusions: Refrigerator, Oven, Dishwasher, Microwave, Washer, Dryer
- Exclusions: Personal Items And Furniture
- Ownership: Condominium
Estimated market value
$327,600
$311,000 - $344,000
$2,536/mo
Price history
| Date | Event | Price |
|---|---|---|
| 6/5/2026 | Pending sale | $329,900$215/sqft |
Source:  Bright MLS #NJGL2071582 Report a problem Bright MLS #NJGL2071582 Report a problem | ||
| 4/16/2026 | Listed for sale | $329,900+50%$215/sqft |
Source: Bright MLS #NJGL2071582 Report a problem | ||
| 3/2/2021 | Sold | $220,000-3.8%$143/sqft |
Source: Public Record Report a problem | ||
| 8/25/2020 | Price change | $228,662+1.3%$149/sqft |
Source: JP Orleans Report a problem | ||
| 8/10/2020 | Price change | $225,662+10.1%$147/sqft |
Source: JP Orleans Report a problem | ||
| 2/22/2020 | Listed for sale | $204,990$133/sqft |
Source: Sawyer Realty Group, LLC #NJGL255144 Report a problem | ||
Public tax history
| Year | Property taxes | Tax assessment |
|---|---|---|
| 2025 | $7,740 | $230,500 |
| 2024 | $7,740 +1.8% | $230,500 +6.2% |
| 2023 | $7,604 +4.1% | $217,000 |
| 2022 | $7,306 -2% | $217,000 +382.2% |
| 2021 | $7,456 +467.2% | $45,000 |
| 2020 | $1,315 +0.4% | $45,000 +28.6% |
| 2019 | $1,309 | $35,000 |
| 2018 | $1,309 | $35,000 |
| 2017 | -- | $35,000 |
| 2016 | -- | -- |
| 2015 | -- | -- |
| 2014 | -- | -- |
Find assessor info on the county website
Monthly payment
Est. payment
Payment breakdown
Explore the cost of this home by adjusting the details. Changes won't be saved.Climate risks
Neighborhood: 08085
Nearby schools
GreatSchools rating
- 9/10Walter H. Hill Elementary SchoolGrades: 6Distance: 0.4 mi
- 8/10Kingsway Regional High SchoolGrades: 9-12Distance: 2.2 mi
- NAGov. Charles C. Stratton SchoolGrades: 1-2Distance: 0.6 mi
Schools provided by the listing agent
- District: Swedesboro-woolwich Public Schools
Source: Bright MLS. This data may not be complete. We recommend contacting the local school district to confirm school assignments for this home.
- $332,5002 bd3 ba1.5k sqft1508 Lexington Mews, Swedesboro, NJ 08085Sold

- $305,0002 bd3 ba1.4k sqft1503 Lexington Mews #1503, Woolwich Township, NJ 08085Sold
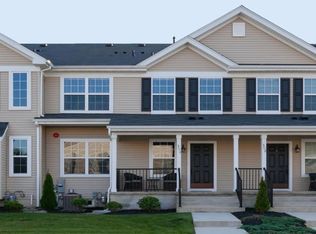
- $317,0002 bd3 ba1.4k sqft1504 Lexington Mews #1504, Woolwich Township, NJ 08085Off Market
- $332,5002 bd3 ba2.1k sqft1508 Lexington Mews #1508, Woolwich Township, NJ 08085Sold
- $364,2003 bd3 ba1.7k sqft1502 Lexington Mews #1502, Woolwich Township, NJ 08085Off Market
- $375,9003 bd3 ba2.1k sqft1505 Lexington Mews #1505, Woolwich Township, NJ 08085Off Market
- $387,9003 bd3 ba1.8k sqft1506 Lexington Mews #1506, Woolwich Township, NJ 08085Off Market
- $355,3003 bd3 ba1.7k sqft1501 Lexington Mews #1501, Woolwich Township, NJ 08085Off Market
A local agent can set up tours, give advice and negotiate with sellers.
Similar homes
- $339,9003 bd3 ba1.7k sqft2505 Lexington Mews, Swedesboro, NJ 08085For Sale
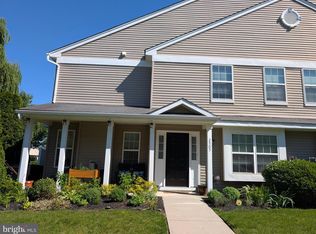
 MLS ID #NJGL2074118, Patricia Gesswein, Houwzer LLC-Haddonfield. Bright MLS
 - $400,0003 bd3 ba1.9k sqft607 Evelyn Way, Woolwich Township, NJ 08085For Sale
 MLS ID #NJGL2075336, Lisa Lieze, Keller Williams Hometown. Bright MLS
 - $414,9002 bd2 ba1.7k sqft266 Wilshire Blvd, Woolwich Township, NJ 08085For Sale
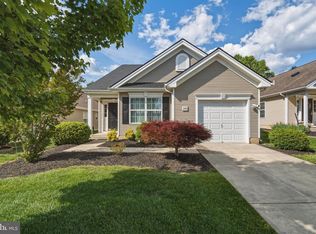 MLS ID #NJGL2074110, Maria Larrain, Coldwell Banker Excel Realty. Bright MLS
 - $435,0002 bd2 ba1.6k sqft29 Mansion Dr, Woolwich Township, NJ 08085For Sale
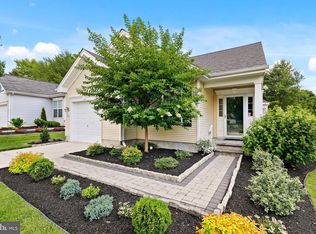 MLS ID #NJGL2075276, Rose Agostini, Century 21 Alliance-Moorestown. Bright MLS
 - $314,9002 bd3 ba1.5k sqft345 Saybrook Ln #152, Wallingford, PA 19086New ConstructionMLS ID #PADE2120202, Jess Mudrick, Coldwell Banker Realty. Bright MLS
- $334,9003 bd3 ba1.5k sqft128 Sickler Ct, Sicklerville, NJ 08081For SaleMLS ID #NJCD2117378, Michele Gomez, Moverite Real Estate, LLC. Bright MLS
- $339,9003 bd2 ba1.4k sqft8122 Lindbergh Blvd, Philadelphia, PA 19153For SaleMLS ID #PAPH2645362, Mohammed Ullah, BHHS Fox&Roach-Newtown Square. Bright MLS
- $349,9003 bd3 ba1.4k sqft2 Arlotta St, Glassboro, NJ 08028For SaleMLS ID #NJGL2075050, Rebecca Holland, RE/MAX ONE Realty-Moorestown. Bright MLS
- $289,9002 bd3 ba1.5k sqft105 Cinnamon Rd, Thorofare, NJ 08086For SaleMLS ID #NJGL2073034, Joseph Rivera, Coldwell Banker Realty. Bright MLS
- $339,9993 bd3 ba1.5k sqft22 Comfort Rd, Williamstown, NJ 08094For SaleMLS ID #NJGL2074192, Mike Van Horn, Ovation Realty LLC. Bright MLS
- $394,9903 bd3 ba1.5k sqft12 Whaler Dr, A8mzgr Runnemede, NJ 08078New ConstructionBright MLS
- $339,0003 bd3 ba1.3k sqft6 Burr St, Williamstown, NJ 08094For SaleMLS ID #NJGL2074344, Kim Schempp, Keller Williams Realty - Washington Township. Bright MLS
- $364,9003 bd3 ba1.7k sqft109 Plaza Dr, Sicklerville, NJ 08081For SaleMLS ID #NJCD2121278, Luke Romano, Romano Realty. Bright MLS
- $299,9004 bd2 ba2k sqft1802 Winding Way, Clementon, NJ 08021For SaleMLS ID #NJCD2122738, Cordell Boyd, Coldwell Banker Realty. Bright MLS
- $399,9002 bd3 ba1.3k sqft3905 Fox Pointe Ct #3905, Glen Mills, PA 19342For SaleMLS ID #PADE2120198, Mara Claffy Marano, Howard Hanna Real Estate Services. Bright MLS
- $375,0003 bd3 ba1.8k sqft159 Village Green Ln, Sicklerville, NJ 08081For SaleMLS ID #NJCD2121616, Joseph Hicks, BHHS Fox & Roach-Cherry Hill. Bright MLS
- $360,0003 bd3 ba1.9k sqft1 Tavern Ln, Sicklerville, NJ 08081For SaleMLS ID #NJCD2121798, Cara Campos, Keller Williams Realty - Marlton. Bright MLS
- $329,9003 bd3 ba1.3k sqft1416 N Dover St, Philadelphia, PA 19121For SaleMLS ID #PAPH2645418, Scott Frith, Compass RE. Bright MLS
- $350,0002 bd3 ba1.5k sqft54 Sidney Ln, Stratford, NJ 08084For SaleMLS ID #NJCD2121526, Trish Applegate, EXP Realty, LLC. Bright MLS
- $350,0003 bd3 ba1.8k sqft14 Lumber Ln, Mount Ephraim, NJ 08059For SaleMLS ID #NJCD2121230, AJ Pund, Keller Williams Realty - Moorestown. Bright MLS
