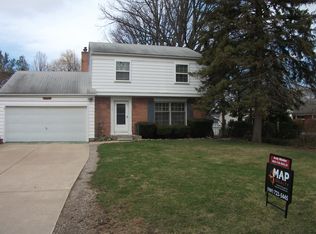
This lovely four bedroom house has been tastefully transformed by a well known Detroit interior designer It's located in a wonderful area of Owosso on a gorgeous lot that's fenced and bursting with many perennials and flowering plants. Enjoy the summer season on the back patio. One of the many updates here includes an absolutely fabulous custom-designed kitchen which features beautiful floor-to-ceiling cabinetry, hardwood flooring, granite countertops, ceramic tiled wall covering, stainless steel island and is inclusive of all the stainless steel appliances. The spacious 13 x 21 foot living room features two matching windows in front and back of the home to allow for enjoying the view of the beautiful gardens. The dining room, also 13 x 21, includes a gas long fireplace, making your dining experience relaxing. All three baths have been newly remodeled with granite sink tops and ceramic tile flooring. On the main floor is the half bath conveniently situated just inside the garage entry. The other two are full baths, very spacious, and both have nice new cabinetry. The master bedroom has its own bath and large walk-in closet. Two additional bedrooms are spacious with large closets. The fourth bedroom is currently set up as an office with floor-to-ceiling shelving on two walls. The basement is partially finished to use as a rec room with plenty of storage space as well. The attractive overhead garage door with windowed glass and front entry door complements the exterior of the home. Newer shingles and solar panels that are leased for big savings on your electrical bill. This is the perfect home for those who like lots of space and convenience to local businesses. Move right in and start living!
Contingent
$325,000
1508 Alta Vista Dr, Owosso, MI 48867
4beds
2,166sqft
Single Family Residence
Built in 1965
0.28 Acres Lot
$318,900 Zestimate®
$150/sqft
$-- HOA
What's special
Gas long fireplaceStainless steel islandBack patioNewer shinglesGranite countertopsBeautiful floor-to-ceiling cabinetryHardwood flooring
- 44 days |
- 469 |
- 19 |
Zillow last checked:
Listing updated:
Listed by:
Debra S Minton 989-295-2540,
The Home Office Realty LLC 989-725-5246
Source: MiRealSource,MLS#: 50213661 Originating MLS: East Central Association of REALTORS
Originating MLS: East Central Association of REALTORSFacts & features
Interior
Bedrooms & bathrooms
- Bedrooms: 4
- Bathrooms: 3
- Full bathrooms: 2
- 1/2 bathrooms: 1
Bedroom 1
- Level: Second
- Area: 176
- Dimensions: 16 x 11
Bedroom 2
- Level: Second
- Area: 154
- Dimensions: 14 x 11
Bedroom 3
- Level: Second
- Area: 132
- Dimensions: 12 x 11
Bedroom 4
- Level: Second
- Area: 108
- Dimensions: 12 x 9
Bathroom 1
- Level: Second
Bathroom 2
- Level: Second
Heating
- Forced Air, Natural Gas, Solar
Features
- Has basement: Yes
- Number of fireplaces: 1
- Fireplace features: Dining Room, Gas
Interior area
- Total structure area: 2,602
- Total interior livable area: 2,166 sqft
- Finished area above ground: 1,766
- Finished area below ground: 400
Property
Parking
- Total spaces: 2
- Parking features: Attached
- Attached garage spaces: 2
Features
- Levels: Two
- Stories: 2
- Frontage type: Road
- Frontage length: 81
Lot
- Size: 0.28 Acres
- Dimensions: 81 x 151
Details
- Parcel number: 05029000000700
- Special conditions: Trust
Construction
Type & style
- Home type: SingleFamily
- Architectural style: Colonial
- Property subtype: Single Family Residence
Materials
- Brick, Other, Composition
- Foundation: Basement
Condition
- Year built: 1965
Utilities & green energy
- Sewer: Public At Street
- Water: Public Water at Street
Community & HOA
Community
- Subdivision: Highland Meadows Park Rep
HOA
- Has HOA: No
Location
- Region: Owosso
Financial & listing details
- Price per square foot: $150/sqft
- Tax assessed value: $241,600
- Annual tax amount: $3,721
- Date on market: 7/2/2026
- Cumulative days on market: 45 days
- Listing agreement: Exclusive Right To Sell
- Listing terms: Cash,Conventional Blend
- Ownership: Trust
Estimated market value
$318,900
$303,000 - $335,000
$2,282/mo
Price history
| Date | Event | Price |
|---|---|---|
| 8/10/2026 | Contingent | $325,000$150/sqft |
Source:  MiRealSource #50213661 Report a problem MiRealSource #50213661 Report a problem | ||
| 7/2/2026 | Listed for sale | $325,000+116.8%$150/sqft |
Source: MiRealSource #50213661 Report a problem | ||
| 5/14/2018 | Sold | $149,900$69/sqft |
Source: MiRealSource #31345871 Report a problem | ||
| 4/30/2018 | Pending sale | $149,900$69/sqft |
Source: THE HOME OFFICE REALTY LLC #31345871 Report a problem | ||
| 4/28/2018 | Listed for sale | $149,900$69/sqft |
Source: THE HOME OFFICE REALTY LLC #31345871 Report a problem | ||
Public tax history
| Year | Property taxes | Tax assessment |
|---|---|---|
| 2025 | $3,699 +4.3% | $120,800 +8.5% |
| 2024 | $3,548 +3.2% | $111,300 +12.2% |
| 2023 | $3,438 | $99,200 +12.1% |
| 2022 | -- | $88,500 +6.5% |
| 2021 | $3,341 | $83,100 +7.4% |
| 2020 | -- | $77,400 +16.6% |
| 2019 | -- | $66,400 +2.8% |
| 2018 | -- | $64,600 +4.7% |
| 2017 | -- | $61,700 |
| 2016 | -- | $61,700 +2.5% |
| 2015 | -- | $60,200 +2.6% |
| 2014 | -- | $58,700 |
| 2011 | -- | -- |
| 2010 | -- | -- |
| 2009 | -- | -- |
| 2008 | -- | $88,700 +14% |
| 2007 | -- | $77,800 |
| 2006 | -- | $77,800 +1.2% |
| 2005 | -- | $76,900 +0.4% |
| 2004 | -- | $76,600 +0.7% |
| 2002 | -- | $76,100 |
Find assessor info on the county website
Monthly payment
Est. payment
Payment breakdown
Explore the cost of this home by adjusting the details. Changes won't be saved.Climate risks
Neighborhood: 48867
Nearby schools
GreatSchools rating
- 6/10Central SchoolGrades: K-5Distance: 0.8 mi
- 4/10Owosso Middle SchoolGrades: 6-8Distance: 1.6 mi
- 6/10Owosso High SchoolGrades: 9-12Distance: 1.6 mi
Schools provided by the listing agent
- District: Owosso Public Schools
Source: MiRealSource. This data may not be complete. We recommend contacting the local school district to confirm school assignments for this home.
- $260,800-- bd-- ba-- sqft1512 Alta Vista Dr, Owosso, MI 48867Off Market
- $254,7003 bd3 ba1.5k sqft1504 Shady Lane Dr, Owosso, MI 48867Off Market
- $238,400-- bd-- ba-- sqft1516 Alta Vista Dr, Owosso, MI 48867Off Market
- $236,100-- bd-- ba-- sqft1517 Alta Vista Dr, Owosso, MI 48867Off Market
- $213,0003 bd2 ba1.4k sqft1505 Shady Lane Dr, Owosso, MI 48867Off Market
- $223,9003 bd3 ba1.3k sqft1504 Hiawatha Dr, Owosso, MI 48867Off Market
- $264,8003 bd3 ba1.7k sqft1101 Meadow Dr, Owosso, MI 48867Off Market
- $228,500-- bd-- ba-- sqft1502 Hiawatha Dr, Owosso, MI 48867Off Market
A local agent can set up tours, give advice and negotiate with sellers.
Similar homes
- $369,9004 bd3 ba2.1k sqft1445 W North St, Owosso, MI 48867For Sale

 MLS ID #50211046, Kori Shook, Kori Shook & Associates. MiRealSource
 - $329,0004 bd3 ba1.9k sqft4877 Orchard Ln, Owosso, MI 48867For Sale

 MLS ID #20261046830, Kristy Mohr, Red Fox Realty LLC. Realcomp II
 - $279,9004 bd2 ba2k sqft1762 Copas Rd, Owosso, MI 48867For Sale
 MLS ID #50217448, Taylor Cobb, HOMEFLO. MiRealSource
 - $314,6003 bd2 ba2.2k sqft3715 N M 52, Owosso, MI 48867For Sale
 MLS ID #50207461, Brian Lindstrom, eRealty. MiRealSource
 - $425,0004 bd3 ba2.6k sqft654 1st St, Owosso, MI 48867For SaleMLS ID #50213685, Valerie Shea, Northside Realty, LLC. MiRealSource
- $289,9005 bd3 ba1.8k sqft2476 Vandekarr Rd, Owosso, MI 48867For SaleMLS ID #20261048081, Kimberly J Schroeder, Real Estate For A CAUSE. Realcomp II
- $226,9003 bd3 ba1.5k sqft215 W Williams St, Owosso, MI 48867For SaleMLS ID #50218124, Mike Selleck, Richard Selleck Agency. MiRealSource
- $225,0003 bd2 ba1.6k sqft813 N Ball St, Owosso, MI 48867For SaleMLS ID #50217948, Jeff McIntyre, Home Field Michigan Real Estate. MiRealSource
- $250,0003 bd2 ba1.6k sqft2660 S Morrice Rd, Owosso, MI 48867For SaleMLS ID #50213813, Cody Chapman, Home Field Michigan Real Estate. MiRealSource
- $385,0003 bd3 ba1.7k sqft1090 Lakeside Dr, Owosso, MI 48867For Sale By Owner
- $169,9004 bd2 ba1.1k sqft614 Alger Ave, Owosso, MI 48867For SaleMLS ID #50218169, Morgan Beilfuss, The Home Office Realty LLC. MiRealSource
- $225,0002 bd2 ba1.6k sqft1200 N Dewey St, Owosso, MI 48867For SaleMLS ID #50204173, Jeff McIntyre, Home Field Michigan Real Estate. MiRealSource
- $180,0002 bd3 ba1.2k sqft519 Moore St, Owosso, MI 48867For SaleMLS ID #50215423, Lance Omer, Re/Max of Owosso. MiRealSource
- $379,9004 bd4 ba2.7k sqft7047 Bennington Greens Dr, Owosso, MI 48867For SaleMLS ID #20261047138, Cynthia Champagne, Harmon Real Estate LLC. Realcomp II
- $249,9006 bd2 ba3k sqft432-434 E Oliver St, Owosso, MI 48867For SaleMLS ID #50212486, Morgan Beilfuss, The Home Office Realty LLC. MiRealSource
- $320,0004 bd2 ba2.6k sqft1146 Volkmer Rd, Montrose, MI 48457For SaleMLS ID #50218132, Jeremy T Taljonick, REMAX Right Choice. MiRealSource
- $480,0004 bd2 ba2.1k sqft3553 N State Rd, Owosso, MI 48867For SaleMLS ID #50212181, Jacob Newman, The Home Office Realty LLC. MiRealSource
- $180,0003 bd1 ba1.1k sqft614 E Oliver St, Owosso, MI 48867For SaleMLS ID #50217559, Lance Omer, Re/Max of Owosso. MiRealSource
- $450,0003 bd2 ba2.1k sqft1910 Lake Ct, Owosso, MI 48867For SaleMLS ID #50209541, Morgan Beilfuss, The Home Office Realty LLC. MiRealSource
- $260,0004 bd2 ba1.6k sqft4815 Lytle Rd, Corunna, MI 48817For SaleMLS ID #20261057865, Janice Stuckey, American Associates Inc. Realcomp II
