I invite you to see this gorgeous home with 6 bedrooms, 4 baths, 3 car garage, an upstairs porch, an inside patio, and an outside covered patio to enjoy with your friends and family (15-seater home theater is negotiable). This home sits towards the back of a lovely golf club community that includes boat access to Lake Toho. The Laundry, Pantry, and Theater doors are all personalized with a custom transparent design. The roof has been recently replaced as of 2023, along with two ACs in 2024 & 2025, and a brand-new garage door replaced July 2026. The inside patio is a key feature of the house, and includes a second kitchen, sink, AC, and even a pool table. The backyard is nice and big with an assortment of fruit trees, that be; mango, soursop, sweet orange, sour orange, and tamarind. Also, in the back and along the side of the house is a long fence that gives not only privacy, but also a place for the pets to run around and relieve themselves.
For sale
$899,900
1508 ANGLER AVENUE, KISSIMMEE, FL 34746
6beds
4,484sqft
Single Family Residence
Built in 2008
0.25 Acres Lot
$855,000 Zestimate®
$201/sqft
$39/mo HOA
What's special
Upstairs porchInside patioOutside covered patio
- 32 days
- 71
- 6
Likely to sell faster than
Zillow last checked:
Listing updated:
Listed by:
Delmy Hernandez 407-414-5203,
P & A GROUP 407-625-8621
Source: Stellar MLS,MLS#: O6435641 Originating MLS: Orlando Regional
Facts & features
Interior
Bedrooms & bathrooms
- Bedrooms: 6
- Bathrooms: 4
- Full bathrooms: 4
Rooms
- Room types: Attic, Bonus Room, Family Room, Dining Room, Living Room, Great Room, Loft
Primary bedroom
- Features: Dual Sinks, Walk-In Closet(s)
- Level: First
- Area: 285 Square Feet
- Dimensions: 19x15
Bedroom 1
- Features: Built-in Closet
- Level: First
- Area: 273 Square Feet
- Dimensions: 21x13
Bedroom 2
- Features: Built-in Closet
- Level: Second
- Area: 182 Square Feet
- Dimensions: 14x13
Bedroom 3
- Features: Built-in Closet
- Level: Second
- Area: 156 Square Feet
- Dimensions: 12x13
Bedroom 4
- Features: Built-in Closet
- Level: Second
- Area: 208 Square Feet
- Dimensions: 13x16
Bedroom 5
- Features: Built-in Closet
- Level: Second
- Area: 360 Square Feet
- Dimensions: 20x18
Primary bathroom
- Level: First
Bonus room
- Features: No Closet
- Level: Second
- Area: 208 Square Feet
- Dimensions: 16x13
Dining room
- Features: No Closet
- Level: First
- Area: 208 Square Feet
- Dimensions: 13x16
Great room
- Level: Second
- Area: 156 Square Feet
- Dimensions: 13x12
Kitchen
- Features: Storage Closet
- Level: First
- Area: 130 Square Feet
- Dimensions: 13x10
Living room
- Features: No Closet
- Level: First
- Area: 432 Square Feet
- Dimensions: 24x18
Loft
- Level: Second
Media room
- Level: Second
Heating
- Central
Cooling
- Central Air, Ductless
Appliances
- Included: Dishwasher, Disposal, Electric Water Heater, Microwave, Range, Range Hood, Refrigerator, Washer, Water Softener
- Laundry: Electric Dryer Hookup, Inside, Laundry Room, Washer Hookup
Features
- Cathedral Ceiling(s), Ceiling Fan(s), Eating Space In Kitchen, High Ceilings, Primary Bedroom Main Floor, Thermostat, Walk-In Closet(s)
- Flooring: Ceramic Tile, Laminate
- Doors: Outdoor Grill, Outdoor Kitchen, Sliding Doors
- Has fireplace: No
Interior area
- Total structure area: 4,800
- Total interior livable area: 4,484 sqft
Video & virtual tour
Property
Parking
- Total spaces: 3
- Parking features: Garage
- Garage spaces: 3
Features
- Levels: Two
- Stories: 2
- Exterior features: Garden, Irrigation System, Outdoor Grill, Outdoor Kitchen, Private Yard, Rain Gutters, Sidewalk, Sprinkler Metered
Lot
- Size: 0.25 Acres
Details
- Parcel number: 332529215500013710
- Zoning: P-D
- Special conditions: None
Construction
Type & style
- Home type: SingleFamily
- Property subtype: Single Family Residence
Materials
- Block, Stucco
- Foundation: Slab
- Roof: Shingle
Condition
- New construction: No
- Year built: 2008
Utilities & green energy
- Sewer: Public Sewer
- Water: None, Public
- Utilities for property: BB/HS Internet Available, Cable Available, Cable Connected, Electricity Available, Electricity Connected, Sewer Available, Sewer Connected, Sprinkler Meter, Underground Utilities, Water Available, Water Connected
Community & HOA
Community
- Features: Community Boat Ramp, Golf
- Security: Smoke Detector(s)
- Pet fee: $0 monthly
- Subdivision: SHINGLE CREEK RESERVE AT THE OAKS PH 3 & 4
HOA
- Has HOA: Yes
- HOA fee: $39 monthly
- HOA name: Leland Management
Location
- Region: Kissimmee
Financial & listing details
- Price per square foot: $201/sqft
- Tax assessed value: $551,700
- Annual tax amount: $8,208
- Date on market: 9/18/2026
- Cumulative days on market: 33 days
- Listing terms: Cash,Conventional,FHA,Owner May Carry,VA Loan
- Ownership: Fee Simple
- Total actual rent: 0
- Electric utility on property: Yes
- Road surface type: Asphalt
Estimated market value
$855,000
$812,000 - $898,000
$3,045/mo
Price history
| Date | Event | Price |
|---|---|---|
| 9/19/2026 | Listed for sale | $899,900+176.9%$201/sqft |
Source:  Stellar MLS #O6435641 Report a problem | ||
| 1/5/2010 | Sold | $325,000$72/sqft |
Source: Public Record Report a problem | ||
Public tax history
| Year | Property taxes | Tax assessment |
|---|---|---|
| 2025 | $8,209 +9.5% | $551,700 +0.2% |
| 2024 | $7,497 +1% | $550,800 -4.3% |
| 2023 | $7,422 +3.6% | $575,300 +18.5% |
| 2022 | $7,166 +2.3% | $485,600 +23.4% |
| 2021 | $7,007 -1.7% | $393,400 +2.4% |
| 2020 | $7,127 +1% | $384,300 +2.2% |
| 2019 | $7,060 | $376,000 +6.9% |
| 2018 | $7,060 +0.9% | $351,617 +2.1% |
| 2017 | $6,998 +0.2% | $344,385 +2.1% |
| 2016 | $6,981 +1.2% | $337,302 +0.7% |
| 2015 | $6,899 -0.9% | $334,958 +0.8% |
| 2014 | $6,961 | $332,300 +4.1% |
| 2013 | -- | $319,300 +8.8% |
| 2012 | -- | $293,600 +7.7% |
| 2011 | -- | $272,500 -4.6% |
| 2010 | -- | $285,500 +806.3% |
| 2009 | -- | $31,500 -22.6% |
| 2008 | -- | $40,700 |
Find assessor info on the county website
Monthly payment
Est. payment
Payment breakdown
Explore the cost of this home by adjusting the details. Changes won't be saved.Climate risks
Neighborhood: The Oaks
Nearby schools
Schools provided by the listing agent
- Elementary: Pleasant Hill Elem
- Middle: Horizon Middle
- High: Liberty High
Source: Stellar MLS. This data may not be complete. We recommend contacting the local school district to confirm school assignments for this home.

Similar homes
- $782,5005 bd5 ba4.5k sqft2120 BUNKER VIEW COURT, KISSIMMEE, FL 34746For Sale

 MLS ID #O6433662, Steven Koleno, BEYCOME OF FLORIDA LLC. Stellar MLS
- $829,0006 bd4 ba5.1k sqft1775 HARBOR ROAD, KISSIMMEE, FL 34746For Sale
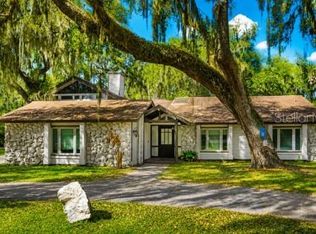 MLS ID #S5153360, Carolina Mejia, AROD PARTNERS REALTY. Stellar MLS
- $624,9005 bd5 ba3.6k sqft3018 BOATING BOULEVARD, KISSIMMEE, FL 34746For Sale
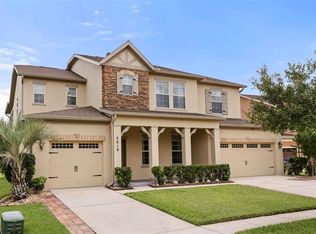 MLS ID #O6421095, Ninive Quintero, TOP FLORIDA HOMES. Stellar MLS
- $749,9004 bd4 ba3.3k sqft2270 TOURNAMENT COURT, KISSIMMEE, FL 34746For Sale
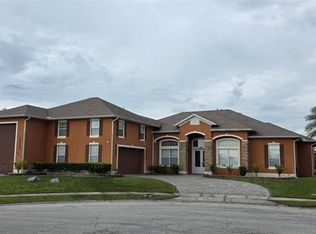 MLS ID #S5152857, Consuelo Zea, ZEA REALTY & ASSOCIATES. Stellar MLS
- $529,9004 bd4 ba2.7k sqft2165 THE OAKS BOULEVARD, KISSIMMEE, FL 34746For SaleMLS ID #O6450124, Ivan Tobon, OUTLET REALTY. Stellar MLS
- $650,0005 bd3 ba2.7k sqft3104 BASS BOAT WAY, KISSIMMEE, FL 34746For SaleMLS ID #O6424939, Simone Mocelin, WRA BUSINESS & REAL ESTATE. Stellar MLS
- $645,0005 bd5 ba2.8k sqft2803 BOATING BOULEVARD, KISSIMMEE, FL 34746For SaleMLS ID #TB8529270, Trinh Minh Anh Nguyen, LPT REALTY, LLC. Stellar MLS
- $649,9005 bd3 ba2.7k sqftShingle Creek Reverve, Kissimmee, FL 34746For Sale
 MLS ID #A11994713, Adriana Henao, The Keyes Company. MIAMI
- $525,0004 bd3 ba2.6k sqft2111 DRIVE WAY, KISSIMMEE, FL 34746For SaleMLS ID #S5159646, Barbara Prins, HOMETRUST REALTY GROUP. Stellar MLS
- $899,0004 bd5 ba5.2k sqft1540 GRANDVIEW BOULEVARD, KISSIMMEE, FL 34744For SaleMLS ID #S5143565, Racquel Schroeder, EAST PARK REALTY LLC. Stellar MLS
- $549,0004 bd3 ba2.7k sqft2200 TOURNAMENT COURT, KISSIMMEE, FL 34746For SaleMLS ID #O6446785, Matt Kester, THE REAL ESTATE COLLECTION LLC. Stellar MLS
- $800,0008 bd5 ba2.8k sqft4472 MONADO DRIVE, KISSIMMEE, FL 34746For SaleMLS ID #O6432558, Sarah Santos, WRA BUSINESS & REAL ESTATE. Stellar MLS
- $499,9005 bd3 ba2.8k sqft2924 BOATING BOULEVARD, KISSIMMEE, FL 34746For SaleMLS ID #S5138344, Matt McKinney, MCKINNEY REALTY CO. Stellar MLS
- $599,9005 bd3 ba2.5k sqft1756 TANGLEWOOD DRIVE, KISSIMMEE, FL 34746For SaleMLS ID #O6414176, Kevin Kelly, THE WILKINS WAY LLC. Stellar MLS
- $449,9904 bd3 ba2.5k sqft3048 BOATING BOULEVARD, KISSIMMEE, FL 34746For SaleMLS ID #S5158699, Jesus Contreras, LA ROSA REALTY KISSIMMEE. Stellar MLS
- $579,0004 bd4 ba3.3k sqft2213 WANDERING OAK TERRACE, KISSIMMEE, FL 34746For SaleMLS ID #S5158822, Dwight Loeding, II, LPT REALTY, LLC. Stellar MLS
- $615,0004 bd4 ba3.1k sqft3110 BASS BOAT WAY, KISSIMMEE, FL 34746For SaleMLS ID #O6376700, Selenia Gonzalez-Marrero, UNITED REALTY GROUP INC. Stellar MLS
- $730,0005 bd4 ba3.6k sqft1620 MARINA LAKE DR, KISSIMMEE, FL 34744For SaleMLS ID #S5150329, Lisa Bertossa, KEYSTONE RESIDENTIAL GROUP LLC. Stellar MLS
- $699,0004 bd3 ba4.1k sqft206 S VERNON AVENUE, KISSIMMEE, FL 34741For SaleMLS ID #S5158015, Abel Jimenez, GPS PROPERTY GROUP INC.. Stellar MLS
