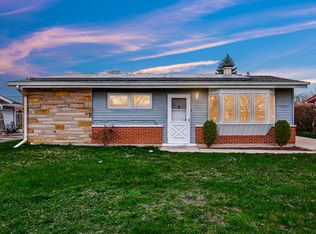
This beautiful, low-maintenance 3-bedroom, 1-bath ranch home features an attached garage and is located in a prime section of Calumet City near schools, public pools, shopping, and parks. The property has recently updated plumbing, electrical systems, a modernized kitchen, and a renovated bathroom. Additional highlights include many new windows and light fixtures, a newer hot water tank, a furnace, and a shingled roof. The home also offers ample space for entertainment with a family room addition and a large, fenced backyard. Vacant and easy to show.
Contingent
$149,000
1508 Lincoln Pl, Calumet City, IL 60409
3beds
--sqft
:
Get pre-qualified$1,172/mo
Single Family Residence
Built in 1961
6,160 Square Feet Lot
$148,400 Zestimate®
$--/sqft
$-- HOA
What's special
Large fenced backyardAttached garageMany new windowsFamily room additionModernized kitchenRenovated bathroomShingled roof
- 66 days |
- 10 |
- 0 |
Likely to sell faster than
Zillow last checked:
Listing updated:
Listed by:
Lawrence Dunning lawrence@fultongrace.com,
Fulton Grace Realty
Source: MRED as distributed by MLS GRID,MLS#: 12651833
Facts & features
Interior
Bedrooms & bathrooms
- Bedrooms: 3
- Bathrooms: 1
- Full bathrooms: 1
Rooms
- Room types: No additional rooms
Primary bedroom
- Features: Flooring (Carpet)
- Level: Main
- Area: 117 Square Feet
- Dimensions: 13X9
Bedroom 2
- Features: Flooring (Carpet)
- Level: Main
- Area: 120 Square Feet
- Dimensions: 12X10
Bedroom 3
- Features: Flooring (Carpet)
- Level: Main
- Area: 90 Square Feet
- Dimensions: 10X9
Family room
- Features: Flooring (Carpet)
- Level: Main
- Area: 220 Square Feet
- Dimensions: 20X11
Kitchen
- Features: Kitchen (Pantry-Butler), Flooring (Wood Laminate)
- Level: Main
- Area: 119 Square Feet
- Dimensions: 17X7
Laundry
- Level: Main
- Area: 45 Square Feet
- Dimensions: 9X5
Living room
- Features: Flooring (Carpet)
- Level: Main
- Area: 204 Square Feet
- Dimensions: 17X12
Heating
- Natural Gas, Forced Air
Cooling
- Wall Unit(s)
Appliances
- Included: Range, Refrigerator, Washer, Dryer
Features
- Basement: None
Interior area
- Total structure area: 0
Property
Parking
- Total spaces: 1
- Parking features: Asphalt, Yes, Attached, Garage
- Attached garage spaces: 1
Accessibility
- Accessibility features: No Disability Access
Features
- Stories: 1
- Patio & porch: Patio
- Fencing: Fenced
Lot
- Size: 6,160 Square Feet
- Dimensions: 56X110
Details
- Parcel number: 30203140290000
- Special conditions: None
Construction
Type & style
- Home type: SingleFamily
- Architectural style: Ranch
- Property subtype: Single Family Residence
Materials
- Brick
- Roof: Asphalt
Condition
- New construction: No
- Year built: 1961
Utilities & green energy
- Sewer: Public Sewer
- Water: Lake Michigan
Community & HOA
Community
- Features: Curbs, Sidewalks, Street Paved
- Subdivision: Gold Coast Manor
HOA
- Services included: None
Location
- Region: Calumet City
Financial & listing details
- Tax assessed value: $112,480
- Annual tax amount: $8,713
- Date on market: 5/18/2026
- Ownership: Fee Simple
Estimated market value
$148,400
$141,000 - $156,000
$1,902/mo
Price history
| Date | Event | Price |
|---|---|---|
| 6/2/2026 | Contingent | $149,000 |
Source:  MRED as distributed by MLS GRID #12651833 Report a problem MRED as distributed by MLS GRID #12651833 Report a problem | ||
| 5/18/2026 | Listed for sale | $149,000+313.9% |
Source: MRED as distributed by MLS GRID #12651833 Report a problem | ||
| 11/8/2013 | Sold | $36,000-25% |
Source: MRED as distributed by MLS GRID #08235010 Report a problem | ||
| 8/9/2013 | Listed for sale | $48,000-26.2% |
Source: All...Real Estate Services #08235010 Report a problem | ||
| 5/2/2012 | Listing removed | $65,000 |
Source: All...Real Estate Services Report a problem | ||
| 3/1/2012 | Listed for sale | $65,000+271.4% |
Source: All...Real Estate Services Report a problem | ||
| 6/15/2011 | Sold | $17,500-84.9% |
Source: MRED as distributed by MLS GRID #07808331 Report a problem | ||
| 8/17/2007 | Sold | $116,000 |
Source: Public Record Report a problem | ||
Public tax history
| Year | Property taxes | Tax assessment |
|---|---|---|
| 2024 | -- | $11,248 -6.3% |
| 2023 | $7,891 +36.4% | $11,999 +76.8% |
| 2022 | $5,787 +1.9% | $6,787 |
| 2021 | $5,678 +18.4% | $6,787 |
| 2020 | $4,796 +17.9% | $6,787 +24.1% |
| 2019 | $4,068 -0.6% | $5,471 |
| 2018 | $4,093 -7.8% | $5,471 -12.5% |
| 2017 | $4,441 +14.7% | $6,250 +8.8% |
| 2016 | $3,870 +1.5% | $5,743 |
| 2015 | $3,813 +4% | $5,743 |
| 2014 | $3,667 +55.6% | $5,743 +43.9% |
| 2013 | $2,357 -25.1% | $3,990 -30.6% |
| 2012 | $3,149 -9.9% | $5,752 -14.9% |
| 2011 | $3,493 -26.3% | $6,760 -35.2% |
| 2010 | $4,740 +8.6% | $10,436 |
| 2009 | $4,362 +14.8% | $10,436 -5% |
| 2008 | $3,799 +8.4% | $10,985 +7.5% |
| 2007 | $3,506 +163.1% | $10,221 |
| 2006 | $1,332 -1.1% | $10,221 |
| 2005 | $1,347 -15.2% | $10,221 +25.5% |
| 2004 | $1,589 -1.4% | $8,146 |
| 2003 | $1,612 -9.9% | $8,146 |
| 2002 | $1,788 +38.4% | $8,146 +13.2% |
| 2001 | $1,292 +2.6% | $7,197 |
| 2000 | $1,259 +12.4% | $7,197 |
| 1999 | $1,121 | $7,197 |
Find assessor info on the county website
Monthly payment
Est. payment
Payment breakdown
Explore the cost of this home by adjusting the details. Changes won't be saved.Climate risks
Neighborhood: 60409
Nearby schools
GreatSchools rating
- 3/10Hoover Elementary SchoolGrades: PK-5Distance: 0.8 mi
- 3/10Schrum Memorial SchoolGrades: 6-8Distance: 0.2 mi
- 3/10Thornton Fractional North High SchoolGrades: 9-12Distance: 1.8 mi
Schools provided by the listing agent
- Elementary: Hoover Elementary School
- Middle: Hoover Elementary School
- High: Thornton Fractnl So High School
- District: 157
Source: MRED as distributed by MLS GRID. This data may not be complete. We recommend contacting the local school district to confirm school assignments for this home.
- $186,0003 bd2 ba1.3k sqft1504 Lincoln Pl, Calumet City, IL 60409Off Market
- $159,9004 bd1 ba1.2k sqft1512 Lincoln Pl, Calumet City, IL 60409Off Market
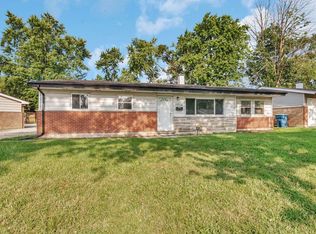
- $165,7002 bd2 ba1.4k sqft1500 Lincoln Pl, Calumet City, IL 60409Off Market
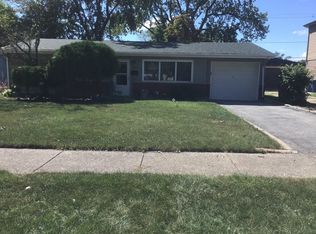
- $114,7002 bd1 ba999 sqft1518 Lincoln Pl, Calumet City, IL 60409Off Market
- $160,3003 bd1 ba1k sqft1505 Freeland Ave, Calumet City, IL 60409Off Market
- $144,6003 bd1 ba1.1k sqft1511 Freeland Ave, Calumet City, IL 60409Off Market
- $110,0003 bd1 ba1k sqft1501 Freeland Ave, Calumet City, IL 60409Sold
- $128,9003 bd1 ba999 sqft1517 Freeland Ave, Calumet City, IL 60409Off Market
A local agent can set up tours, give advice and negotiate with sellers.
Similar homes
- $148,0003 bd1 ba999 sqft1433 Burnham Ave, Calumet City, IL 60409Active
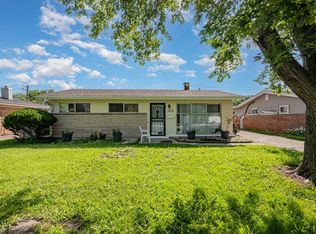 MLS ID #12582468, Mary Derman, Keller Williams Preferred Rlty. MRED as distributed by MLS GRID
 - $130,0003 bd1 ba1.1k sqft1481 Lincoln Ave, Calumet City, IL 60409Active
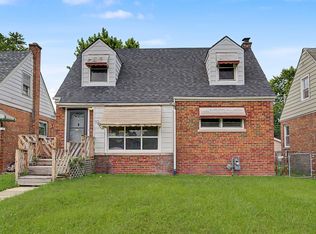 MLS ID #12683876, Elizabeth Quintero, @properties Christie's International Real Estate. MRED as distributed by MLS GRID
 - $134,9003 bd1 ba1.3k sqft1494 Stanley Blvd, Calumet City, IL 60409Active
 MLS ID #12484764, Gloria Zrnich, HomeSmart Connect LLC. MRED as distributed by MLS GRID
 - $159,9002 bd2 ba1.5k sqft1304 Freeland Ave, Calumet City, IL 60409Active
 MLS ID #12681846, Julia Murillo, Results Realty ERA Powered. MRED as distributed by MLS GRID
 - $155,0003 bd1 ba1k sqft1367 Buffalo Ave, Calumet City, IL 60409Price ChangeMLS ID #12208024, Anthony Disano, Parkvue Realty Corporation. MRED as distributed by MLS GRID
- $159,0002 bd2 ba-- sqft24 167th St, Calumet City, IL 60409ActiveMLS ID #12620514, Adam McRae, McRae Realty LTD.. MRED as distributed by MLS GRID
- $169,0003 bd1 ba1.5k sqft17633 Roy St, Lansing, IL 60438Re-activatedMLS ID #12607701, Neil Verhagen, McColly Real Estate. MRED as distributed by MLS GRID
- $129,9993 bd1 ba931 sqft17044 Burnham Ave, Lansing, IL 60438ActiveMLS ID #12707523, Mike Musa, Keller Williams Preferred Rlty. MRED as distributed by MLS GRID
- $172,0003 bd2 ba1.2k sqft383 Calhoun Ave, Calumet City, IL 60409ActiveMLS ID #12675062, Michael Scanlon, eXp Realty. MRED as distributed by MLS GRID
- $180,0003 bd1 ba1k sqft14732 Dorchester Ave, Dolton, IL 60419NewMLS ID #12694085, Javier Alday, Realty of America, LLC. MRED as distributed by MLS GRID
- $195,0003 bd2 ba1.1k sqft43 163rd St, Calumet City, IL 60409ActiveMLS ID #12503558, Joe Cirafici, PSA,RENE, Cirafici Real Estate. MRED as distributed by MLS GRID
- $189,9994 bd2 ba1.1k sqft340 156th Pl, Calumet City, IL 60409ActiveMLS ID #12684471, Andre Carter, RE/MAX Premier. MRED as distributed by MLS GRID
- $197,5003 bd2 ba1.7k sqft760 Sibley Blvd, Calumet City, IL 60409ActiveMLS ID #12697006, Hugo Galicia, Home First Realty Inc. MRED as distributed by MLS GRID
- $210,5374 bd2 ba-- sqft808 Mackinaw Ave, Calumet City, IL 60409NewMLS ID #12712333, Michael Scanlon, eXp Realty. MRED as distributed by MLS GRID
- $142,5003 bd1 ba906 sqft14663 Lincoln Ave, Dolton, IL 60419ActiveMLS ID #12682433, Kamil J Nowakowski, NowEquity Real Estate. MRED as distributed by MLS GRID
- $174,9002 bd1 ba1.1k sqft413 Water St, Thornton, IL 60476NewMLS ID #12666960, John Nugent, Coldwell Banker Realty. MRED as distributed by MLS GRID
- $150,0004 bd1 ba1k sqft14414 Drexel Ave, Dolton, IL 60419ActiveMLS ID #12646606, Byron Stanford, Coldwell Banker Realty. MRED as distributed by MLS GRID
- $155,0003 bd1 ba1k sqft(Undisclosed Address), Markham, IL 60428ActiveMLS ID #12596014, Cherise Baggett, Keller Williams Experience. MRED as distributed by MLS GRID
- $205,0004 bd2 ba1.2k sqft1117 156th Pl, Calumet City, IL 60409Price ChangeMLS ID #12625341, Nadiyah Pendleton, eXp Realty. MRED as distributed by MLS GRID
- $185,0004 bd3 ba1.2k sqft513 Merrill Ave, Calumet City, IL 60409ActiveMLS ID #12460714, Yolanda Jeffries, Lux Life Realty LLC. MRED as distributed by MLS GRID
