Luxury Living Meets Resort-Style Outdoor Entertaining! Experience the perfect blend of elegance, privacy, and exceptional craftsmanship in this custom executive estate nestled on 1.84 wooded acres within one of Statesboro's most prestigious gated communities. An EXTRA 1.84-acre LOT NEXT DOOR can be purchased SEPARATELY for a beautiful homesite, creating a rare opportunity for added privacy, future expansion, or investment. From the moment you enter the impressive two-story foyer, you'll appreciate the home's timeless architecture, soaring ceilings, rich hardwood floors, and sweeping balcony views. A formal dining room and private office/study frame the entrance, while the inviting great room showcases a beautiful fireplace, custom built-ins with surround sound, and walls of windows overlooking the backyard oasis. Designed for entertaining on any scale, the chef's kitchen features granite countertops, a center island, gas cooktop, breakfast area, abundant cabinetry, and a spacious keeping room with a vaulted ceiling-the perfect gathering place for family and friends. A generous walk-in pantry, laundry room, and attached three-car garage add everyday convenience. The thoughtfully designed floor plan offers 5 spacious bedrooms, 5 full bathrooms, and 1 half bath within the main residence. The luxurious primary suite is a private sanctuary complete with a sitting area, dual walk-in closets, and a spa-inspired bath featuring dual vanities, an oversized tiled shower, and a relaxing jetted soaking tub. Step outside and discover your own private resort. Designed for unforgettable entertaining, the outdoor living space features a deluxe summer kitchen, expansive covered porches, a heated saltwater pool, an infinity-edge gas hot tub, and beautifully landscaped surroundings that provide complete privacy. The detached pool house, complete with a full bath and currently used as a fitness room, offers incredible flexibility as a guest suite, private home gym, mother-in-law suite, or potential 6th bedroom and 5th full bath. As a resident of this exclusive gated community, you'll also enjoy access to outstanding amenities including a clubhouse, community swimming pool, playground, and tennis courts. Luxury homes offering this combination of acreage, privacy, resort-style amenities, and premier neighborhood living rarely become available. This extraordinary estate delivers the lifestyle you've been waiting for-all just minutes from everything Statesboro has to offer.
Active
Price cut: $100K (9/5)
$1,500,000
1508 Sugarberry Ct, Statesboro, GA 30458
5beds
4,107sqft
Single Family Residence
Built in 2008
1.84 Acres Lot
$1,431,600 Zestimate®
$365/sqft
$300/mo HOA
What's special
Timeless architectureBeautiful fireplaceSoaring ceilingsLuxurious primary suiteRich hardwood floorsSweeping balcony viewsCenter island
- 111 days
- 364
- 24
Zillow last checked:
Listing updated:
Listed by:
Nikki Williams 478-494-4681,
Statesboro Real Estate & Investments
Source: GAMLS,MLS#: 10796365
Facts & features
Interior
Bedrooms & bathrooms
- Bedrooms: 5
- Bathrooms: 6
- Full bathrooms: 5
- 1/2 bathrooms: 1
- Main level bathrooms: 2
- Main level bedrooms: 1
Rooms
- Room types: Family Room, Foyer, Keeping Room, Laundry, Library, Office, Sun Room
Dining room
- Features: Seats 12+, Separate Room
Kitchen
- Features: Breakfast Area, Breakfast Bar, Breakfast Room, Kitchen Island, Pantry, Solid Surface Counters, Walk-in Pantry
Heating
- Electric, Heat Pump
Cooling
- Central Air, Electric
Appliances
- Included: Cooktop, Dishwasher, Disposal, Dryer, Electric Water Heater, Ice Maker, Microwave, Oven, Refrigerator, Stainless Steel Appliance(s), Washer
- Laundry: Common Area
Features
- Bookcases, Double Vanity, High Ceilings, In-Law Floorplan, Separate Shower, Split Foyer, Tile Bath, Tray Ceiling(s), Entrance Foyer, Vaulted Ceiling(s), Walk-In Closet(s), Wet Bar
- Flooring: Carpet, Hardwood, Tile
- Windows: Double Pane Windows, Storm Window(s)
- Basement: None
- Attic: Pull Down Stairs
- Number of fireplaces: 1
- Fireplace features: Family Room, Gas Log, Gas Starter
Interior area
- Total structure area: 4,107
- Total interior livable area: 4,107 sqft
- Finished area above ground: 4,107
- Finished area below ground: 0
Video & virtual tour
Property
Parking
- Total spaces: 3
- Parking features: Attached, Garage, Garage Door Opener, Kitchen Level, Side/Rear Entrance
- Has attached garage: Yes
Features
- Levels: Two
- Stories: 2
- Patio & porch: Patio, Porch
- Exterior features: Gas Grill, Sprinkler System
- Has private pool: Yes
- Pool features: Heated, Pool/Spa Combo, In Ground, Salt Water
- Has spa: Yes
- Spa features: Bath
- Fencing: Back Yard,Fenced
Lot
- Size: 1.84 Acres
- Features: Level, Private
- Residential vegetation: Wooded
Details
- Additional structures: Guest House, Outdoor Kitchen, Pool House
- Parcel number: 060A000056 000
Construction
Type & style
- Home type: SingleFamily
- Architectural style: Brick 4 Side,Traditional
- Property subtype: Single Family Residence
Materials
- Brick, Stone
- Foundation: Slab
- Roof: Composition
Condition
- Resale
- New construction: No
- Year built: 2008
Utilities & green energy
- Sewer: Septic Tank
- Water: Shared Well
- Utilities for property: Cable Available, Electricity Available, High Speed Internet, Phone Available, Underground Utilities
Community & HOA
Community
- Features: Clubhouse, Gated, Playground, Pool, Street Lights, Tennis Court(s)
- Security: Gated Community, Security System
- Subdivision: Beaumont Plantation
HOA
- Has HOA: Yes
- Services included: Facilities Fee, Maintenance Grounds, Private Roads, Swimming, Tennis, Trash, Water
- HOA fee: $3,600 annually
Location
- Region: Statesboro
Financial & listing details
- Price per square foot: $365/sqft
- Tax assessed value: $833,700
- Annual tax amount: $9,073
- Date on market: 7/1/2026
- Cumulative days on market: 110 days
- Listing agreement: Exclusive Right To Sell
- Listing terms: Cash,Conventional,FHA,VA Loan
- Electric utility on property: Yes
Estimated market value
$1,431,600
$1.36M - $1.50M
$5,085/mo
Price history
| Date | Event | Price |
|---|---|---|
| 9/5/2026 | Price change | $1,500,000-6.3%$365/sqft |
Source:  GAMLS #10796365 Report a problem GAMLS #10796365 Report a problem | ||
| 8/15/2026 | Price change | $1,600,000-3%$390/sqft |
Source: GAMLS #10796365 Report a problem | ||
| 7/1/2026 | Listed for sale | $1,650,000+126%$402/sqft |
Source: GAMLS #10796365 Report a problem | ||
| 1/6/2019 | Listing removed | $729,999$178/sqft |
Source: Berkshire Hathaway HomeServices Kennedy Realty #8411885 Report a problem | ||
| 9/7/2018 | Price change | $729,999-2%$178/sqft |
Source: Berkshire Hathaway HomeServices Kennedy Realty #8411885 Report a problem | ||
| 9/6/2018 | Price change | $745,000-0.7%$181/sqft |
Source: Berkshire Hathaway HomeServices Kennedy Realty #8411885 Report a problem | ||
| 8/4/2018 | Price change | $750,000-2%$183/sqft |
Source: Berkshire Hathaway HomeServices Kennedy Realty #8411885 Report a problem | ||
| 7/5/2018 | Listed for sale | $765,000+2%$186/sqft |
Source: BHHS Kennedy Realty #8411885 Report a problem | ||
| 6/14/2017 | Listing removed | $750,000$183/sqft |
Source: BHHS Kennedy Realty #8156985 Report a problem | ||
| 3/23/2017 | Listed for sale | $750,000+10.9%$183/sqft |
Source: BHHS KENNEDY REALTY #8156985 Report a problem | ||
| 11/4/2015 | Sold | $676,000-24.8%$165/sqft |
Source:  GAMLS #7512455 Report a problem GAMLS #7512455 Report a problem | ||
| 8/26/2015 | Listed for sale | $899,000$219/sqft |
Source: BHHS KENNEDY REALTY #07512455 Report a problem | ||
Public tax history
| Year | Property taxes | Tax assessment |
|---|---|---|
| 2025 | $7,656 +11.8% | $333,480 +7% |
| 2024 | $6,849 -8.2% | $311,560 +0.3% |
| 2023 | $7,463 +25.7% | $310,600 +14.4% |
| 2022 | $5,937 +2.6% | $271,558 +5.2% |
| 2021 | $5,789 -0.5% | $258,230 +0.6% |
| 2020 | $5,817 +0.3% | $256,590 +0.3% |
| 2019 | $5,799 -3.3% | $255,804 +1.6% |
| 2018 | $5,998 +1.1% | $251,758 +3.5% |
| 2017 | $5,933 +2.4% | $243,296 +4.5% |
| 2016 | $5,797 +2% | $232,881 +1.5% |
| 2015 | $5,681 +2% | $229,456 |
| 2014 | $5,571 | $229,456 |
| 2013 | -- | -- |
| 2012 | -- | -- |
| 2011 | -- | -- |
| 2010 | -- | -- |
| 2009 | -- | $253,000 +986.8% |
| 2008 | -- | $23,280 |
Find assessor info on the county website
Monthly payment
Est. payment
Payment breakdown
Explore the cost of this home by adjusting the details. Changes won't be saved.Climate risks
Neighborhood: 30458
Nearby schools
Schools provided by the listing agent
- Elementary: Bryant
- Middle: William James
- High: Statesboro
Source: GAMLS. This data may not be complete. We recommend contacting the local school district to confirm school assignments for this home.

Similar homes
- $1,450,0002 bd3 ba2.6k sqft4153 Cypress Lake Rd, Statesboro, GA 30458Active
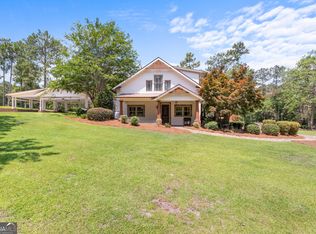
 MLS ID #10792000, Jack Conner, Coldwell Banker Conner Realty. GAMLS
 - $799,0005 bd5 ba3.6k sqft1212 Plantation Cir, Statesboro, GA 30458Active
 MLS ID #10780343, Shannon D Anthony, Rawls Realty Inc.. GAMLS
 - $1,695,0005 bd4 ba5.7k sqft1900 Country Club Rd, Statesboro, GA 30458Active
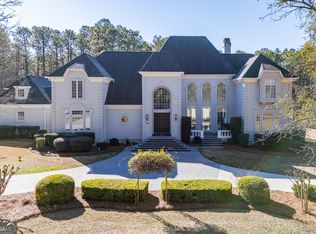 MLS ID #10707141, Everett Kennedy, BHHS Kennedy Realty. GAMLS
 - $1,025,0005 bd4 ba3.7k sqft7 Whippoorwill Dr, Statesboro, GA 30458Active
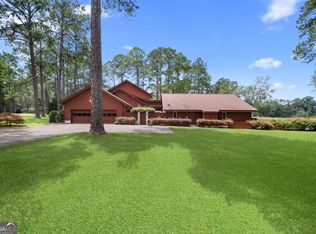 MLS ID #10831132, Paul Newman, Statesboro Real Estate & Investments. GAMLS
 - $1,100,0004 bd5 ba5.3k sqft3983 Country Club Rd, Statesboro, GA 30458ActiveMLS ID #10846898, Jack Conner, Coldwell Banker Conner Realty. GAMLS
- $849,9004 bd6 ba5.9k sqft513 Highpoint Cir, Statesboro, GA 30458ActiveMLS ID #10839877, Andrea May, Coldwell Banker Conner Realty. GAMLS
- $750,0008 bd7 ba4.5k sqft5009 Country Club Rd, Statesboro, GA 30458ActiveMLS ID #10834055, Jackson Ware, eXp Realty. GAMLS
- $1,190,0004 bd3 ba3.6k sqft115 E Lake Dr, Statesboro, GA 30458ActiveMLS ID #10818547, Sara Brown, Brown Realty Company. GAMLS
- $850,0005 bd4 ba3.9k sqft321 Old Hardy Place Rd, Statesboro, GA 30461ActiveMLS ID #10834294, Loureena DeLoach, RE/MAX Eagle Creek Realty. GAMLS
- $1,300,0004 bd4 ba3.9k sqft1951 Tru Fail Crossing Rd, Portal, GA 30450ActiveMLS ID #10796484, Colleen Mullin-Park, Keller Williams Realty Coastal. GAMLS
- $785,0005 bd5 ba4.5k sqft401 Magnolia Bluff Road, Statesboro, GA 30461For Sale
 MLS ID #SA348505, Stephanie Kirchner, Southbridge Greater Sav Realty. Hive MLS
 - $1,299,0005 bd5 ba3.7k sqft25492 State Highway 129 N, Claxton, GA 30417ActiveMLS ID #10780329, Holly Young, RE/MAX Savannah. GAMLS
- $999,0005 bd5 ba5.3k sqft208 Timberline Rd, Statesboro, GA 30461Active Under ContractMLS ID #10694152, Laura Lightle, RE/MAX Eagle Creek Realty. GAMLS
- $824,9005 bd3 ba3.9k sqft8075 Lakeview Rd, Statesboro, GA 30461ActiveMLS ID #10783314, Faith Murphy, Next Move Real Estate. GAMLS
- $820,0005 bd4 ba4.7k sqft3603 Adabelle Rd, Register, GA 30452ActiveMLS ID #10813857, Wade C Hodges IV, Home Team Real Estate. GAMLS
- $895,0004 bd4 ba2.2k sqft2200 Banks Dairy Rd, Portal, GA 30450ActiveMLS ID #10823258, Matt Hunter, Home Team Real Estate. GAMLS
- $784,0004 bd3 ba2.8k sqft146 Rolling Hills Rd, Statesboro, GA 30461ActiveMLS ID #10858323, Amy Cowart, Great GA Realty, LLC. GAMLS
- $849,0004 bd3 ba3.8k sqft1039 Womack Rd N, Garfield, GA 30425ActiveMLS ID #10688577, Jaclyn NeSmith, Dalton Wade, Inc.. GAMLS
