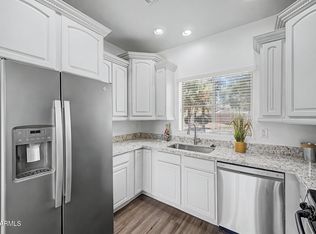
Welcome home to this move-in ready 3-bedroom, 2.5-bath home in desirable Kingswood Parke. Vaulted ceilings and beautiful flooring create a bright, inviting atmosphere, while the spacious family room is perfect for relaxing and entertaining. The large kitchen features granite slab countertops, abundant cabinetry, a center island, recessed lighting, and a sunny breakfast nook overlooking the backyard. The spacious primary suite offers a walk-in closet, dual sinks, and a private bath. Enjoy Arizona living in the north-facing backyard with a covered patio, real grass, and room to play or unwind. Additional features include sunscreens, an oversized garage, no direct rear neighbor, and exceptional community amenities... + more Additional features include an oversized garage with extra storage space, ceiling fans, recessed lighting, and a functional floor plan. The covered patio and grassy backyard provide a wonderful outdoor space for relaxing, entertaining, gardening, pets, or play. One of this home's greatest highlights is its location within Kingswood Parke. Just moments away, residents enjoy a wonderful community park featuring scenic lakes with fountains, expansive grassy areas, walking paths, playgrounds, tennis courts, basketball courts, sand volleyball courts, picnic ramadas, horseshoe pits, and mature shade trees. Kingswood Elementary is conveniently located nearby, while shopping, dining, Loop 303, and everyday conveniences are just minutes away. This home offers an exceptional opportunity to enjoy a desirable neighborhood with outstanding community amenities and convenient access throughout the Northwest Valley.
Pending
$359,000
15086 W HERITAGE OAK Way, Surprise, AZ 85374
3beds
1,518sqft
:
Get pre-qualified$2,210/mo
Single Family Residence
Built in 1996
4,500 Square Feet Lot
$-- Zestimate®
$236/sqft
$48/mo HOA
What's special
Covered patioFunctional floor planLarge kitchenCenter islandRecessed lightingAbundant cabinetryNorth-facing backyard
- 34 days |
- 308 |
- 15 |
Likely to sell faster than
Zillow last checked:
Listing updated:
Listed by:
Tracy Capote 602-499-2374,
Dominion Group Properties,
Ana M Woods 602-565-5644,
Dominion Group Properties
Source: ARMLS,MLS#: 7047649
Facts & features
Interior
Bedrooms & bathrooms
- Bedrooms: 3
- Bathrooms: 3
- Full bathrooms: 2
- 1/2 bathrooms: 1
Heating
- Electric
Cooling
- Central Air, Ceiling Fan(s)
Appliances
- Included: Refrigerator, Built-in Microwave, Dishwasher, Disposal, Electric Oven
- Laundry: Inside
Features
- High Speed Internet, Granite Counters, Double Vanity, Upstairs, Eat-in Kitchen, Breakfast Bar, Vaulted Ceiling(s), Kitchen Island, 3/4 Bath Master Bdrm
- Flooring: Carpet, Laminate
- Windows: Screens
- Has basement: No
- Has fireplace: No
Interior area
- Total structure area: 1,518
- Total interior livable area: 1,518 sqft
Property
Parking
- Total spaces: 2
- Parking features: Garage Door Opener
- Garage spaces: 2
Features
- Stories: 2
- Patio & porch: Covered, Patio
- Spa features: None
- Fencing: Block
- Has view: Yes
- View description: Mountain(s)
Lot
- Size: 4,500 Square Feet
- Features: North/South Exposure, Sprinklers In Front, Desert Front, Auto Timer H2O Back
Details
- Parcel number: 50398064
- Special conditions: Probate Listing
Construction
Type & style
- Home type: SingleFamily
- Architectural style: Other
- Property subtype: Single Family Residence
Materials
- Stucco, Wood Frame, Painted
- Roof: Tile
Condition
- Year built: 1996
Details
- Builder name: Shea
Utilities & green energy
- Sewer: Public Sewer
- Water: Pvt Water Company
Community & HOA
Community
- Features: Playground
- Subdivision: Kingswood Parke
HOA
- Has HOA: Yes
- Services included: Maintenance Grounds
- HOA fee: $145 quarterly
- HOA name: Kingswood Parke
- HOA phone: 800-232-7517
Location
- Region: Surprise
Financial & listing details
- Price per square foot: $236/sqft
- Tax assessed value: $286,800
- Annual tax amount: $1,002
- Date on market: 6/27/2026
- Cumulative days on market: 35 days
- Listing terms: Cash,Conventional,FHA,VA Loan
- Ownership: Fee Simple
Estimated market value
Not available
Estimated sales range
Not available
Not available
Price history
| Date | Event | Price |
|---|---|---|
| 7/30/2026 | Pending sale | $359,000$236/sqft |
Source:  ARMLS #7047649 Report a problem ARMLS #7047649 Report a problem | ||
| 6/28/2026 | Listed for sale | $359,000+59.6%$236/sqft |
Source: ARMLS #7047649 Report a problem | ||
| 9/5/2019 | Sold | $225,000+4.7%$148/sqft |
Source: ARMLS #5959686 Report a problem | ||
| 8/2/2019 | Listed for sale | $215,000+37.9%$142/sqft |
Source: Charity Realty AZ Corp #5959686 Report a problem | ||
| 5/7/2014 | Sold | $155,900$103/sqft |
Source: ARMLS #5071017 Report a problem | ||
| 2/17/2014 | Listed for sale | $155,900+83.6%$103/sqft |
Source: Realty Arizona Elite Group #5071017 Report a problem | ||
| 3/28/2010 | Listing removed | $84,900$56/sqft |
Source: foreclosure.com Report a problem | ||
| 3/14/2010 | Listed for sale | $84,900-64.2%$56/sqft |
Source: foreclosure.com Report a problem | ||
| 2/26/2010 | Sold | $237,476+26.3%$156/sqft |
Source: Public Record Report a problem | ||
| 2/16/2005 | Sold | $188,000+63.5%$124/sqft |
Source: Public Record Report a problem | ||
| 1/25/2001 | Sold | $115,000+6.2%$76/sqft |
Source: Public Record Report a problem | ||
| 8/29/2000 | Sold | $108,335+14.6%$71/sqft |
Source: Public Record Report a problem | ||
| 5/31/1996 | Sold | $94,499$62/sqft |
Source: Public Record Report a problem | ||
Public tax history
| Year | Property taxes | Tax assessment |
|---|---|---|
| 2025 | $948 -0.3% | $28,680 -13.1% |
| 2024 | $951 +1.4% | $33,010 +182.4% |
| 2023 | $938 -4.3% | $11,689 -39.8% |
| 2022 | $979 -7% | $19,430 +7.9% |
| 2021 | $1,053 +2.4% | $18,000 +8.6% |
| 2020 | $1,028 +2.1% | $16,570 +10.8% |
| 2019 | $1,007 | $14,950 +13.9% |
| 2018 | $1,007 +7.7% | $13,120 +15.3% |
| 2017 | $935 +12.8% | $11,380 +6.3% |
| 2016 | $829 -3.8% | $10,710 +5.9% |
| 2015 | $862 | $10,110 +19.4% |
| 2014 | -- | $8,470 +23.6% |
| 2013 | -- | $6,850 -13.3% |
| 2012 | -- | $7,900 -1.6% |
| 2011 | -- | $8,030 -27% |
| 2010 | -- | $11,000 -26.8% |
| 2009 | -- | $15,020 -8.7% |
| 2008 | -- | $16,450 +1.9% |
| 2007 | -- | $16,150 +58.3% |
| 2006 | -- | $10,200 |
| 2005 | -- | $10,200 +9.1% |
| 2004 | -- | $9,350 |
| 2003 | -- | $9,350 +12.7% |
| 2002 | -- | $8,300 |
Find assessor info on the county website
Monthly payment
Est. payment
Payment breakdown
Explore the cost of this home by adjusting the details. Changes won't be saved.Climate risks
Neighborhood: 85374
Nearby schools
GreatSchools rating
- 7/10Kingswood Elementary SchoolGrades: PK-8Distance: 0.1 mi
- 6/10Willow Canyon High SchoolGrades: 7-12Distance: 3.5 mi
Schools provided by the listing agent
- Elementary: Kingswood Elementary School
- Middle: Dysart Middle School
- High: Dysart High School
- District: Dysart Unified District
Source: ARMLS. This data may not be complete. We recommend contacting the local school district to confirm school assignments for this home.
- $387,2003 bd2 ba1.3k sqft15082 W Heritage Oak Way, Surprise, AZ 85374Off Market
- $306,600-- bd2 ba1.2k sqft15090 W Heritage Oak Way, Surprise, AZ 85374Off Market
- $312,5003 bd2 ba1.2k sqft15078 W Heritage Oak Way, Surprise, AZ 85374Off Market

- $429,7005 bd3 ba2.4k sqft15094 W Heritage Oak Way, Surprise, AZ 85374Off Market
- $2,1443 bd3 ba1.5k sqft15074 W Heritage Oak Way, Surprise, AZ 85374For Rent
- $324,9003 bd2 ba1.2k sqft15083 W Heritage Oak Way, Surprise, AZ 85374Off Market
- $357,7003 bd2 ba1.5k sqft15079 W Heritage Oak Way, Surprise, AZ 85374Off Market
- $329,3003 bd3 ba1.5k sqft15087 W Heritage Oak Way, Surprise, AZ 85374Off Market
A local agent can set up tours, give advice and negotiate with sellers.
Similar homes
- $345,0003 bd2 ba1.3k sqft14121 W FIELDINGS Ferry, Surprise, AZ 85374For Sale
 MLS ID #7052385, Kimberly O'Leary, Arizona Premier Realty Homes & Land, LLC. ARMLS
 - $361,9003 bd2 ba1.4k sqft18048 W SPENCER Drive, Surprise, AZ 85374For Sale
 MLS ID #7049223, Z Rick Polgar, West USA Realty. ARMLS
 - $349,9003 bd3 ba1.5k sqft15042 N 142ND Lane, Surprise, AZ 85379For Sale
 MLS ID #7057709, Heather M Tolis, West USA Realty. ARMLS
 - $369,9003 bd2 ba1.3k sqft16841 W COTTONWOOD Street, Surprise, AZ 85388For Sale
 MLS ID #7058317, Ben Ayala, Real Broker. ARMLS
 - $395,0004 bd3 ba1.8k sqft17007 W Southampton Road, Surprise, AZ 85374For SaleMLS ID #7051824, Brian AJ Flatley II, eXp Realty. ARMLS
- $354,9003 bd2 ba1.6k sqft14871 W WATSON Lane, Surprise, AZ 85379For SaleMLS ID #7013367, Olga M Smith, Real Broker. ARMLS
- $360,0003 bd2 ba1.3k sqft16964 W MARCONI Avenue, Surprise, AZ 85388For SaleMLS ID #7050037, Erika Herzog, My Home Group Real Estate. ARMLS
- $410,0003 bd2 ba1.8k sqft14491 N 135TH Drive, Surprise, AZ 85379For SaleMLS ID #7027021, Brittany Crowell, My Home Group Real Estate. ARMLS
- $430,0004 bd2 ba2.1k sqft16953 W LIMESTONE Drive, Surprise, AZ 85374For SaleMLS ID #7028822, Brittany Crowell, My Home Group Real Estate. ARMLS
- $429,9903 bd2 ba1.8k sqft13518 W EVANS Drive, Surprise, AZ 85379For SaleMLS ID #7046100, Julia O'Buckley, My Home Group Real Estate. ARMLS
- $450,0006 bd3 ba2.1k sqft16176 W STATLER Street, Surprise, AZ 85374For SaleMLS ID #7031093, Christine Keys, Real Broker. ARMLS
- $525,0002 bd2 ba1.9k sqft15764 W SPRING TREE Way, Surprise, AZ 85374For SaleMLS ID #7034093, Darin J Gordon, Redfin Corporation. ARMLS
- $359,9003 bd2 ba1.3k sqft13710 W MARISSA Drive, Litchfield Park, AZ 85340For SaleMLS ID #7052886, John F Ray, West USA Realty. ARMLS
- $438,0002 bd2 ba1.9k sqft17233 N THORNBERRY Drive, Surprise, AZ 85374For SaleMLS ID #7000167, Maria Golliher, Phoenix Real Estate Group. ARMLS
- $354,9003 bd3 ba1.6k sqft16480 N 67TH Drive, Peoria, AZ 85382For SaleMLS ID #7038102, Robert E Salmons Jr, Entera Realty LLC. ARMLS
- $390,0003 bd2 ba1.4k sqft8931 W SAINT JOHN Road, Peoria, AZ 85382For SaleMLS ID #7031921, June Palmer, Axen Realty, LLC. ARMLS
- $361,9004 bd2 ba1.8k sqft11849 W LUPINE Avenue, El Mirage, AZ 85335For SaleMLS ID #7009330, Jacob Jennings Ash, Presidential Realty, LLC. ARMLS
- $389,9004 bd3 ba2.1k sqft12926 W REDFIELD Road, El Mirage, AZ 85335For SaleMLS ID #7018474, Daniela Salcedo, My Home Group Real Estate. ARMLS
- $410,0004 bd2 ba2.2k sqft16528 N 181ST Drive, Surprise, AZ 85388For SaleMLS ID #6946783, Jennifer Zimmerman, West USA Realty. ARMLS
- $188,0002 bd2 ba908 sqft14300 W BELL Road #80, Surprise, AZ 85374For SaleMLS ID #7010297, Adam Hamblen, Realty One Group. ARMLS
