Layered Blue Ridge views greet you from nearly every room of this renovated one-bedroom condo at The Cliffs in Wintergreen Resort. In the great room, a wall of sliding glass opens to a patio and open lawn with long-range mountain, valley, and ski slope vistas, while a floor-to-ceiling tiled wood-burning fireplace with a wide hearth and built-in shelving anchors the space for cozy evenings. The open kitchen features sleek flat-panel cabinetry, stainless appliances including a French-door refrigerator, modern counters with matching backsplash, under-cabinet lighting, and an island with a raised bar that seats five. The bedroom has its own wall of windows framing the mountains, plus blackout shades and a generous closet. Recent updates include fresh paint from ceiling to floor, new two-panel doors, updated lighting and ceiling fans, and refreshed furnishings. This condo is an established short-term rental with $25,000+ in gross rental income for 2026 YTD. Enjoy Wintergreen’s gated, security-patrolled community with a community pool, plus skiing, golf, hiking, and dining close by. A turnkey mountain getaway, a working investment, or both. Sold furnished.
Active
$315,000
1509 Cliffs, Wintergreen Resort, VA 22967
1beds
763sqft
Condominium
Built in 1983
-- sqft lot
$300,700 Zestimate®
$413/sqft
$548/mo HOA
What's special
Blackout shadesRefreshed furnishingsUnder-cabinet lightingCommunity poolGenerous closet
- 21 days
- 694
- 41
Likely to sell faster than
Zillow last checked:
Listing updated:
Listed by:
YVETTE STAFFORD 434-760-4181,
MOUNTAIN AREA NEST REALTY 434-361-2440
Source: CAAR,MLS#: 683204 Originating MLS: Charlottesville Area Association of Realtors
Facts & features
Interior
Bedrooms & bathrooms
- Bedrooms: 1
- Bathrooms: 1
- Full bathrooms: 1
- Main level bathrooms: 1
- Main level bedrooms: 1
Rooms
- Room types: Foyer, Great Room, Kitchen
Primary bedroom
- Level: First
Primary bathroom
- Level: First
Foyer
- Level: First
Great room
- Level: First
Kitchen
- Level: First
Heating
- Central, Electric, Forced Air, Heat Pump
Cooling
- Central Air, Heat Pump
Appliances
- Included: Dishwasher, Electric Range, Microwave, Refrigerator
- Laundry: Stacked
Features
- Primary Downstairs, Remodeled, Breakfast Bar, Entrance Foyer, Recessed Lighting
- Flooring: Ceramic Tile, Laminate
- Has basement: No
- Has fireplace: Yes
- Fireplace features: Wood Burning
Interior area
- Total structure area: 763
- Total interior livable area: 763 sqft
- Finished area above ground: 763
- Finished area below ground: 0
Property
Features
- Levels: One
- Stories: 1
- Patio & porch: Patio
- Pool features: Community, Pool, Association
- Has view: Yes
- View description: Mountain(s)
Lot
- Size: 3,484 Square Feet
- Features: Open Lot
- Topography: Mountainous
Details
- Parcel number: 11EK1509
- Zoning description: RPC Residential Planned Community
Construction
Type & style
- Home type: Condo
- Architectural style: Contemporary
- Property subtype: Condominium
Materials
- Fiber Cement, Stick Built
- Foundation: Slab
Condition
- Updated/Remodeled
- New construction: No
- Year built: 1983
Utilities & green energy
- Sewer: Public Sewer
- Water: Public
- Utilities for property: Fiber Optic Available
Community & HOA
Community
- Features: Gated, Pool
- Security: Gated Community, Surveillance System
- Subdivision: WINTERGREEN RESORT
HOA
- Has HOA: Yes
- Amenities included: Picnic Area, Playground, Pool, Trail(s)
- Services included: Common Area Maintenance, Pool(s), Security, Trash
- HOA fee: $1,645 quarterly
Location
- Region: Wintergreen Resort
Financial & listing details
- Price per square foot: $413/sqft
- Tax assessed value: $234,500
- Annual tax amount: $1,313
- Date on market: 10/19/2026
- Exclusions: Sellers' wood decoys. Burled walnut slab table is negotiable.
Estimated market value
$300,700
$286,000 - $316,000
$1,427/mo
Price history
| Date | Event | Price |
|---|---|---|
| 10/19/2026 | Listed for sale | $315,000+31.3%$413/sqft |
Source:  CAAR #683204 Report a problem | ||
| 6/4/2025 | Sold | $240,000-7.7%$315/sqft |
Source: CAAR #660088 Report a problem | ||
| 5/15/2025 | Pending sale | $259,975$341/sqft |
Source: CAAR #660088 Report a problem | ||
| 4/3/2025 | Price change | $259,975-13.3%$341/sqft |
Source: CAAR #660088 Report a problem | ||
| 1/21/2025 | Listed for sale | $299,975+129%$393/sqft |
Source: CAAR #660088 Report a problem | ||
| 7/25/2018 | Sold | $131,000-4.4%$172/sqft |
Source: Public Record Report a problem | ||
| 4/18/2018 | Listed for sale | $137,000+21.2%$180/sqft |
Source: WINTERGREEN REALTY, LLC #569949 Report a problem | ||
| 12/21/2012 | Sold | $113,000-24.7%$148/sqft |
Source: Public Record Report a problem | ||
| 8/21/2009 | Sold | $150,000$197/sqft |
Source: Public Record Report a problem | ||
Public tax history
| Year | Property taxes | Tax assessment |
|---|---|---|
| 2025 | $749 | $234,500 +103.6% |
| 2024 | $749 | $115,200 |
| 2023 | $749 | $115,200 |
| 2022 | $749 +16.6% | $115,200 +29.1% |
| 2021 | $642 | $89,200 |
| 2020 | $642 | $89,200 |
| 2019 | $642 | $89,200 |
| 2018 | -- | $89,200 -22.6% |
| 2017 | -- | $115,200 |
| 2016 | $829 | $115,200 |
| 2015 | $829 | $115,200 |
| 2014 | $829 | $115,200 -43.3% |
| 2012 | -- | $203,300 |
| 2011 | -- | $203,300 |
| 2010 | -- | $203,300 |
Find assessor info on the county website
Monthly payment
Est. payment
Payment breakdown
Explore the cost of this home by adjusting the details. Changes won't be saved.Climate risks
Neighborhood: 22967
Nearby schools
Schools provided by the listing agent
- Elementary: Rockfish
- Middle: Nelson
- High: Nelson
Source: CAAR. This data may not be complete. We recommend contacting the local school district to confirm school assignments for this home.
- $279,0002 bd2 ba1.2k sqft1510 Cliffs, Wintergreen Resort, VA 22967Off Market
- $480,4003 bd3 ba1.5k sqft1512 Cliffs, Wintergreen Resort, VA 22967Off Market

- $378,5002 bd2 ba1.2k sqft1511 Cliffs, Wintergreen Resort, VA 22967Off Market
- $355,7002 bd2 ba1.2k sqft1506 Cliffs, Wintergreen Resort, VA 22967Off Market
Similar homes
- $299,0002 bd2 ba993 sqft645 White Oak, Wintergreen Resort, VA 22967For Sale
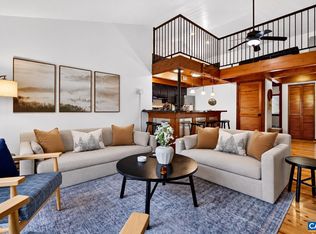
 MLS ID #683688, YVETTE STAFFORD, MOUNTAIN AREA NEST REALTY. CAAR
- $365,0002 bd2 ba1.1k sqft3203 N Ridge Ln, Roseland, VA 22967For Sale
 MLS ID #681606, BEN HOLMES, PEAK REALTY VIRGINIA, LLC. CAAR
- $265,0002 bd2 ba978 sqft2114 Fairway Woods, Wintergreen Resort, VA 22967For Sale
 MLS ID #681614, BETTY GREEN, WINTERGREEN REALTY, LLC. CAAR
- $395,0002 bd2 ba1.1k sqft1423 Highlands, Wintergreen Resort, VA 22967For Sale
 MLS ID #681302, FRANCESCA SAN GIORGIO, FOUR SEASONS REALTY 1 LLC/HOWARD HANNA REAL ESTATE SERVICES. CAAR
- $248,0002 bd2 ba852 sqft413 Three Ridges, Wintergreen Resort, VA 22967For SaleMLS ID #682800, PATRICIA GOODEN, WINTERGREEN REALTY, LLC. CAAR
- $249,5002 bd2 ba907 sqft473 Three Ridges, Wintergreen Resort, VA 22967For SaleMLS ID #677861, BEN HOLMES, PEAK REALTY VIRGINIA, LLC. CAAR
- $189,0001 bd1 ba648 sqft482 Three Ridges, Wintergreen Resort, VA 22967For SaleMLS ID #683054, CATALINA SAN GIORGIO, FOUR SEASONS REALTY 1 LLC/HOWARD HANNA REAL ESTATE SERVICES. CAAR
- $239,0002 bd2 ba936 sqft730 Laurelwood, Wintergreen Resort, VA 22967For SaleMLS ID #679285, YVETTE STAFFORD, MOUNTAIN AREA NEST REALTY. CAAR
- $195,0002 bd2 ba852 sqft2227 Tanners Rdg, Wintergreen Resort, VA 22967For SaleMLS ID #681887, DIMA HOLMES, PEAK REALTY VIRGINIA, LLC. CAAR
- $255,0002 bd2 ba936 sqft762 Laurelwood, Wintergreen Resort, VA 22967For SaleMLS ID #677216, DIMA HOLMES, PEAK REALTY VIRGINIA, LLC. CAAR
- $165,0001 bd1 ba648 sqft490 Three Ridges, Wintergreen Resort, VA 22967For SaleMLS ID #677531, FRANCESCA SAN GIORGIO, FOUR SEASONS REALTY 1 LLC/HOWARD HANNA REAL ESTATE SERVICES. CAAR
- $250,0002 bd1 ba920 sqft1694 Mount Torrey Rd, Lyndhurst, VA 22952For SaleMLS ID #682694, AMY ARGENBRIGHT, RE/MAX ADVANTAGE-WAYNESBORO. CAAR
- $250,0003 bd1 ba1k sqft825 Sumac Ave, Waynesboro, VA 22980For SaleMLS ID #683733, CHARITY COX, PAUL WESLEY REAL ESTATE. CAAR
- $319,0003 bd2 ba1k sqft64 Antrim Rd, Fishersville, VA 22939For SaleMLS ID #680234, THE A TEAM ., NEST REALTY GROUP STAUNTON. CAAR
- $275,0003 bd2 ba1k sqft7081 Secretarys Sand Rd, Schuyler, VA 22969For SaleMLS ID #683358, HARRY RINDLER, LONG & FOSTER - CHARLOTTESVILLE. CAAR
- $319,0003 bd2 ba1k sqft372 Frontier Dr, Staunton, VA 24401For SaleMLS ID #680997, BEVERLY STERMER, REAL BROKER LLC. CAAR
