Located in Mowat Highlands, this spacious 4-bedroom, 3-bath home offers 2,786 square feet of thoughtfully designed living space with features that provide both comfort and flexibility.
Inside, you'll find 10-foot ceilings, and a beautiful gas fireplace with marble tile surround and built-ins. The kitchen features granite countertops and flows into the connected dining area, creating an inviting space for everyday living and entertaining. A dedicated office or study adds even more versatility.
The home also includes two primary-style suites, including a mother-in-law suite with its own full bathroom. The main primary bedroom features two separate closets, while the primary bath offers granite countertops, dual sinks, a separate soaking tub, and a walk-in shower.
The spacious laundry room is equipped with granite countertops and cabinetry for added storage and functionality. Additional features include two water heaters, a 4-ton air conditioning system, and an oversized two-car garage.
Outside, enjoy the tiled covered back patio overlooking the pool, and two sheds offering the perfect space to relax and entertain.
With generous living areas, flexible bedroom options, and desirable features throughout, this Mowat Highlands home has plenty to offer.
For sale
Price cut: $45K (11/4)
$530,000
1509 Inverness Ct, Lynn Haven, FL 32444
4beds
2,786sqft
Single Family Residence
Built in 1998
0.43 Acres Lot
$-- Zestimate®
$190/sqft
$-- HOA
What's special
Oversized two-car garageKitchen features granite countertops
- 25 days
- 534
- 31
Zillow last checked:
Listing updated:
Listed by:
Brandi M Jones 850-832-3095,
Coastal Palms Real Estate
Source: CPAR,MLS#: 796580 Originating MLS: Central Panhandle Association of REALTORS
Facts & features
Interior
Bedrooms & bathrooms
- Bedrooms: 4
- Bathrooms: 3
- Full bathrooms: 3
Rooms
- Room types: Bedroom, Dining Room, Full Bath, Garage, Great Room, In-Law Suite, Kitchen, Laundry, Primary Bathroom, Primary Bedroom, Office
Primary bedroom
- Description: Measurements are estimates. Buyer to verify if important.
- Level: First
- Dimensions: 13.1 x 16.9
Bedroom
- Description: Measurements are estimates. Buyer to verify if important.
- Level: First
- Dimensions: 13.1 x 12.1
Bedroom
- Description: Measurements are estimates. Buyer to verify if important.
- Level: First
- Dimensions: 10.9 x 16.9
Primary bathroom
- Description: Measurements are estimates. Buyer to verify if important.
- Level: First
- Dimensions: 16.4 x 16.9
Dining room
- Description: Measurements are estimates. Buyer to verify if important.
- Level: First
- Dimensions: 10.6 x 13.9
Other
- Description: Measurements are estimates. Buyer to verify if important.
- Level: First
- Dimensions: 7.9 x 12.1
Other
- Description: Measurements are estimates. Buyer to verify if important.
- Level: First
- Dimensions: 12.01 x 5.1
Garage
- Description: Measurements are estimates. Buyer to verify if important.
- Level: First
- Dimensions: 22.2 x 26.4
Great room
- Description: Measurements are estimates. Buyer to verify if important.
- Level: First
- Dimensions: 29.1 x 16.8
Other
- Description: Measurements are estimates. Buyer to verify if important.
- Level: First
- Dimensions: 11.1 x 12.1
Kitchen
- Description: Measurements are estimates. Buyer to verify if important.
- Level: First
- Dimensions: 14.7 x 13.5
Laundry
- Description: Measurements are estimates. Buyer to verify if important.
- Level: First
- Dimensions: 5.2 x 12.9
Office
- Description: Measurements are estimates. Buyer to verify if important.
- Level: First
- Dimensions: 12.1 x 11.1
Heating
- Central, Electric, Fireplace(s)
Cooling
- Central Air
Appliances
- Included: Electric Cooktop, Electric Oven, Electric Range, Electric Water Heater
Features
- Double Vanity, Main Level Primary, Soaking Tub, Separate Shower, Walk-In Closet(s)
- Has fireplace: Yes
- Fireplace features: Gas
Interior area
- Total structure area: 2,786
- Total interior livable area: 2,786 sqft
Property
Parking
- Total spaces: 2
- Parking features: Garage, Garage Door Opener
- Garage spaces: 2
Features
- Patio & porch: Covered, Patio, Porch
- Exterior features: Rain Gutters
- Has private pool: Yes
- Pool features: In Ground, Private
- Fencing: Privacy
Lot
- Size: 0.43 Acres
- Dimensions: 139.36 x 150.80
- Features: Cul-De-Sac, Sprinkler System, Paved
Details
- Additional structures: Shed(s)
- Parcel number: 11588516000
- Zoning description: Resid Single Family
- Special conditions: Listed As-Is
Construction
Type & style
- Home type: SingleFamily
- Architectural style: Craftsman
- Property subtype: Single Family Residence
Materials
- Brick
- Foundation: Slab
Condition
- New construction: No
- Year built: 1998
Utilities & green energy
- Sewer: Public Sewer
- Utilities for property: Cable Connected, Electricity Available
Community & HOA
Community
- Features: Short Term Rental Allowed
- Subdivision: Mowat Highlands Ph VIII
HOA
- Has HOA: No
Location
- Region: Lynn Haven
Financial & listing details
- Price per square foot: $190/sqft
- Tax assessed value: $392,145
- Annual tax amount: $4,526
- Date on market: 10/15/2026
- Cumulative days on market: 25 days
- Electric utility on property: Yes
Estimated market value
Not available
Estimated sales range
Not available
Not available
Price history
| Date | Event | Price |
|---|---|---|
| 11/4/2026 | Price change | $530,000-7.8%$190/sqft |
Source:  CPAR #796580 Report a problem | ||
| 10/15/2026 | Listed for sale | $575,000+69.1%$206/sqft |
Source: CPAR #796580 Report a problem | ||
| 3/24/2021 | Listing removed | -- |
Source: Owner Report a problem | ||
| 8/9/2016 | Sold | $340,000-1.4%$122/sqft |
Source: Public Record Report a problem | ||
| 8/9/2016 | Listed for sale | $345,000$124/sqft |
Source: Owner Report a problem | ||
| 6/25/2016 | Pending sale | $345,000$124/sqft |
Source: Owner Report a problem | ||
| 6/1/2016 | Listed for sale | $345,000$124/sqft |
Source: Owner Report a problem | ||
Public tax history
| Year | Property taxes | Tax assessment |
|---|---|---|
| 2025 | $4,526 +5.3% | $319,595 +2.9% |
| 2024 | $4,301 +3% | $310,588 +3% |
| 2023 | $4,177 +11.7% | $301,542 +3% |
| 2022 | $3,741 | $292,759 |
| 2021 | -- | -- |
| 2020 | $2,963 +2.5% | $238,421 -0.2% |
| 2019 | $2,892 | $238,966 -14.7% |
| 2018 | $2,892 -18.2% | $280,244 -0.6% |
| 2017 | $3,536 -2.2% | $281,873 +24.4% |
| 2016 | $3,616 +22.2% | $226,563 -0.6% |
| 2015 | $2,959 | $228,020 -0.9% |
| 2014 | $2,959 | $230,200 -0.8% |
| 2013 | -- | $232,018 -1.9% |
| 2012 | -- | $236,452 +2.1% |
| 2011 | -- | $231,613 +1.5% |
| 2010 | -- | $228,190 +2.7% |
| 2009 | -- | $222,191 +0.1% |
| 2008 | -- | $221,969 +3% |
| 2007 | -- | $215,504 +2.5% |
| 2006 | -- | $210,248 +3% |
| 2005 | -- | $204,124 +3% |
| 2004 | -- | $198,179 +1.9% |
| 2003 | -- | $194,484 +2.4% |
| 2002 | -- | $189,926 +1.6% |
| 2001 | -- | $186,935 +3% |
| 2000 | -- | $181,490 |
Find assessor info on the county website
Monthly payment
Est. payment
Payment breakdown
Explore the cost of this home by adjusting the details. Changes won't be saved.Climate risks
Neighborhood: 32444
Nearby schools
Schools provided by the listing agent
- Elementary: Deer Point
- Middle: Mowat
- High: Mosley
Source: CPAR. This data may not be complete. We recommend contacting the local school district to confirm school assignments for this home.


Similar homes
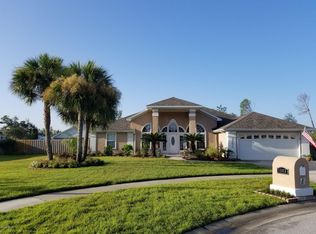
- $542,5004 bd3 ba3k sqft3244 Country Club Dr, Lynn Haven, FL 32444For Sale
 MLS ID #788285, Mindy A Koester. CPAR
- $--4 bd3 ba2.7k sqft117 Landings Dr, Lynn Haven, FL 32444Auction
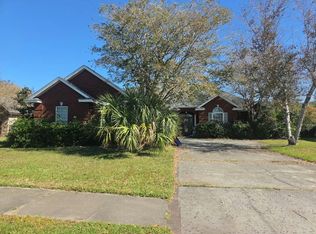 Auction.com 2
- $475,0004 bd3 ba2.2k sqft1101 Radcliff Ave, Lynn Haven, FL 32444For Sale
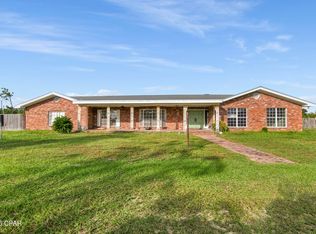 MLS ID #797372, Mark Parish. CPAR
- $565,0004 bd5 ba3.5k sqft1421 Wildridge Rd, Lynn Haven, FL 32444For Sale
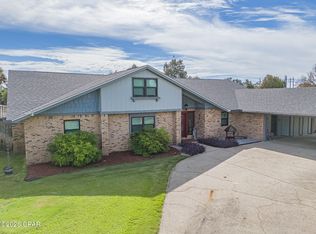 MLS ID #797299, Merisa Golden. CPAR
