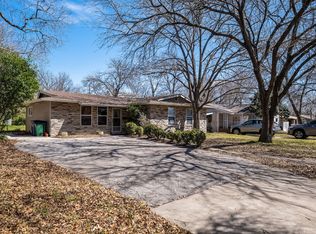
Quintessential Windsor Park, right in the sweet spot of the neighborhood. 1509 Ridgemont is tucked into the best pocket. Quiet, tree-lined residential streets surrounded by the mid-century homes that give this part of Austin so much character, while still being incredibly close to Downtown, Manor Road, UT, Mueller, Lake Park, and the Texas Farmers’ Market. Set on a generous lot with mature pecan trees shading the backyard, the home is ready for someone to bring their vision to life. Double-pane windows, a 2023 HVAC system, plenty of kitchen space, a covered carport, and additional storage are already in place, while the home's character and simplicity leave plenty of room to make it entirely your own. This is the part of Windsor Park people love: morning walks through beautiful residential blocks, neighbors who know each other, and an easy sense of community that has been established over decades. Grab brunch at Hank's, spend Saturday morning at the farmers market, head to Bartholomew Park for a swim or disc golf, or enjoy Mueller's parks, trails, restaurants, shops, the Thinkery, and Mueller Lake Park just minutes away. You're also only minutes from UT and downtown, but when you're home, it feels tucked away from it all. Established Austin charm, an architecturally fantastic neighborhood, a great lot, and the opportunity to live in one of Central Austin's best neighborhoods.
Active
$425,000
1509 Ridgemont Dr, Austin, TX 78723
3beds
1,108sqft
Single Family Residence
Built in 1954
8,742 Square Feet Lot
$-- Zestimate®
$384/sqft
$-- HOA
What's special
Great lotDouble-pane windowsQuiet tree-lined residential streetsMid-century homesPlenty of kitchen spaceAdditional storageCovered carport
- 14 hours
- 83
- 15
Zillow last checked:
Listing updated:
Listed by:
Lisa Munoz (512) 575-3644,
Compass RE Texas, LLC (512) 575-3644,
Teel Warren (737) 900-3545,
Compass RE Texas, LLC
Source: Unlock MLS,MLS#: 8155698
Facts & features
Interior
Bedrooms & bathrooms
- Bedrooms: 3
- Bathrooms: 1
- Full bathrooms: 1
- Main level bedrooms: 3
Primary bedroom
- Features: Ceiling Fan(s)
- Level: Main
Bedroom
- Features: None
- Level: Main
Bedroom
- Features: Ceiling Fan(s)
- Level: Main
Bathroom
- Features: Full Bath
- Level: Main
Kitchen
- Features: Kitchn - Breakfast Area, Tile Counters, Pantry, Storage, Track Lighting
- Level: Main
Laundry
- Features: Stackable W/D Connections
- Level: Main
Living room
- Features: None
- Level: Main
Heating
- Central
Cooling
- Ceiling Fan(s), Central Air
Appliances
- Included: Dishwasher, Gas Range, Refrigerator, Washer/Dryer Stacked
Features
- Ceiling Fan(s), Eat-in Kitchen, High Speed Internet, No Interior Steps, Open Floorplan, Pantry, Primary Bedroom on Main, Stackable W/D Connections
- Flooring: Carpet, Tile
- Windows: Aluminum Frames
Interior area
- Total interior livable area: 1,108 sqft
Property
Parking
- Parking features: Carport, Driveway, Off Street
Accessibility
- Accessibility features: None
Features
- Levels: One
- Stories: 1
- Patio & porch: Deck
- Exterior features: Private Yard
- Pool features: None
- Fencing: Wood
- Has view: Yes
- View description: Neighborhood
- Waterfront features: None
Lot
- Size: 8,742 Square Feet
- Features: Back Yard, Front Yard, Level, Private, Trees-Large (Over 40 Ft)
Details
- Additional structures: None
- Parcel number: 02211511050000
- Special conditions: Standard
Construction
Type & style
- Home type: SingleFamily
- Property subtype: Single Family Residence
Materials
- Foundation: Slab
- Roof: Composition, Shingle
Condition
- Resale
- New construction: No
- Year built: 1954
Utilities & green energy
- Sewer: Public Sewer
- Water: Public
- Utilities for property: Cable Available, Electricity Connected, Internet-Fiber, Natural Gas Connected, Phone Available, Sewer Connected, Water Connected
Community & HOA
Community
- Features: Google Fiber, High Speed Internet, Park, Pet Amenities, Playground, Pool, Restaurant, Shopping Mall, Sidewalks, Sport Court(s)/Facility
- Subdivision: Delwood 04 Sec B
HOA
- Has HOA: No
Location
- Region: Austin
Financial & listing details
- Price per square foot: $384/sqft
- Tax assessed value: $412,916
- Annual tax amount: $8,109
- Date on market: 9/24/2026
- Listing terms: Cash,Conventional,FHA,VA Loan,Zero Down
- Electric utility on property: Yes
Estimated market value
Not available
Estimated sales range
Not available
Not available
Price history
| Date | Event | Price |
|---|---|---|
| 9/24/2026 | Listed for sale | $425,000+27319.4%$384/sqft |
Source:  Unlock MLS #8155698 Report a problem Unlock MLS #8155698 Report a problem | ||
| 10/19/2019 | Listing removed | $1,675$2/sqft |
Source: Hindsite 20/20 Property Management Report a problem | ||
| 9/28/2019 | Listed for rent | $1,675+5%$2/sqft |
Source: Hindsite 20/20 Property Management Report a problem | ||
| 4/20/2017 | Listing removed | $1,595$1/sqft |
Source: Hindsite 20/20 Property Management Report a problem | ||
| 3/27/2017 | Listed for rent | $1,595+2.9%$1/sqft |
Source: Hindsite 20/20 Property Management Report a problem | ||
| 1/25/2016 | Listing removed | $1,550$1/sqft |
Source: Hindsite 20/20 Dallas #1175716 Report a problem | ||
| 1/14/2016 | Pending sale | $1,550$1/sqft |
Source: Hindsite 20/20 Dallas #1175716 Report a problem | ||
| 1/14/2016 | Listing removed | $1,550$1/sqft |
Source: Hindsite 20/20 Dallas #1175716 Report a problem | ||
| 12/31/2015 | Listed for rent | $1,550+24%$1/sqft |
Source: Hindsite 20/20 Dallas #1175716 Report a problem | ||
| 2/17/2011 | Listing removed | $1,250$1/sqft |
Source: Hindsite 20/20 Real Estate Inc #8699135 Report a problem | ||
| 2/5/2011 | Price change | $1,250-2%$1/sqft |
Source: Hindsite 20/20 Real Estate Inc #8699135 Report a problem | ||
| 1/23/2011 | Listed for rent | $1,275$1/sqft |
Source: Hindsite 20/20 Real Estate Inc #8699135 Report a problem | ||
Public tax history
| Year | Property taxes | Tax assessment |
|---|---|---|
| 2025 | $8,450 -4.6% | $412,916 -7.6% |
| 2024 | $8,854 +11.2% | $446,778 +1.5% |
| 2023 | $7,961 -24.2% | $440,044 -17.3% |
| 2022 | $10,509 | $532,134 +47.3% |
| 2021 | -- | $361,236 +15.9% |
| 2020 | $6,939 +3.8% | $311,630 |
| 2019 | $6,684 +8% | $311,630 +0.3% |
| 2018 | $6,188 | $310,556 +11.1% |
| 2017 | $6,188 +29.2% | $279,513 +3.9% |
| 2016 | $4,788 | $268,937 +15.2% |
| 2015 | $4,788 | $233,511 +16.1% |
| 2014 | $4,788 | $201,210 +16.2% |
| 2013 | -- | $173,198 +10.2% |
| 2012 | -- | $157,105 -7.2% |
| 2011 | -- | $169,314 |
| 2010 | -- | $169,314 -2.6% |
| 2009 | -- | $173,753 +5.7% |
| 2008 | -- | $164,319 +11.6% |
| 2007 | -- | $147,251 +20% |
| 2006 | -- | $122,682 +11.7% |
| 2005 | -- | $109,792 |
Find assessor info on the county website
Monthly payment
Est. payment
Payment breakdown
Explore the cost of this home by adjusting the details. Changes won't be saved.Climate risks
Neighborhood: Windsor Park
Nearby schools
Schools provided by the listing agent
- Elementary: Blanton
- Middle: Lamar (Austin ISD)
- High: Northeast Early College
- District: Austin ISD
Source: Unlock MLS. This data may not be complete. We recommend contacting the local school district to confirm school assignments for this home.
Similar homes
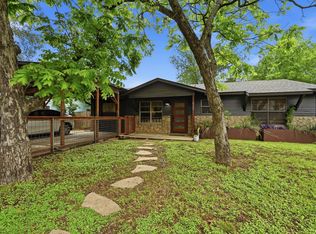
- $470,0004 bd2 ba1.1k sqft6207 Hickman Ave, Austin, TX 78723Active
 MLS ID #3826660, Cindy Garcia, Bolanos Realty. Unlock MLS
 - $469,0003 bd1 ba1.2k sqft1418 Larkwood Dr, Austin, TX 78723Active
 MLS ID #1643352, Genesis Webb, TMAX International Realty. Unlock MLS
 - $485,0003 bd2 ba1k sqft1400 Westmoor Dr, Austin, TX 78723Active
 MLS ID #5082323, Pascal Munnelly, Keller Williams Realty. Unlock MLS
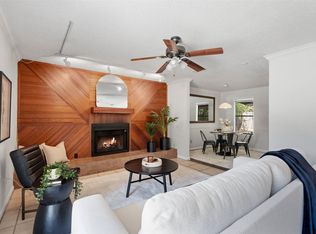
 - $409,0003 bd1 ba1.2k sqft1612 Broadmoor Dr, Austin, TX 78723Active
 MLS ID #1741868, Ashley Jackson, Compass RE Texas, LLC. Unlock MLS
 - $430,0004 bd2 ba1.3k sqft6810 Langston Dr, Austin, TX 78723ActiveMLS ID #4863347, Kelvin Glover, Compass RE Texas, LLC. Unlock MLS
- $340,0003 bd1 ba1.5k sqft5107 Brookdale Ln, Austin, TX 78723ActiveMLS ID #7574029, Laurie Flood, Keller Williams Realty. Unlock MLS
- $390,0003 bd2 ba1.2k sqft6802 Columbia Dr, Austin, TX 78723ActiveMLS ID #5172326, Annette Patterson, Bramlett Partners. Unlock MLS
- $415,0002 bd2 ba1k sqft5307 Harmon Ave #2, Austin, TX 78751ActiveMLS ID #5642061, Maria Rivera, Team Price Real Estate. Unlock MLS
- $360,0003 bd2 ba1.1k sqft6004 Dunbury Dr, Austin, TX 78723ActiveMLS ID #5686977, George Liebes, The Caldwell Company. Unlock MLS
- $415,0003 bd2 ba1.4k sqft5503 Basswood Ln, Austin, TX 78723ActiveMLS ID #2420504, Tim Hendricks, Hendricks Real Estate. Unlock MLS
- $430,0003 bd2 ba1.3k sqft5605 Overbrook Dr, Austin, TX 78723ActiveMLS ID #1508403, Sumina Bhatti, Compass RE Texas, LLC. Unlock MLS
- $435,0002 bd1 ba1.3k sqft2713 Sweeney Ln, Austin, TX 78723ActiveMLS ID #6197588, Matt McClendon, Twelve Rivers Realty. Unlock MLS
- $494,7003 bd2 ba1.2k sqft1602 Ashberry Dr, Austin, TX 78723ActiveMLS ID #8809322, Donna Ciccarelli, Pure Realty. Unlock MLS
- $545,0003 bd1 ba1.2k sqft1609 Larkwood Dr, Austin, TX 78723ActiveMLS ID #7435858, Kelly Friedman, CRAFTHAUS STUDIO REALTY, LLC. Unlock MLS
- $487,0003 bd2 ba999 sqft1102 Clayton Ln, Austin, TX 78723ActiveMLS ID #6566039, Jonathan Minerick, HomeCoin.com. Unlock MLS
- $549,0003 bd2 ba1.3k sqft1308 Broadmoor Dr, Austin, TX 78723ActiveMLS ID #3368349, Robert Barbieri, DDFW Realty. Unlock MLS
- $592,5004 bd2 ba1.3k sqft1428 Corona Dr, Austin, TX 78723ActiveMLS ID #5500931, Michele Storey, Compass RE Texas, LLC. Unlock MLS
- $475,0004 bd2 ba1.4k sqft5215 Overbrook Dr, Austin, TX 78723ActiveMLS ID #8776537, Rebekah Murtagh, SOL Realty. Unlock MLS
- $325,0003 bd2 ba1k sqft1041 Rosemont St, Austin, TX 78723ActiveMLS ID #2401144, Theresa Bastian, Let's Move Austin LLC. Unlock MLS
- $400,0002 bd1 ba867 sqft919 E 51st St #B, Austin, TX 78751ActiveMLS ID #6325559, Pepper Walkup, Riemer Residential. Unlock MLS
