Picture Saturday morning here: coffee in hand on the window seat, light pouring through the front windows, nowhere you need to be. By afternoon you’ve headed over to Mueller for lunch, and by evening friends are gathered on the covered back deck while the sun drops behind the mature trees. This fully remodeled bungalow sits on a nearly 0.2-acre lot and offers two bedrooms, one bath, and 912 square feet designed for exactly that kind of living. The open kitchen anchors the home with two-tone shaker cabinetry, white waterfall counters, floating wood shelves, matte black fixtures, under-cabinet lighting, and oversized picture windows. The living room flows right in around a linear fireplace, with light wide-plank floors and recessed lighting throughout. Outside, the gated yard is framed by a horizontal privacy fence with room to garden, play, or host. A detached structure in the back offers the potential to be finished out as a studio, office, or guest space. Neighborhood favorites like Hank’s are just around the corner.
Active
$405,000
6308 Linda Ln, Austin, TX 78723
2beds
982sqft
Single Family Residence
Built in 1952
8,655 Square Feet Lot
$-- Zestimate®
$412/sqft
$-- HOA
What's special
Horizontal privacy fenceRecessed lighting throughoutGated yardOversized picture windowsLight wide-plank floorsWhite waterfall countersOpen kitchen
- 1 day
- 103
- 10
Likely to sell faster than
Zillow last checked:
Listing updated:
Listed by:
Peyton Thompson (512) 607-5113,
The Agency Austin, LLC (512) 607-5113
Source: Unlock MLS,MLS#: 1804924
Facts & features
Interior
Bedrooms & bathrooms
- Bedrooms: 2
- Bathrooms: 1
- Full bathrooms: 1
- Main level bedrooms: 2
Heating
- Central, Natural Gas
Cooling
- Central Air
Appliances
- Included: Gas Range
Features
- Ceiling Fan(s), Eat-in Kitchen
- Flooring: Linoleum, Wood
- Windows: None
Interior area
- Total interior livable area: 982 sqft
Property
Parking
- Parking features: None
Accessibility
- Accessibility features: None
Features
- Levels: One
- Stories: 1
- Patio & porch: Covered, Porch
- Exterior features: Exterior Steps, Private Entrance, Private Yard
- Pool features: None
- Fencing: Back Yard, Front Yard
- View description: None
- Waterfront features: None
Lot
- Size: 8,655 Square Feet
- Features: Corner Lot, Level, Trees-Large (Over 40 Ft), Trees-Moderate
Details
- Additional structures: Shed(s), Storage
- Parcel number: 02241905010000
- Special conditions: Standard
Construction
Type & style
- Home type: SingleFamily
- Property subtype: Single Family Residence
Materials
- Foundation: Pillar/Post/Pier
- Roof: Composition
Condition
- Resale
- New construction: No
- Year built: 1952
Utilities & green energy
- Sewer: Public Sewer
- Water: Public
- Utilities for property: Above Ground
Community & HOA
Community
- Features: None
- Subdivision: Roberts Terrace
HOA
- Has HOA: No
Location
- Region: Austin
Financial & listing details
- Price per square foot: $412/sqft
- Tax assessed value: $457,837
- Annual tax amount: $9,370
- Date on market: 10/13/2026
- Listing terms: Cash,Conventional
Estimated market value
Not available
Estimated sales range
Not available
Not available
Price history
| Date | Event | Price |
|---|---|---|
| 10/13/2026 | Listed for sale | $405,000-10%$412/sqft |
Source:  Unlock MLS #1804924 Report a problem Unlock MLS #1804924 Report a problem | ||
| 2/6/2025 | Listing removed | $2,600$3/sqft |
Source: Unlock MLS #7765936 Report a problem | ||
| 1/3/2025 | Listed for rent | $2,600$3/sqft |
Source: Unlock MLS #7765936 Report a problem | ||
| 6/23/2022 | Sold | -- |
Source: Agent Provided Report a problem | ||
| 5/26/2022 | Pending sale | $450,000$458/sqft |
Source: Unlock MLS #4044170 Report a problem | ||
| 5/19/2022 | Listed for sale | $450,000$458/sqft |
Source: Unlock MLS #4044170 Report a problem | ||
| 5/5/2022 | Contingent | $450,000$458/sqft |
Source: Unlock MLS #4044170 Report a problem | ||
| 4/29/2022 | Listed for sale | $450,000$458/sqft |
Source: Unlock MLS #4044170 Report a problem | ||
Public tax history
| Year | Property taxes | Tax assessment |
|---|---|---|
| 2025 | $9,370 +3.3% | $457,837 +0.1% |
| 2024 | $9,068 +23% | $457,540 +12.3% |
| 2023 | $7,370 -17.7% | $407,326 -10.2% |
| 2022 | $8,960 | $453,683 +41.5% |
| 2021 | -- | $320,636 +26% |
| 2020 | $5,666 +3.8% | $254,442 |
| 2019 | $5,457 +7.4% | $254,442 +6.3% |
| 2018 | $5,083 | $239,463 +23.8% |
| 2017 | $5,083 +63.8% | $193,501 +10% |
| 2016 | $3,102 | $175,910 +10% |
| 2015 | $3,102 | $159,918 +10% |
| 2014 | $3,102 | $145,380 +9.4% |
| 2013 | -- | $132,888 +9.4% |
| 2012 | -- | $121,443 +4.7% |
| 2011 | -- | $115,969 +3.1% |
| 2010 | -- | $112,437 +10% |
| 2009 | -- | $102,215 +10% |
| 2008 | -- | $92,923 +10% |
| 2007 | -- | $84,475 +10% |
| 2006 | -- | $76,795 +5.9% |
| 2005 | -- | $72,542 -5.3% |
| 2002 | $1,616 | $76,632 |
Find assessor info on the county website
Monthly payment
Est. payment
Payment breakdown
Explore the cost of this home by adjusting the details. Changes won't be saved.Climate risks
Neighborhood: Windsor Park
Nearby schools
Schools provided by the listing agent
- Elementary: Harris
- Middle: Webb
- High: Northeast Early College
- District: Austin ISD
Source: Unlock MLS. This data may not be complete. We recommend contacting the local school district to confirm school assignments for this home.
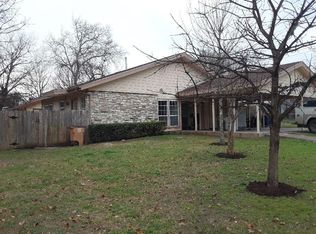
Similar homes
- $375,0003 bd1 ba1.1k sqft6503 Linda Ln, Austin, TX 78723Active
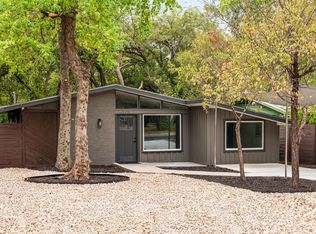
 MLS ID #3365188, Joe Shashaty, Compass RE Texas, LLC. Unlock MLS
 - $369,9004 bd3 ba1.1k sqft6907 Tulane Dr, Austin, TX 78723Active
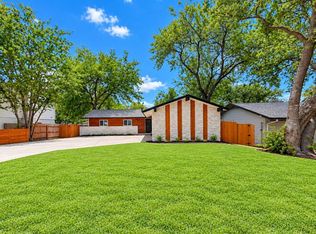 MLS ID #6299700, Jonathan Lay Layton, Luxely Real Estate. Unlock MLS
 - $390,0003 bd2 ba1.2k sqft6802 Columbia Dr, Austin, TX 78723Active
 MLS ID #5172326, Annette Patterson, Bramlett Partners. Unlock MLS
 - $400,0003 bd1 ba960 sqft7305 Providence Ave, Austin, TX 78752Active
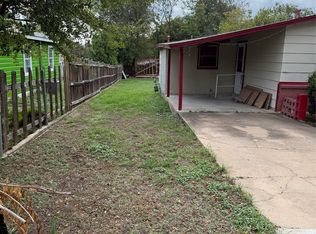 MLS ID #2342406, Linda Thornburg, Keller Williams Realty. Unlock MLS
 - $425,0003 bd1 ba1.1k sqft1509 Ridgemont Dr, Austin, TX 78723ActiveMLS ID #8155698, Lisa Munoz, Compass RE Texas, LLC. Unlock MLS
- $355,0003 bd2 ba1.1k sqft6004 Dunbury Dr, Austin, TX 78723ActiveMLS ID #5686977, George Liebes, The Caldwell Company. Unlock MLS
- $365,0003 bd1 ba945 sqft5306 Wellington Dr, Austin, TX 78723ActiveMLS ID #2286162, Lisa Munoz, Compass RE Texas, LLC. Unlock MLS
- $470,0004 bd2 ba1.1k sqft6207 Hickman Ave, Austin, TX 78723ActiveMLS ID #3826660, Cindy Garcia, Bolanos Realty. Unlock MLS
- $399,9993 bd1 ba1.2k sqft1612 Broadmoor Dr, Austin, TX 78723ActiveMLS ID #1741868, Ashley Jackson, Compass RE Texas, LLC. Unlock MLS
- $381,5002 bd2 ba878 sqft4321 Stromquist St, Austin, TX 78723ActiveMLS ID #9292084, Nevia Lopez, Open House Austin Group LLC. Unlock MLS
- $425,0004 bd2 ba1.3k sqft6810 Langston Dr, Austin, TX 78723ActiveMLS ID #4863347, Kelvin Glover, Compass RE Texas, LLC. Unlock MLS
- $399,9003 bd2 ba1.2k sqft6913 La Salle Dr, Austin, TX 78723ActiveMLS ID #4809143, Jeremy Vandermause, Bramlett Partners. Unlock MLS
- $299,0003 bd1 ba948 sqft6313 Kenilworth Dr, Austin, TX 78723ActiveMLS ID #9269743, Eric Nelson, Floyd Real Estate, L.L.C.. Unlock MLS
- $539,0003 bd2 ba1.3k sqft5607 Berkman Dr, Austin, TX 78723ActiveMLS ID #7743360, Laura Hoke, eXp Realty, LLC. Unlock MLS
- $485,0003 bd2 ba1.2k sqft1602 Ashberry Dr, Austin, TX 78723ActiveMLS ID #8809322, Donna Ciccarelli, Pure Realty. Unlock MLS
- $435,0002 bd1 ba1.3k sqft2713 Sweeney Ln, Austin, TX 78723ActiveMLS ID #6197588, Matt McClendon, Twelve Rivers Realty. Unlock MLS
- $430,0003 bd2 ba1.3k sqft5605 Overbrook Dr, Austin, TX 78723ActiveMLS ID #1508403, Sumina Bhatti, Compass RE Texas, LLC. Unlock MLS
- $469,0003 bd1 ba1.2k sqft1418 Larkwood Dr, Austin, TX 78723ActiveMLS ID #1643352, Genesis Webb, TMAX International Realty. Unlock MLS
- $475,0003 bd2 ba1k sqft1400 Westmoor Dr, Austin, TX 78723ActiveMLS ID #5082323, Pascal Munnelly, Keller Williams Realty. Unlock MLS
- $425,0003 bd1 ba1k sqft1302 Bentwood Rd, Austin, TX 78722ActiveMLS ID #5780002, Matt McMenamin, Bramlett Partners. Unlock MLS
