Escape to the mountains and settle into the beautiful Colorado landscape! Tucked among towering pines on a spacious mountain lot, this beautifully refreshed home blends modern finishes with calm, wooded surroundings and easy one-level living. Sunlight pours through the windows, the open layout feels bright and effortless, and every space invites you to slow down and stay awhile. The oversized primary retreat features a spa-inspired bath perfect for quiet mornings or unwinding after a day spent hiking, fishing, camping, or exploring the outdoors nearby. Detached garage offers extra storage space for gear, tools, and all the essentials that come with mountain living. Quietly tucked away, comfortably updated, and surrounded by nature in every direction — this truly is Colorado living!
Under contract
Price cut: $5.3K (6/23)
$344,444
151 Banner Trl, Florissant, CO 80816
3beds
1,296sqft
Single Family Residence, Mobile Home
Built in 1997
0.71 Acres Lot
$342,600 Zestimate®
$266/sqft
$6/mo HOA
What's special
Modern finishesTowering pinesEasy one-level livingSpa-inspired bathSpacious mountain lotOversized primary retreatCalm wooded surroundings
- 75 days |
- 39 |
- 1 |
Zillow last checked:
Listing updated:
Listed by:
Shane Bruckner ABR 719-325-6998,
Nest Egg Realty, LLC
Source: elevateMLS,MLS#: 7070444
Facts & features
Interior
Bedrooms & bathrooms
- Bedrooms: 3
- Bathrooms: 2
- Full bathrooms: 2
Other
- Level: Main
- Area: 288 Square Feet
- Dimensions: 18 x 16
Heating
- Forced Air
Cooling
- None
Appliances
- Included: Microwave, Oven, Range, Refrigerator
Features
- 5-Pc Bath
- Flooring: Carpet, Luxury Vinyl
- Has basement: No
- Has fireplace: No
- Fireplace features: None
Interior area
- Total structure area: 1,296
- Total interior livable area: 1,296 sqft
- Finished area above ground: 1,296
- Finished area below ground: 0
Property
Parking
- Total spaces: 1
- Parking features: Detached
- Garage spaces: 1
Features
- Patio & porch: Concrete
Lot
- Size: 0.71 Acres
- Features: Wooded
Details
- Parcel number: 8545163020060
Construction
Type & style
- Home type: MobileManufactured
- Architectural style: Ranch
- Property subtype: Single Family Residence, Mobile Home
Materials
- Masonite, UBC/IBC/IRC Standard Modular
- Foundation: Crawl Space
- Roof: Composite Shingle
Condition
- Existing Home
- New construction: No
- Year built: 1997
Utilities & green energy
- Water: Municipal
- Utilities for property: Cable Available, Electricity Connected, Propane
Community & HOA
HOA
- Has HOA: Yes
- Services included: Covenant Enforcement
- HOA fee: $75 annually
Location
- Region: Florissant
Financial & listing details
- Price per square foot: $266/sqft
- Tax assessed value: $300,952
- Annual tax amount: $1,178
- Date on market: 5/15/2026
- Listing terms: Cash,Conventional,FHA,VA Loan
- Electric utility on property: Yes
- Body type: Double Wide
Estimated market value
$342,600
$325,000 - $360,000
$2,375/mo
Price history
| Date | Event | Price |
|---|---|---|
| 7/1/2026 | Contingent | $344,444$266/sqft |
Source:  elevateMLS #7070444 Report a problem elevateMLS #7070444 Report a problem | ||
| 6/23/2026 | Price change | $344,444-1.5%$266/sqft |
Source: elevateMLS #7070444 Report a problem | ||
| 6/18/2026 | Price change | $349,719-1.4%$270/sqft |
Source: elevateMLS #7070444 Report a problem | ||
| 6/10/2026 | Listed for sale | $354,719$274/sqft |
Source: elevateMLS #7070444 Report a problem | ||
| 6/9/2026 | Contingent | $354,719$274/sqft |
Source: elevateMLS #7070444 Report a problem | ||
| 6/2/2026 | Price change | $354,719-1.4%$274/sqft |
Source: elevateMLS #7070444 Report a problem | ||
| 5/27/2026 | Price change | $359,719-1.4%$278/sqft |
Source: elevateMLS #7070444 Report a problem | ||
| 5/15/2026 | Listed for sale | $364,719+135.3%$281/sqft |
Source: elevateMLS #7070444 Report a problem | ||
| 9/24/2025 | Sold | $155,000$120/sqft |
Source: Public Record Report a problem | ||
Public tax history
| Year | Property taxes | Tax assessment |
|---|---|---|
| 2024 | $730 +27.6% | $9,770 -28.2% |
| 2023 | $572 | $13,600 -4.7% |
| 2022 | $572 +14.5% | $14,270 +99.9% |
| 2021 | $500 -49.6% | $7,140 |
| 2020 | $991 | $7,140 -43.6% |
| 2019 | $991 0% | $12,660 +35.3% |
| 2018 | $991 +32.3% | $9,360 |
| 2017 | $749 -3.2% | $9,360 -0.8% |
| 2016 | $774 -15.8% | $9,440 |
| 2015 | $918 +8.9% | $9,440 +9.9% |
| 2014 | $843 +8.4% | $8,590 |
| 2013 | $778 +0.6% | $8,590 -1.9% |
| 2012 | $773 -9.4% | $8,760 |
| 2011 | $853 -0.8% | $8,760 -8.8% |
| 2010 | $860 -0.7% | $9,600 -14.1% |
| 2009 | $867 +7.6% | $11,180 +8.2% |
| 2008 | $805 -3.6% | $10,330 -2.3% |
| 2007 | $836 -1.2% | $10,570 |
| 2006 | $846 +4.5% | $10,570 +2.8% |
| 2005 | $810 +0.3% | $10,280 |
| 2004 | $807 | $10,280 |
Find assessor info on the county website
Monthly payment
Climate risks
Neighborhood: 80816
Getting around
2 / 100
Car-DependentNearby schools
GreatSchools rating
- 8/10Summit Elementary SchoolGrades: PK-6Distance: 5.1 mi
- 8/10Woodland Park Middle SchoolGrades: 7-8Distance: 11.5 mi
- 6/10Woodland Park High SchoolGrades: 9-12Distance: 11.2 mi
Schools provided by the listing agent
- District: Woodland Park RE2
Source: elevateMLS. This data may not be complete. We recommend contacting the local school district to confirm school assignments for this home.
- $455,7503 bd2 ba1.7k sqft353 Donzi Trl, Florissant, CO 80814Sold

- $382,8003 bd2 ba1.5k sqft132 Banner Trl, Florissant, CO 80816Off Market
- $335,0001 bd2 ba1k sqft148 Banner Trl, Florissant, CO 80816Sold
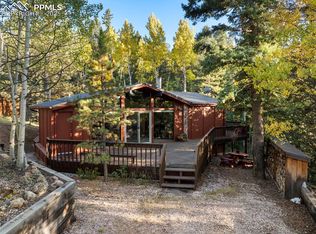
- $322,6003 bd2 ba1.1k sqft185 Banner Trl, Florissant, CO 80816Off Market
- $455,7503 bd2 ba1.6k sqft353 Donzi Trl, Florissant, CO 80816Sold
- $26,6230.58 Acres298 Donzi Trl, Florissant, CO 80816Off Market
- $25,8240.68 Acres116 Banner Trl, Florissant, CO 80816Off Market
- $449,0004 bd2 ba1.6k sqft331 Donzi Trl, Florissant, CO 80816Sold
A local agent can set up tours, give advice and negotiate with sellers.
Similar homes
- $399,9003 bd2 ba1.6k sqft37 Silbani Ln, Florissant, CO 80816For Sale
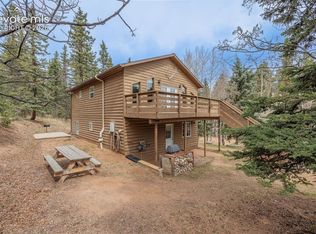
 MLS ID #8273695, David Knutzen, McGraw Pikes Peak Group. elevateMLS
 - $375,0003 bd2 ba1.6k sqft1641 Kiowa Rd, Florissant, CO 80816For Sale
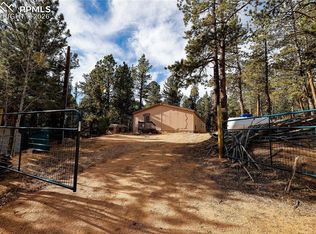 MLS ID #9420005, Brittany McEnnis, Rhythm Realty LLC. elevateMLS
 - $360,0003 bd2 ba1.6k sqft1299 Pikes Peak Dr, Florissant, CO 80816For Sale
 MLS ID #9528618, John Magoon CNE , High Country Realty LLC. elevateMLS
 - $330,0003 bd1 ba1k sqft875 Obsidian Dr, Florissant, CO 80816For Sale
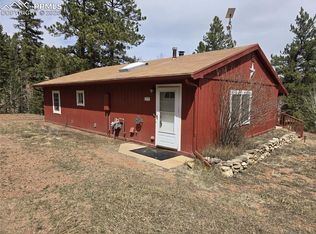 MLS ID #9842029, Thomas Lazzaro, Performance Plus Realty Inc. elevateMLS
 - $435,0003 bd2 ba1.6k sqft891 S Mountain Estates Rd, Florissant, CO 80816For SaleMLS ID #3574503, Natascha McCants, Teller Mountain Real Estate. elevateMLS
- $339,9003 bd1 ba1.1k sqft281 Mesa Dr, Florissant, CO 80816For SaleMLS ID #6522610, John Liese, Keller Williams Clients Choice Realty. elevateMLS
- $365,0002 bd1 ba1k sqft234 Wasatch Ln, Florissant, CO 80816For SaleMLS ID #2849950, Stephanie Tanis ABR GRI SFR , Stephanie Tanis. elevateMLS
- $425,0003 bd3 ba1.5k sqft31 Wallace Dr, Florissant, CO 80816For SaleMLS ID #8798733, Jennifer Watton ABR EPRO GRI MRP PSA , Welcome Home CO, Inc.. elevateMLS
- $374,9003 bd2 ba1.6k sqft60 Aspen Dr E, Divide, CO 80814For SaleMLS ID #5530847, Chris Clark CRS GRI , Pikes Peak Homes and Land Ltd. elevateMLS
- $325,0002 bd1 ba1.1k sqft410 Rangeview Rd, Divide, CO 80814For SaleMLS ID #7822446, Jason Roshek CRS GRI , Coldwell Banker Beyond. elevateMLS
- $359,0002 bd1 ba1.1k sqft776 Jolly Rogue Dr, Divide, CO 80814For SaleMLS ID #2845531, Ken Gorup, Homesmart Realty. elevateMLS
- $469,9003 bd2 ba1.9k sqft877 N Mountain Estates Rd, Florissant, CO 80816For SaleMLS ID #5330552, Chris Clark CRS GRI , Pikes Peak Homes and Land Ltd. elevateMLS
- $359,9003 bd2 ba1.3k sqft12657 S Highway 67, Cripple Creek, CO 80813For SaleMLS ID #5507155, Irene Tanis CRS GRI , Irene Tanis. elevateMLS
- $350,0003 bd2 ba1.1k sqft5060 County Road 1, Cripple Creek, CO 80813For SaleMLS ID #1621820, Reanna Lintz ABR AHWD GRI SRS , Coldwell Banker 1st Choice Realty. elevateMLS
- $450,0003 bd2 ba1.7k sqft255 Midnight Ln, Florissant, CO 80816For SaleMLS ID #9802374, Michael Cartmell, Solid Rock Realty. elevateMLS
- $399,0002 bd2 ba1.5k sqft901 Wilson Dr, Florissant, CO 80816For SaleMLS ID #8161037, Irene Tanis CRS GRI , Irene Tanis. elevateMLS
- $489,0003 bd2 ba1.5k sqft740 Crystal Peak Rd, Florissant, CO 80816For SaleMLS ID #5173736, Jake Censner, Coldwell Banker 1st Choice Realty. elevateMLS
- $449,9003 bd2 ba1.5k sqft23 Nimbus Ln, Florissant, CO 80816For SaleMLS ID #9463090, Kathleen Haas, Colorado Realty 4 Less, LLC. elevateMLS
- $423,0004 bd2 ba1.5k sqft595 High Pasture Rd, Florissant, CO 80816For SaleMLS ID #8807094, Erik Galloway, Real Broker, LLC DBA Real. elevateMLS
- $325,0001 bd1 ba1.4k sqft1053 Will Scarlet Dr, Divide, CO 80814For SaleMLS ID #5121380, Lorie Skabo, HomeSmart. elevateMLS
