Set in desirable Beechwood Heights, expanded & exquisitely updated Colonial blends timeless architecture w/modern luxuryplus a true staycation backyard. This home delivers space, style & thoughtful upgrades thruout. Arrive to exceptional curb appeal w/paver path leading to enclosed front porch. Step through French doors into a beautifully finished foyer featuring hardwood flrs, wainscoting, chair rail & shiplap ceiling. The main level is designed for elegant entertaining & everyday comfort. The formal LR features crown molding, shiplap ceiling & a stunning stone-front gas FP accented by marble hearth & wood mantle. The adjoining FR offers hardwood flrs, retractable ceiling fan & large picture window for abundant natural light. The standout DR is the fully renovated 2021 addition featuring LVP flrs, plantation shutters, French doors to the backyard & a dramatic ceiling line w/skylight that opens/closes automatically w/rain sensor. A custom laundry rm adds convenience w/waterproof vinyl flrs, stylish barn door & side door to the yard. A dedicated pantry rm continues the upscale feel w/ LVP flrs, extensive cabinetry/drawers, shiplap backsplash, skylight & outstanding storage. The 2021 kitchen renovation is a showstopper: gray shaker cabinets w/soft-close doors/drawers, Lazy Susan, rollouts & built-in appliance storage. Enjoy quartz counters, copper farmhouse sink, hot water dispenser & disposal. Recessed, under-cabinet & display lighting elevate the space, while the oversized island offers plenty of drawers, breakfast bar, pendant lighting & microwave drawer. Full SS appliance suite + pop-up countertop power w/USB. Updated 1st-flr full bath. Double French doors lead outside to unforgettable fully fenced backyard offering paver porch & multiple paver patios perfect for dining, lounging & entertaining. Enjoy a built-in firepit w/retaining wall, pavers & built-in seating. At the center is IG pool featuring fiber optic lighting & brand new pump. The pool house is outfitted w/ tiki bar, storage, electric, lighting, ceiling fan & TV-ready setupperfect for summer gatherings & game days. Upstairs level, a bright loft offers hardwood flrs, recessed lighting, crown molding, triple window & large linen closet w/ sliding barn door. Bedrooms feature high-end touches incl shiplap ceilings, crown molding, plantation shutters & lighted ceiling fans. Primary suite offers hardwood flrs, shiplap ceiling w/crown molding, plantation shutters, multiple windows, WIC & serene upscale feel. The fully remodeled hall bath features marble-topped vanity, shiplap walls, tile flrs, recessed lighting, soaking tub & stunning step-in shower w/clear glass, rain head, handheld, niches/cut-outs & foot barspa-like in every way. Walk-up 3rd flr offers 3 separate areas w/multiple windows,ideal for office, playroom, studio or guest space. Unbeatable convenience: <1 mi to Bound Brook train, <0.5 mi to bus & close to major hwys. This is not just a homeit's a lifestyle.
Under contract
$850,000
151 Beechwood Ave, Middlesex, NJ 08846
4beds
2,900sqft
Single Family Residence
Built in 1909
0.62 Acres Lot
$844,000 Zestimate®
$293/sqft
$-- HOA
What's special
True staycation backyardShiplap ceilingExceptional curb appealChair railFully fenced backyardCopper farmhouse sinkQuartz counters
- 112 days
- 97
- 1
Zillow last checked:
Listing updated:
Listed by:
SUSAN MARCRIE 732-259-3522,
RE/MAX INNOVATION
Source: All Jersey MLS,MLS#: 2611358R
Facts & features
Interior
Bedrooms & bathrooms
- Bedrooms: 4
- Bathrooms: 2
- Full bathrooms: 2
Primary bedroom
- Features: Walk-In Closet(s)
Bathroom
- Features: Tub Shower, Stall Shower
Dining room
- Features: Formal Dining Room
Kitchen
- Features: Granite/Corian Countertops, Breakfast Bar, Kitchen Island, Pantry, Eat-in Kitchen
Basement
- Area: 0
Heating
- Zoned, Radiators-Hot Water
Cooling
- Ceiling Fan(s), Zoned
Appliances
- Included: Self Cleaning Oven, Dishwasher, Dryer, Microwave, Refrigerator, Range, Trash Compactor, Oven, Washer, Gas Water Heater
Features
- Blinds, Cathedral Ceiling(s), Skylight, Vaulted Ceiling(s), Entrance Foyer, Kitchen, Laundry Room, Living Room, Bath Full, Storage, Dining Room, Family Room, Florida Room, 4 Bedrooms, Loft, Attic, Other Room(s), Library/Office
- Flooring: Carpet, Ceramic Tile, See Remarks, Wood
- Windows: Blinds, Skylight(s)
- Basement: Full, Exterior Entry, Interior Entry
- Number of fireplaces: 1
- Fireplace features: Gas
Interior area
- Total structure area: 2,900
- Total interior livable area: 2,900 sqft
Video & virtual tour
Property
Parking
- Total spaces: 3
- Parking features: 3 Cars Deep, Asphalt, Garage, Detached, Garage Door Opener, Driveway, Paved
- Garage spaces: 3
- Has uncovered spaces: Yes
Features
- Levels: Two
- Stories: 2
- Patio & porch: Porch, Patio, Enclosed
- Exterior features: Open Porch(es), Curbs, Outbuilding(s), Patio, Enclosed Porch(es), Sidewalk, Fencing/Wall, Yard
- Pool features: In Ground
- Fencing: Fencing/Wall
Lot
- Size: 0.62 Acres
- Dimensions: 270.00 x 100.00
- Features: Near Shopping, Near Train, Level, Near Public Transit
Details
- Additional structures: Outbuilding
- Parcel number: 1000113000000008
Construction
Type & style
- Home type: SingleFamily
- Architectural style: Colonial, Traditional
- Property subtype: Single Family Residence
Materials
- Roof: Asphalt
Condition
- Year built: 1909
Utilities & green energy
- Gas: Natural Gas
- Sewer: Sewer Charge, Public Sewer
- Water: Public
- Utilities for property: Electricity Connected, Natural Gas Connected
Community & HOA
Community
- Features: Curbs, Sidewalks
Location
- Region: Middlesex
Financial & listing details
- Price per square foot: $293/sqft
- Tax assessed value: $618,300
- Annual tax amount: $13,108
- Date on market: 3/4/2026
- Ownership: Fee Simple
- Electric utility on property: Yes
Estimated market value
$844,000
$802,000 - $886,000
$3,429/mo
Price history
| Date | Event | Price |
|---|---|---|
| 6/8/2026 | Pending sale | $850,000$293/sqft |
Source:  GSMLS #4012603 Report a problem GSMLS #4012603 Report a problem | ||
| 6/8/2026 | Contingent | $850,000$293/sqft |
Source:  All Jersey MLS #2611358R Report a problem All Jersey MLS #2611358R Report a problem | ||
| 4/10/2026 | Price change | $850,000-5.5%$293/sqft |
Source: All Jersey MLS #2611358R Report a problem | ||
| 3/21/2026 | Price change | $899,900-2.7%$310/sqft |
Source: All Jersey MLS #2611358R Report a problem | ||
| 3/16/2026 | Price change | $924,900-2.6%$319/sqft |
Source: All Jersey MLS #2611358R Report a problem | ||
| 3/4/2026 | Listed for sale | $949,900+111.1%$328/sqft |
Source: All Jersey MLS #2611358R Report a problem | ||
| 7/29/2019 | Sold | $450,000$155/sqft |
Source: Public Record Report a problem | ||
| 1/7/2019 | Sold | $450,000-2.2%$155/sqft |
Source: GSMLS #3510730 Report a problem | ||
| 10/22/2018 | Listed for sale | $459,900+15%$159/sqft |
Source: CENTURY 21 Van Syckel~Golden Post #3510730 Report a problem | ||
| 4/27/2016 | Sold | $400,000-5.6%$138/sqft |
Source: Public Record Report a problem | ||
| 11/22/2015 | Listing removed | $423,900$146/sqft |
Source: Owner Report a problem | ||
| 8/24/2015 | Listed for sale | $423,900+323.9%$146/sqft |
Source: Owner Report a problem | ||
| 5/13/2003 | Sold | $100,000$34/sqft |
Source: Public Record Report a problem | ||
Public tax history
| Year | Property taxes | Tax assessment |
|---|---|---|
| 2025 | $14,307 +6.2% | $618,300 +6.2% |
| 2024 | $13,472 +5% | $582,200 |
| 2023 | $12,826 +2.2% | $582,200 +358.8% |
| 2022 | $12,552 +2.6% | $126,900 |
| 2021 | $12,232 +2.3% | $126,900 |
| 2020 | $11,957 +6% | $126,900 |
| 2019 | $11,280 | $126,900 |
| 2018 | $11,280 +6.3% | $126,900 |
| 2017 | $10,608 +2.2% | $126,900 |
| 2016 | $10,383 +1.9% | $126,900 |
| 2015 | $10,185 +2.8% | $126,900 |
| 2014 | $9,903 +1.4% | $126,900 |
| 2013 | $9,771 +1.9% | $126,900 |
| 2012 | $9,592 +3.7% | $126,900 |
| 2011 | $9,251 +0.6% | $126,900 |
| 2010 | $9,198 +3.2% | $126,900 |
| 2009 | $8,911 | $126,900 |
| 2008 | -- | $126,900 |
| 2007 | -- | $126,900 |
| 2005 | -- | $126,900 |
| 2004 | $7,018 | $126,900 |
| 2003 | -- | $126,900 |
| 2002 | -- | $126,900 |
| 2001 | -- | $126,900 |
Find assessor info on the county website
Monthly payment
Est. payment
Payment breakdown
Explore the cost of this home by adjusting the details. Changes won't be saved.Climate risks
Neighborhood: 08846
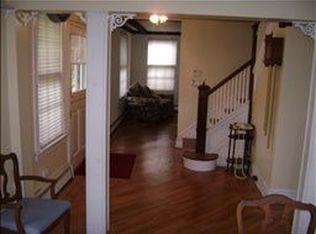
Similar homes
- $849,9004 bd3 ba2.4k sqft586 Dial Ave, Piscataway, NJ 08854For Sale

 MLS ID #2703715R, DEEPAK BANSAL. All Jersey MLS
 - $850,0004 bd3 ba2.2k sqft21 Marlin Ave E, Edison, NJ 08820For Sale
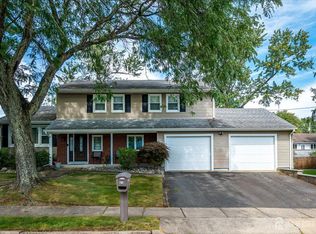 MLS ID #2704233R, JACQUELINE ZUVICH. All Jersey MLS
 - $625,0003 bd3 ba1.6k sqft416 Giles Ave, Middlesex, NJ 08846For Sale
 MLS ID #2702754R, SHRITHI JAYARAM. All Jersey MLS
 - $849,0004 bd4 ba2.4k sqft241 Deans Rhode Hall Rd, Monroe Township, NJ 08831For Sale
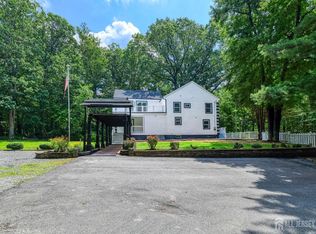 MLS ID #2702564R, HAROON M. ALAVI. All Jersey MLS
 - $849,9994 bd3 ba2.4k sqft1 Macintosh Ct, East Brunswick, NJ 08816For SaleMLS ID #2703641R, DANIEL MARIANO. All Jersey MLS
- $519,0003 bd2 ba1.6k sqft510 Cook Ave, Middlesex, NJ 08846For SaleMLS ID #2702355R, SUSAN MARCRIE. All Jersey MLS
- $915,0004 bd3 ba2.4k sqft21 Sleepy Hollow Ln, Belle Mead, NJ 08502For Sale
 MLS ID #NJSO2005902, Michelle Blane, Callaway Henderson Sotheby's Int'l-Princeton. Bright MLS
 - $900,0006 bd3 ba2.9k sqft14 Schindler Dr N, Old Bridge, NJ 08857For SaleMLS ID #2704476R, MATTHEW ROWACK. All Jersey MLS
- $949,0004 bd4 ba2.9k sqft2121 Audubon Ave, South Plainfield, NJ 07080For SaleMLS ID #2615181R, AZHAR JAVED. All Jersey MLS
- $925,0004 bd3 ba2.9k sqft3 Shady Ln, East Brunswick, NJ 08816For SaleMLS ID #2703620R, KAREN A. ALLEN. All Jersey MLS
- $775,0004 bd2 ba1.6k sqft52 Ryders Ln, East Brunswick, NJ 08816For SaleMLS ID #2704300R, VALENTYNA LEW. All Jersey MLS
- $925,0004 bd3 ba1.9k sqft273 Grove Ave, Metuchen, NJ 08840For SaleMLS ID #2703727R, ANDREW ADELL. All Jersey MLS
- $989,0004 bd2 ba2.3k sqft18 Mary Ellen Dr, Edison, NJ 08820For SaleMLS ID #2704096R, FRANK G. CONTURSO. All Jersey MLS
- $759,0004 bd4 ba2.6k sqft695 Spruce Rd, North Brunswick, NJ 08902For SaleMLS ID #2618186R, JASMINE TSUI. All Jersey MLS
- $650,0004 bd2 ba2.2k sqft695 Wadsworth Ave, South Plainfield, NJ 07080For SaleMLS ID #2701509R, JOHAIRA EXPOSITO. All Jersey MLS
- $799,0004 bd3 ba3k sqft28 Colton Rd, Edison, NJ 08817For SaleMLS ID #2702165R, MICHELE GOMEZ. All Jersey MLS
- $675,0003 bd2 ba1.5k sqft20 Claremont Dr, Hillsborough, NJ 08844For SaleMLS ID #2702945R, MATTHEW ROWACK. All Jersey MLS
- $800,0004 bd3 ba2.1k sqft18 Kendall Rd, East Brunswick, NJ 08816For SaleMLS ID #2703789R, KAREN A. ALLEN. All Jersey MLS
- $930,0004 bd4 ba2.2k sqft229 Lambertson Rd, Matawan, NJ 07747For SaleMLS ID #2700633R, JEFFREY KAGAN. All Jersey MLS
